

Mobile #: (202) 360-3945
Email: [email protected]

Mobile #: (202) 210-6448
Email: [email protected]
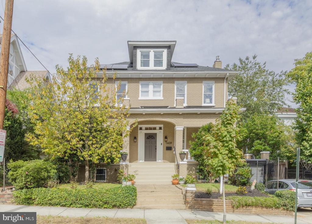
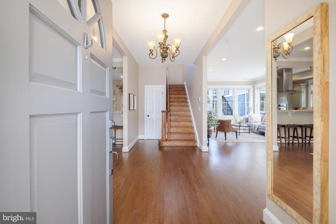
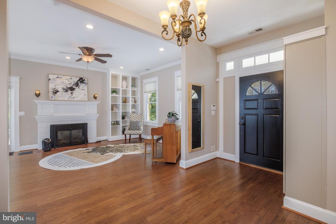
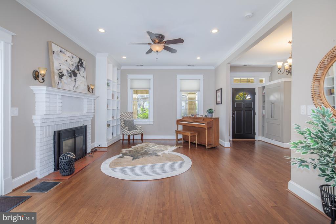
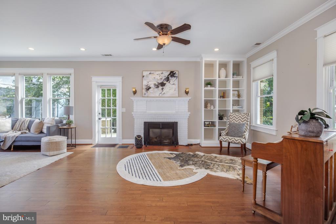
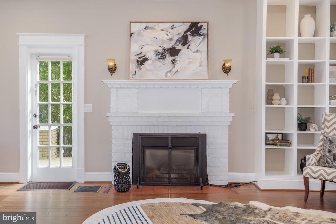
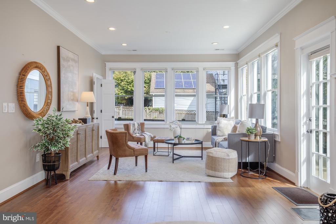
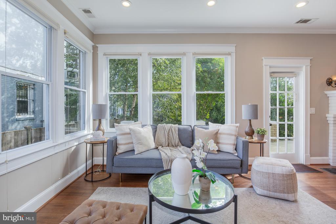
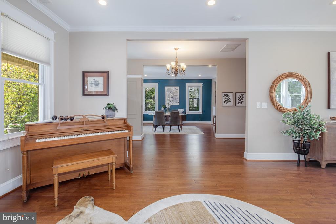
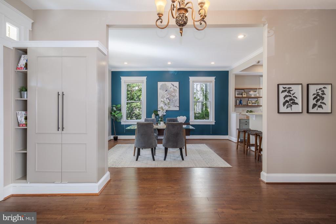
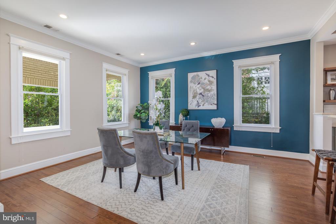
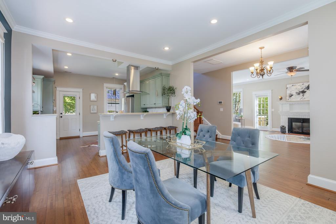
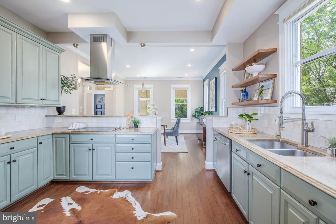
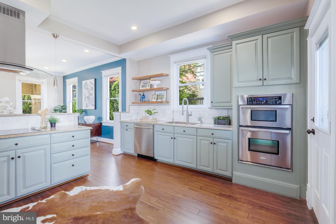
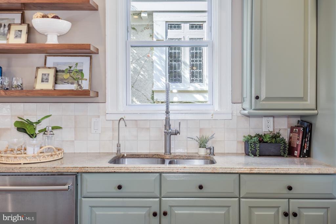
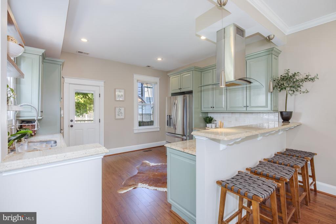
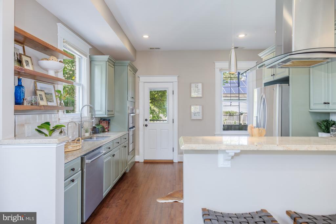
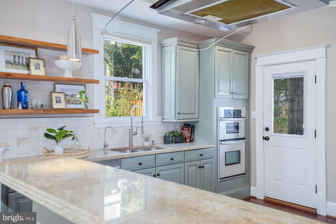
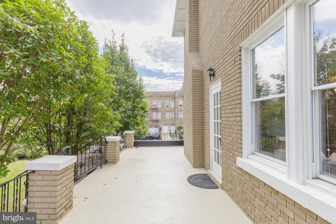
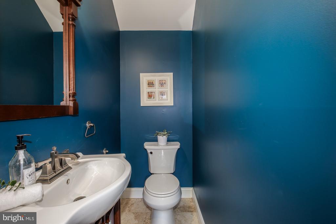
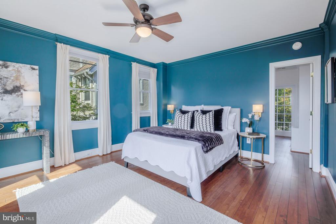
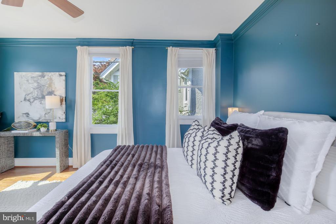
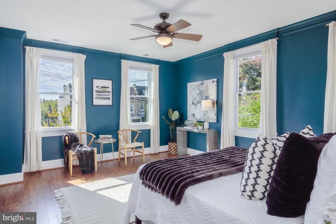
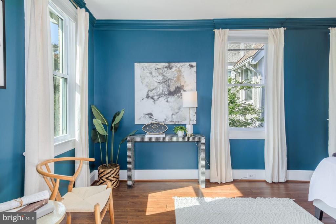
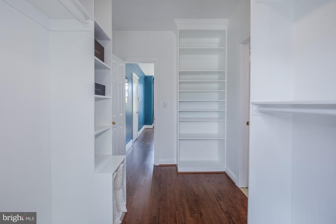
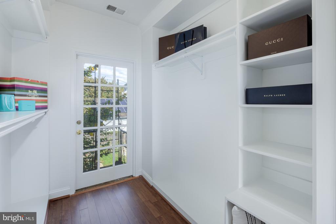
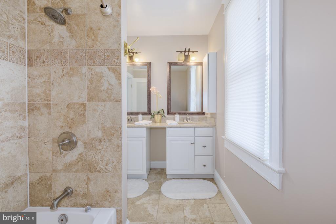
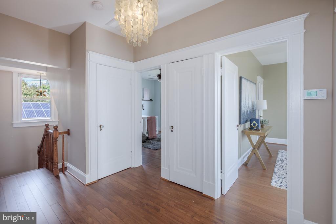
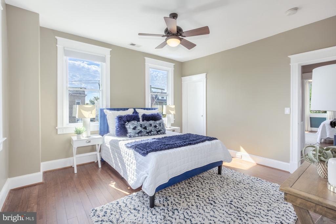
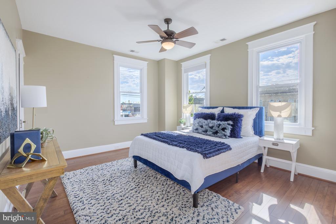
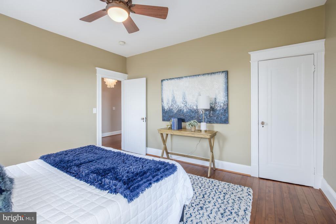
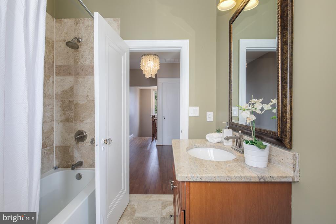
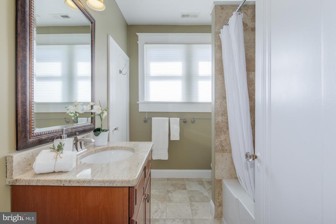
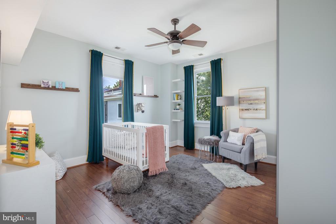
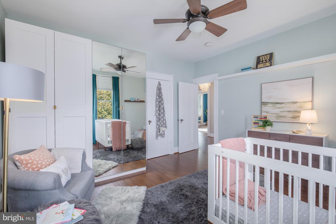
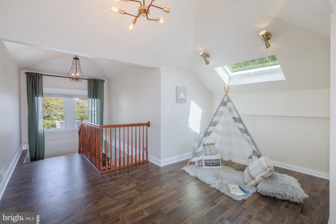
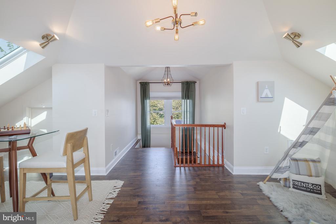
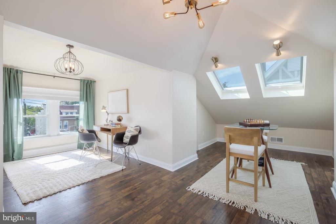
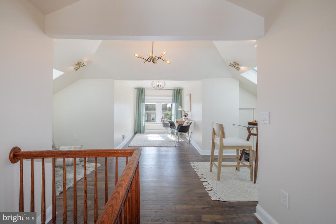
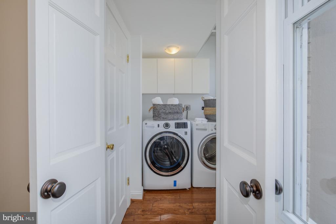
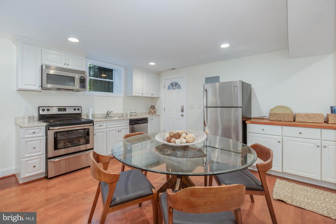
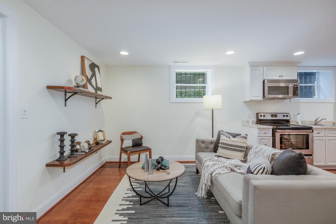
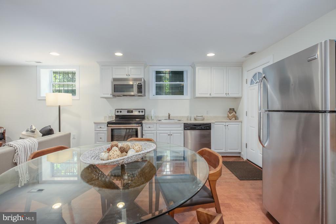
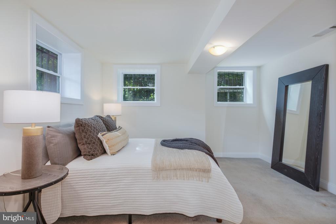
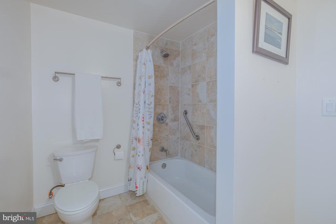
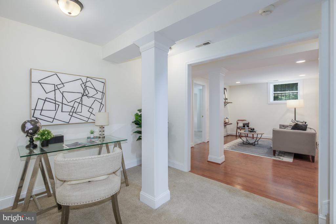
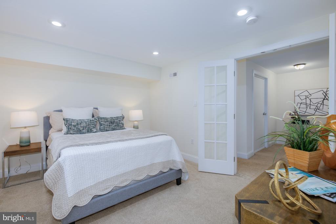
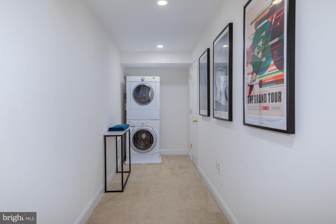
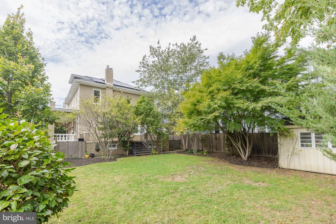
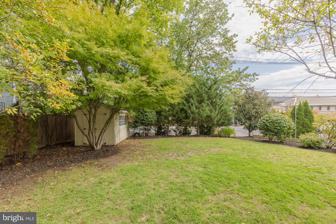
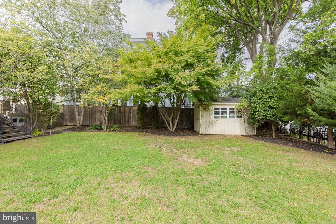
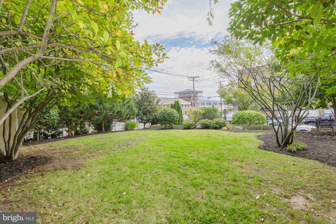
**OPEN SUNDAY 10/25 2-4PM** Classic charm plus modern functionality in beautifully maintained brick Four Square in sought-after 16th Street Hts! 6 BRs, 3.5 BAs and 3,800+SF across 4 large levels, 1409 Decatur is light-filled and welcomes you with a spacious foyer, wonderful natural light, large public rooms, original woodwork & high ceilings. Main level w/ a double living room anchored by fireplace, generous dining room, and updated kitchen with plenty of cabinetry, stainless steel appliances, granite counters and breakfast bar (also convenient main-level laundry & powder room). 2nd floor w/ 3 BRs including primary suite with large walk-in closet & ensuite bath with double vanities (as well as nicely-updated hall bath). Top level is fully renovated and sky-lit - flexible space for playroom, home office, or guest retreat. The lower level offers a separate living arrangement complete with a 2nd kitchen, open living/dining area, full-size BR with walk-in closet, full bath, dedicated laundry area, PLUS office space, and direct access to attached garage--ideal for extended guests, multigenerational living, or potential income opps. Outside is welcoming front porch and a large, level yard with plenty of room to relax, entertain, and play. All this and just moments from neighborhood favorites including Zeke's Coffee, The Highlands cafe & Atxondo. Petworth Library is just half a mile away, and Petworth Metro is one mile - all make it easy to enjoy the best of neighborhood living with convenient access to the rest of the city.
10/25/2026 2:00PM - 4:00PM EDT
10/25/2026 2:00PM - 4:00PM EDT
Compass
5471 Wisconsin Avenue - Suite 300
Chevy Chase, MD 20815
