

Mobile #: (202) 210-6448
Email: [email protected]

Mobile #: (951) 315-6534
Email: [email protected]
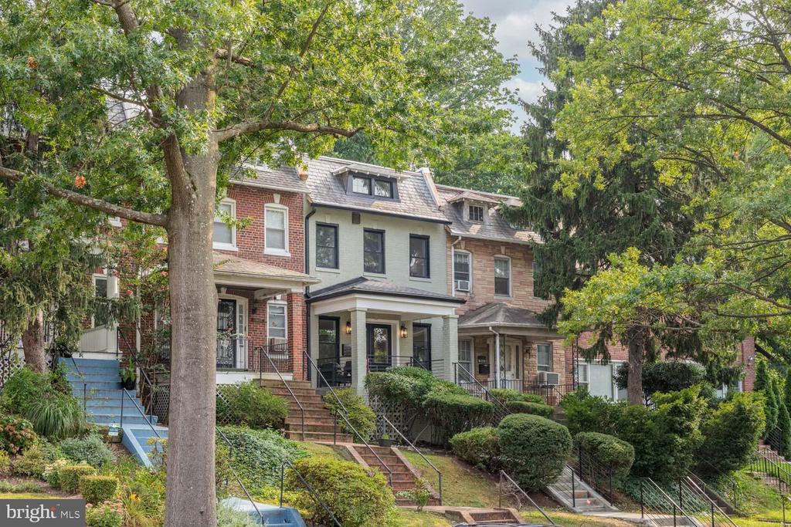
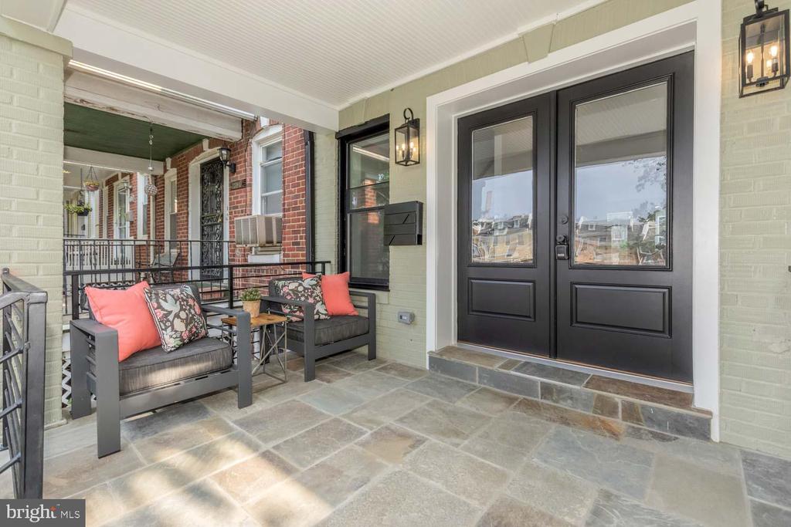
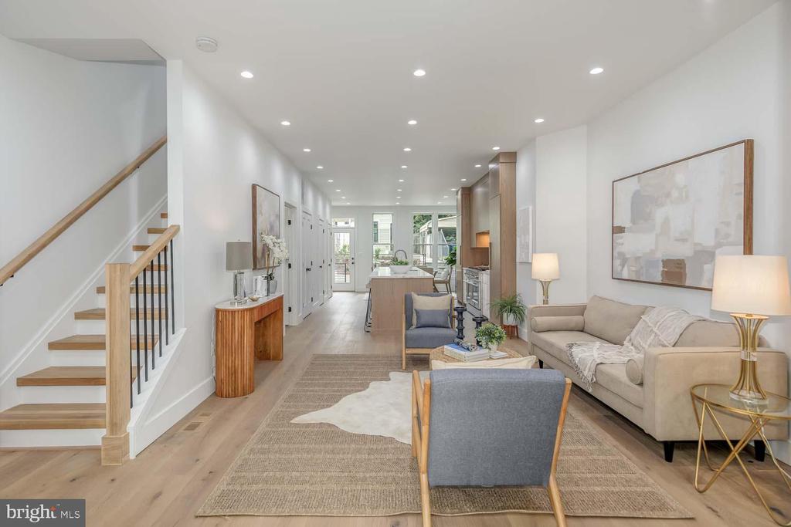
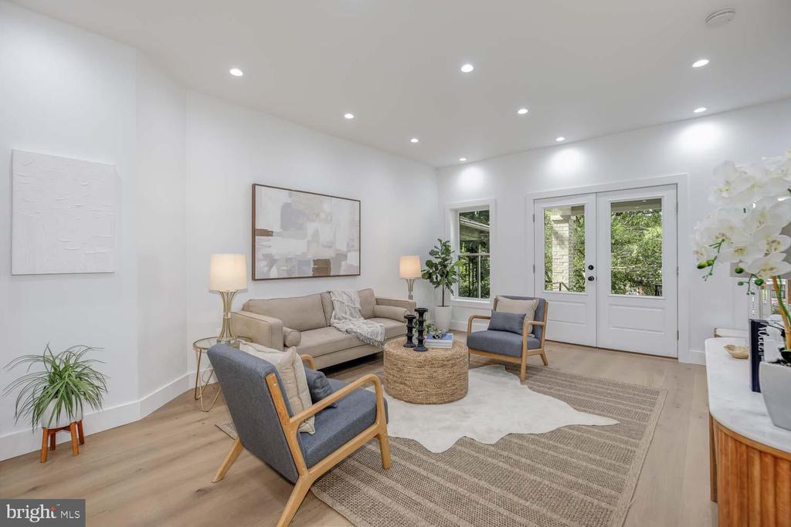
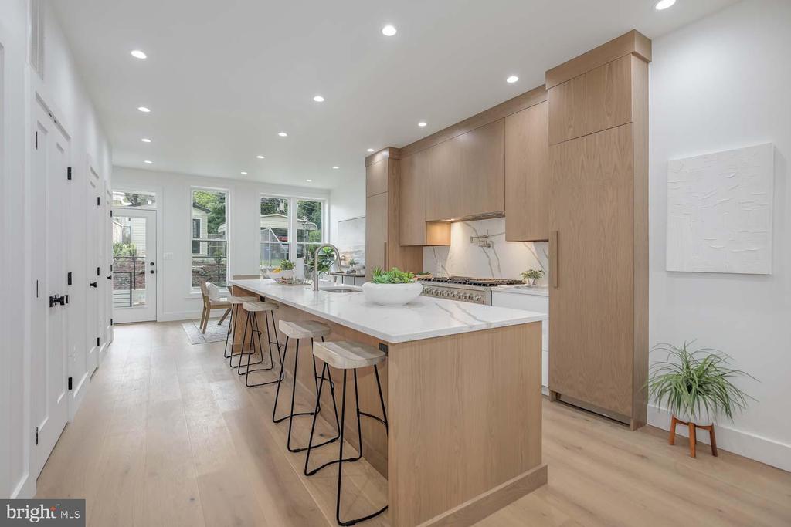
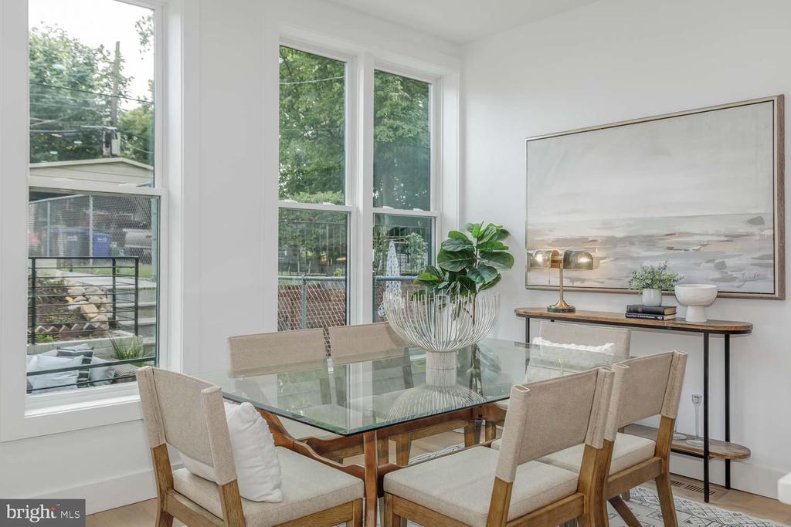
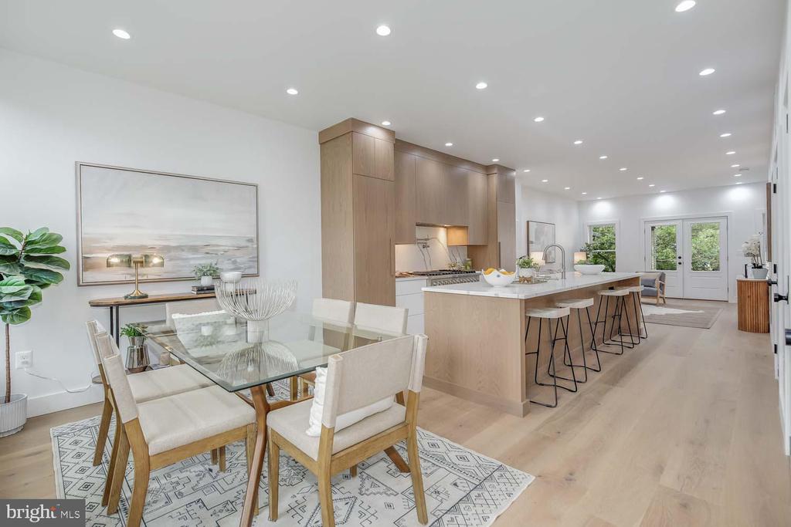
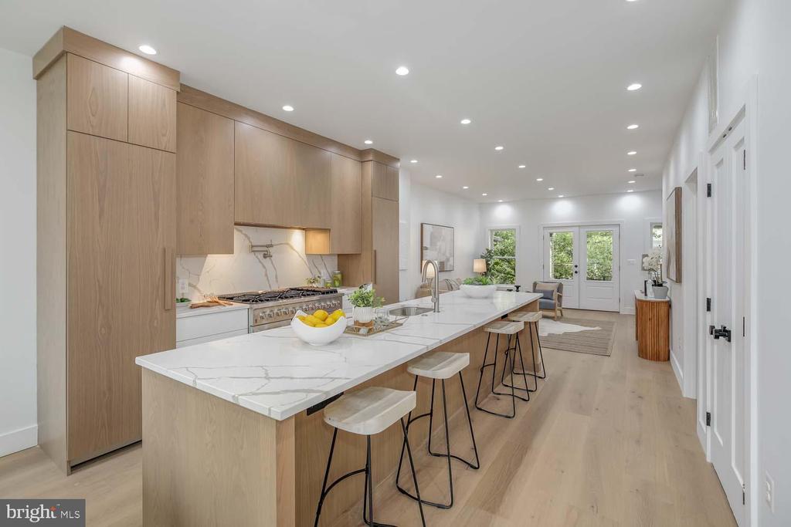
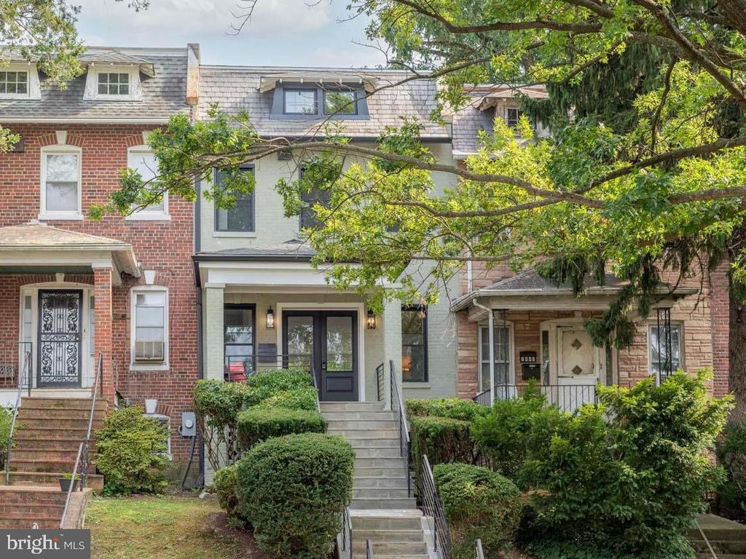
**Open House Sunday 2-4pm**. Give thanks for this new price! This lovely & large circa-1925 rowhome on a quiet, tree-lined street is deceivingly large across its three levels. The current owner has tastefully and thoughtfully updated EVERYTHING! Including a complete rebuild of the detached garage. Walk inside and discover three beautifully finished levels designed for modern living. The main floor is a grand open floor plan that welcomes you with beautiful wood floors and TONS of natural light from oversized windows.
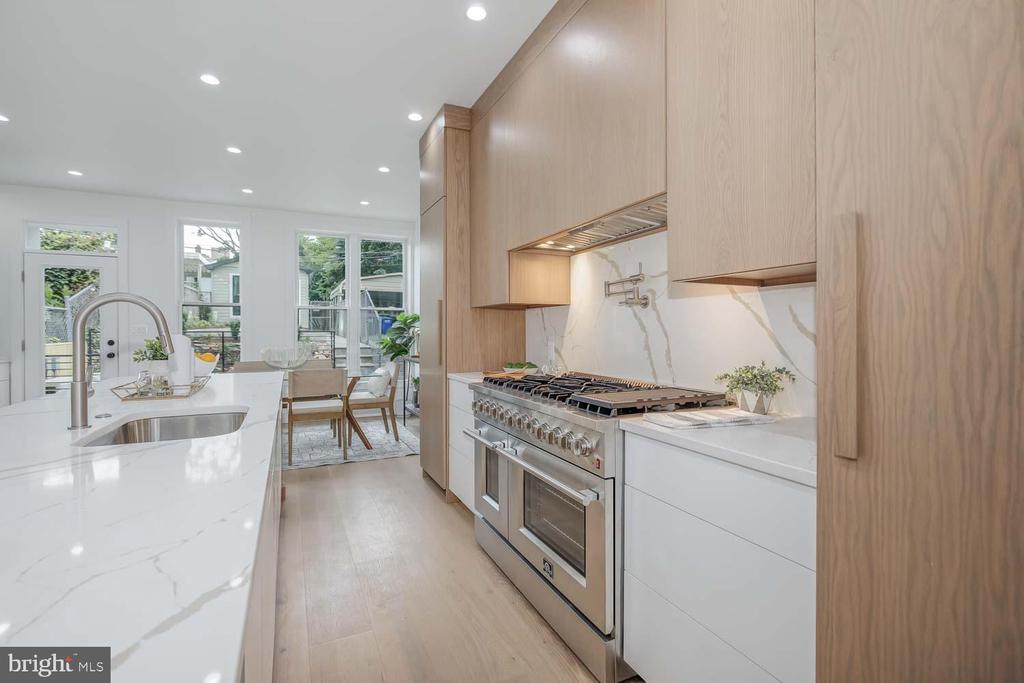
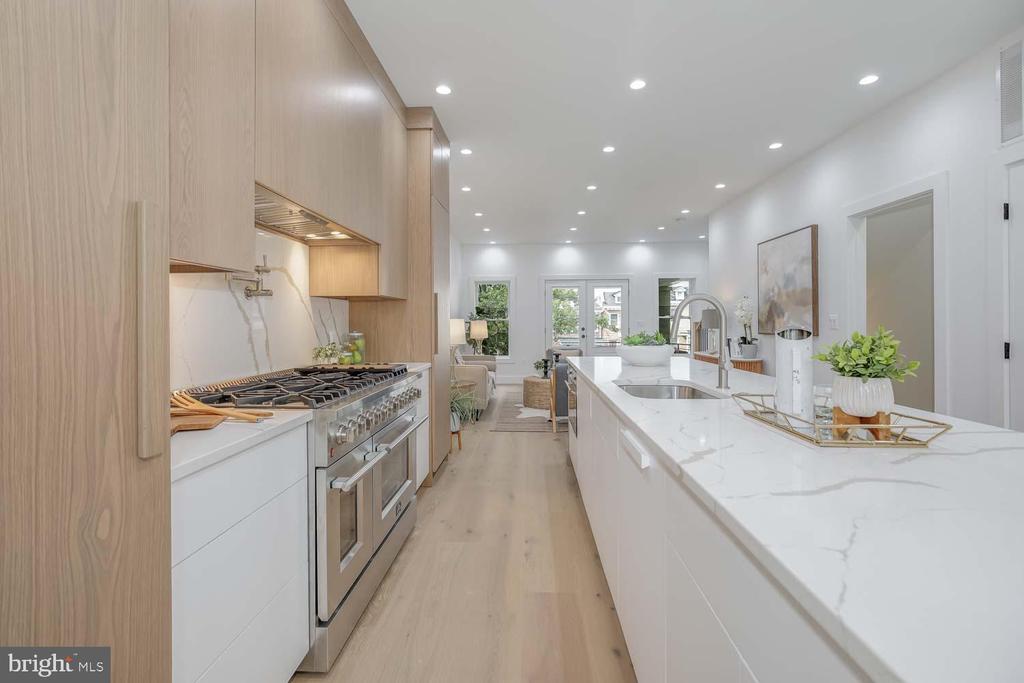
At the heart of the home is an unbelievably HUGE center kitchen island that will be the focal point of every gathering. With a show-stopping kitchen featuring top of the line appliances--including an 8-burner gas range, quartz countertops, and CUSTOM cabinetry that you must see in person to believe - this is where you will live in this house. A half bath for guests completes the main level.
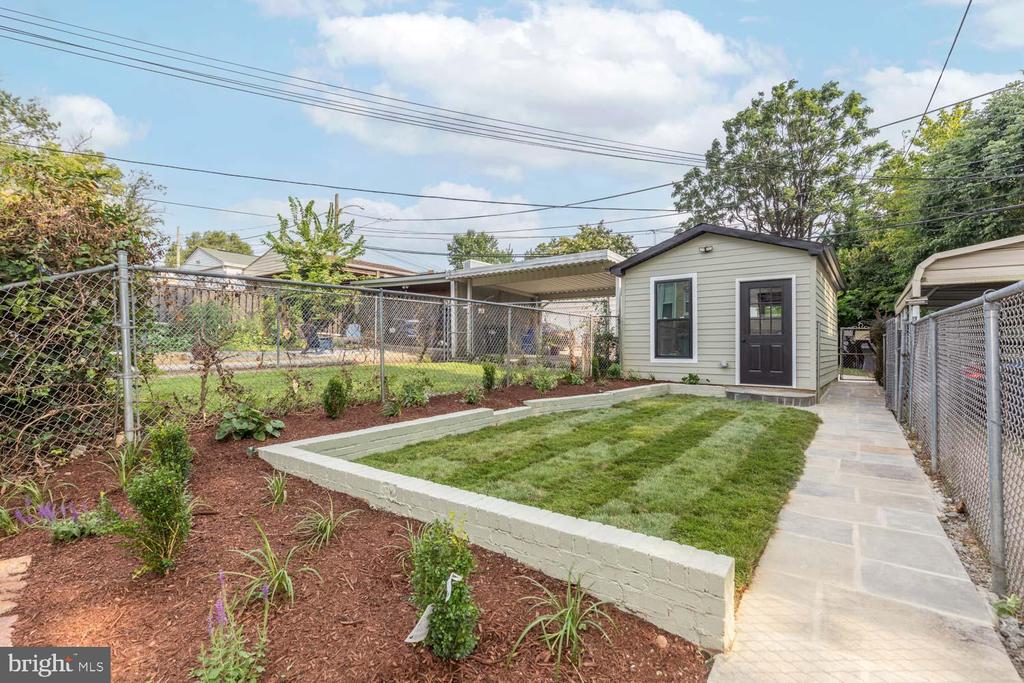
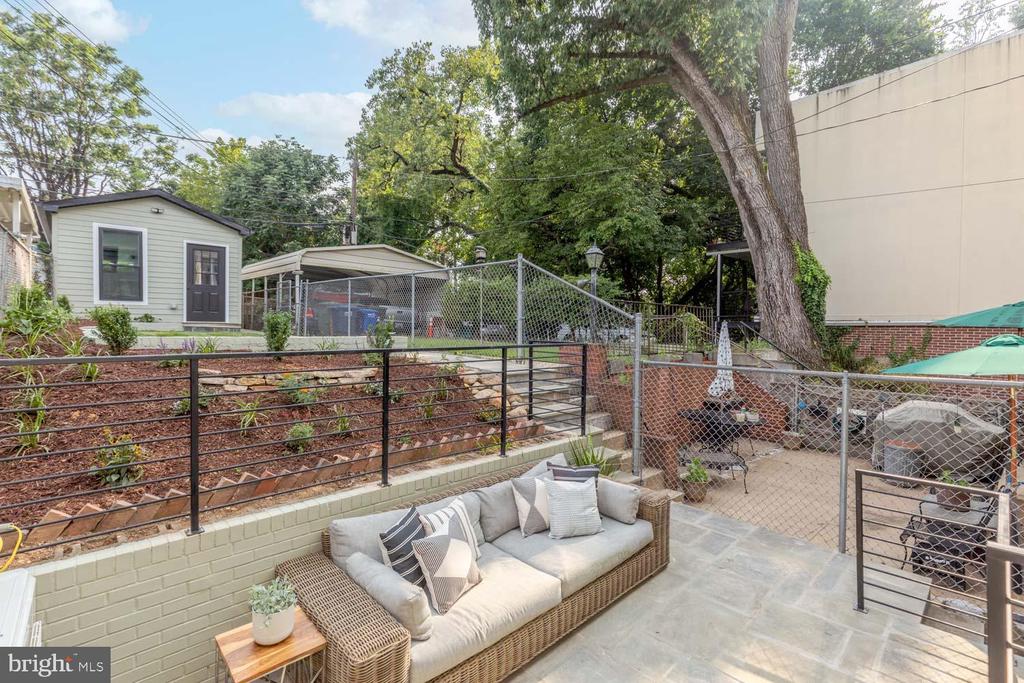
Go out back to a beautiful stone patio that leads to a grassy backyard. The rear of the house is fully fenced and has a completely rebuilt detached garage.
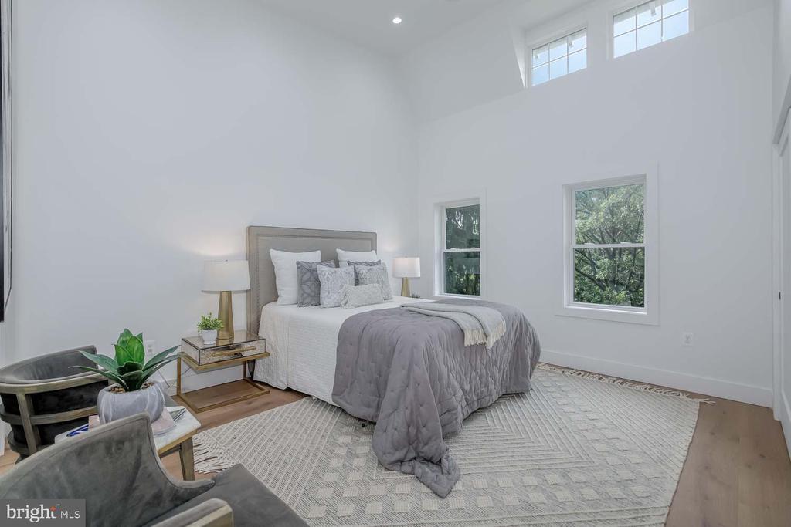
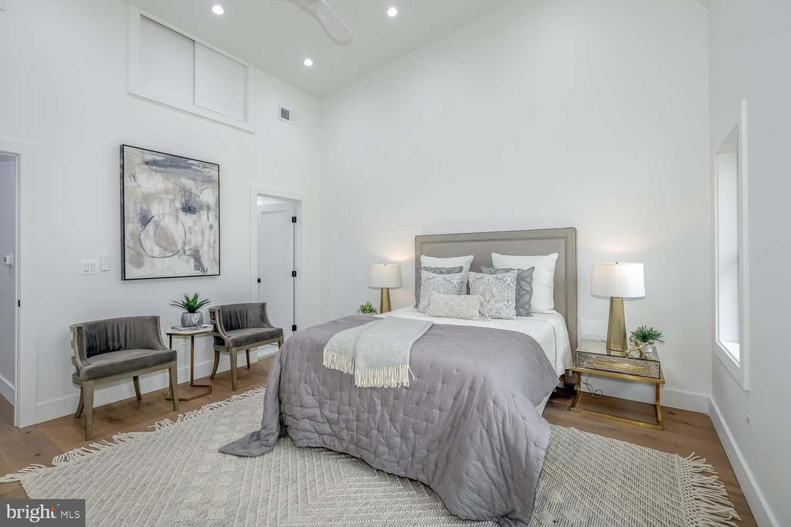
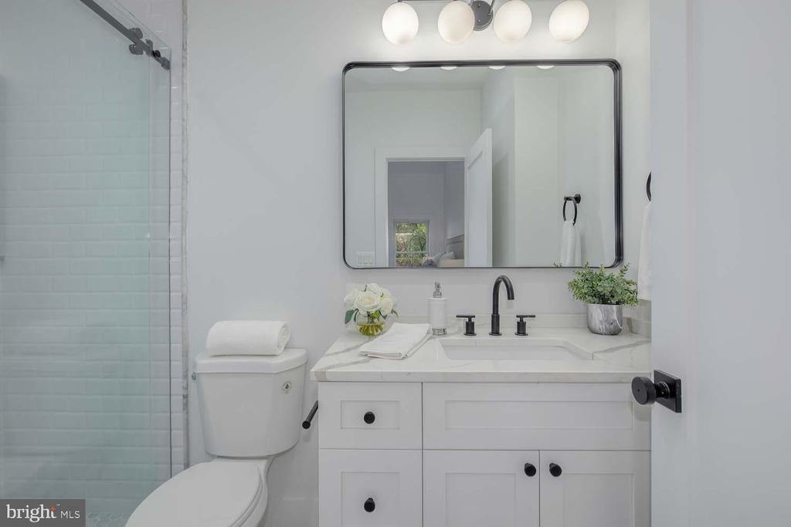
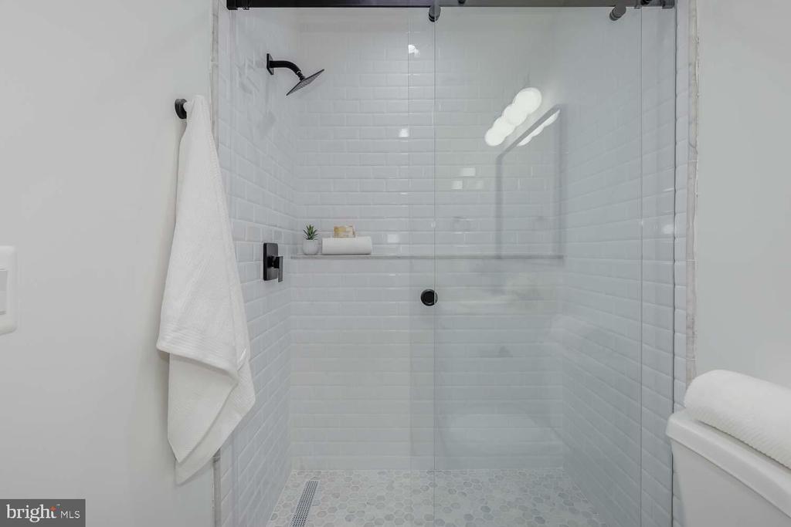
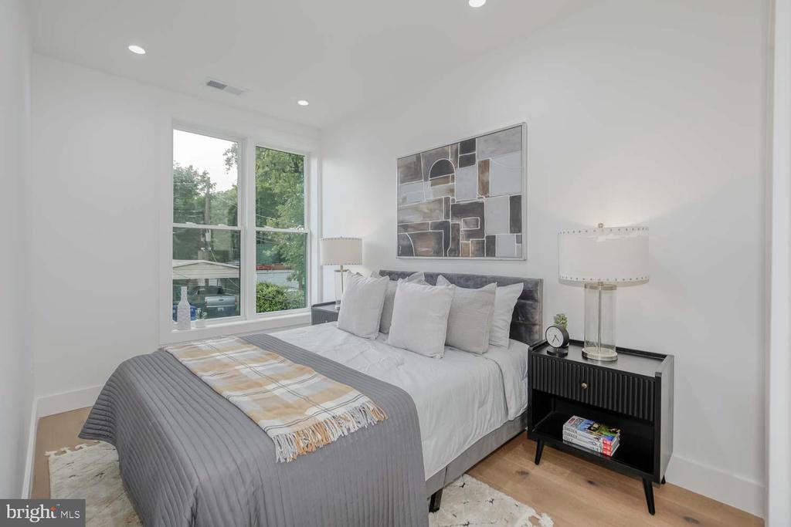
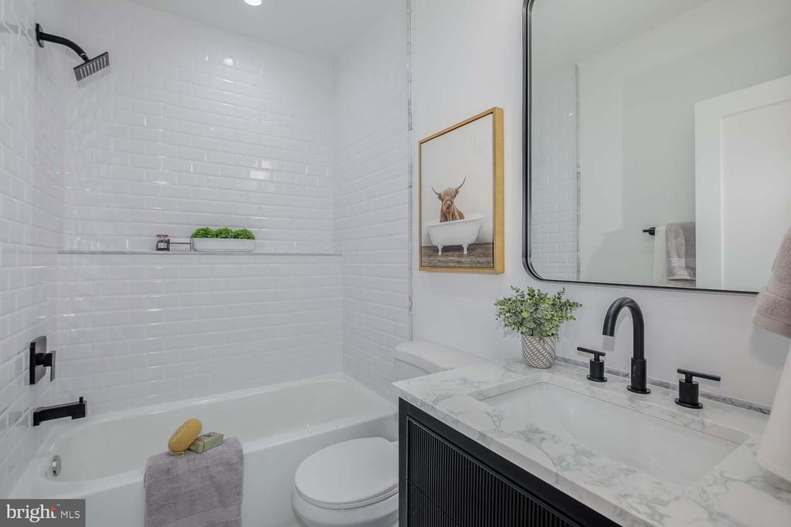
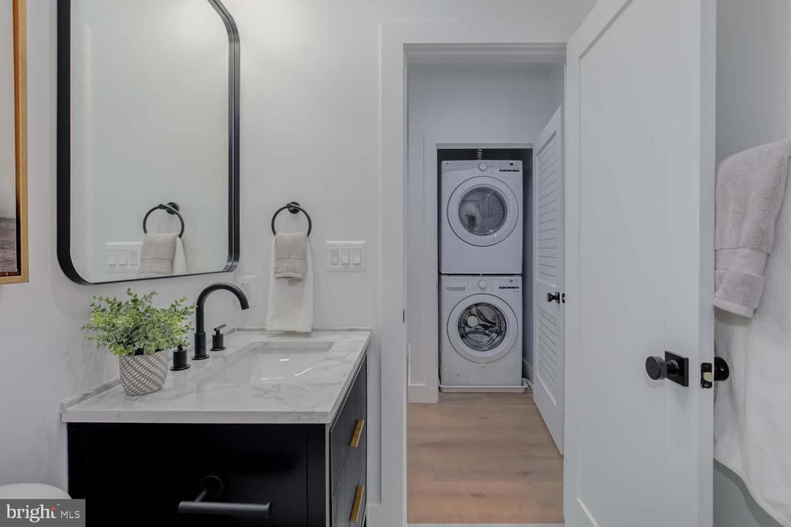
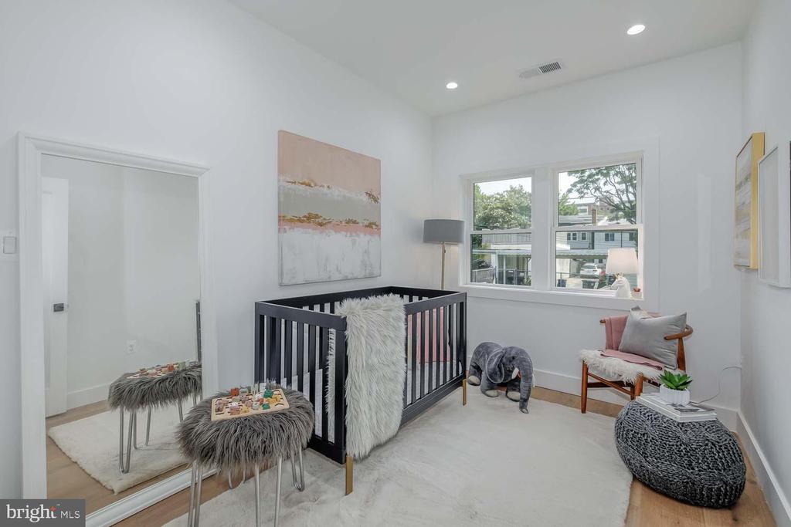
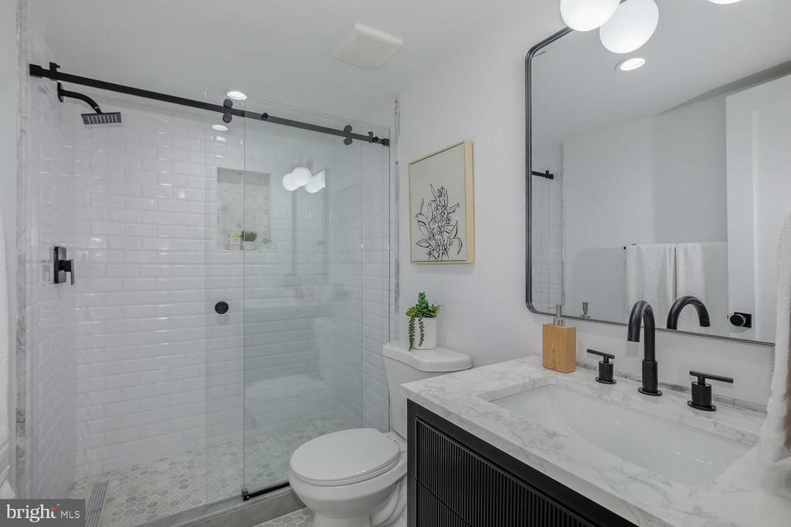
Upstairs has two bedrooms that share a well-appointed hall bath, while the owner's suite (3rd bedroom upstairs) has vaulted ceilings, features a custom closet and a luxurious bath with glass-enclosed shower and great light!. There is also extra built in storage in the room - look up to find it!
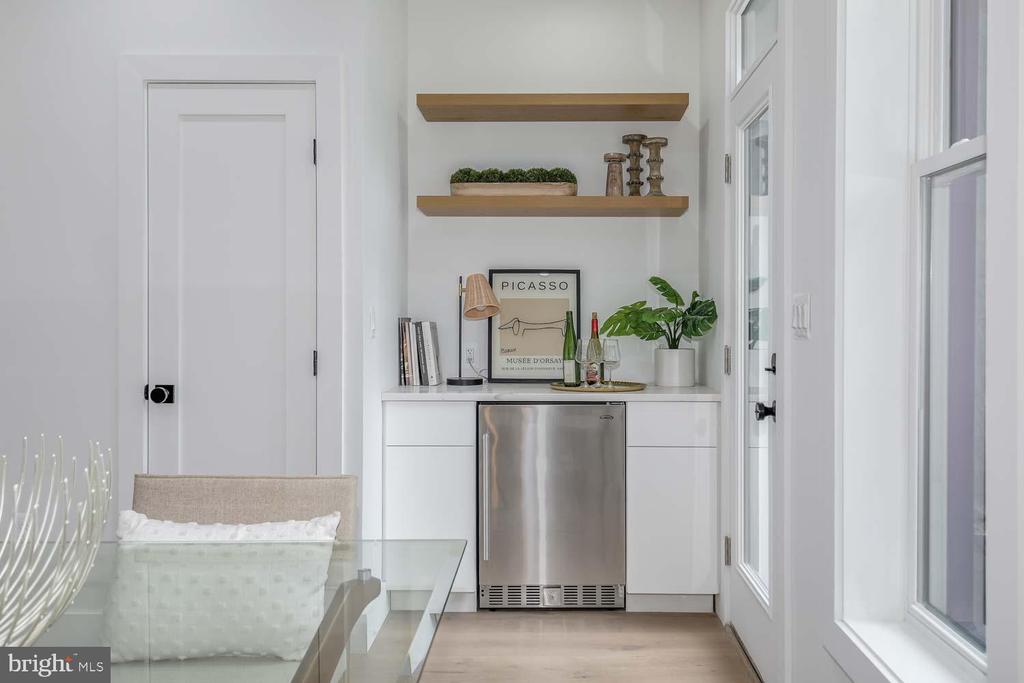
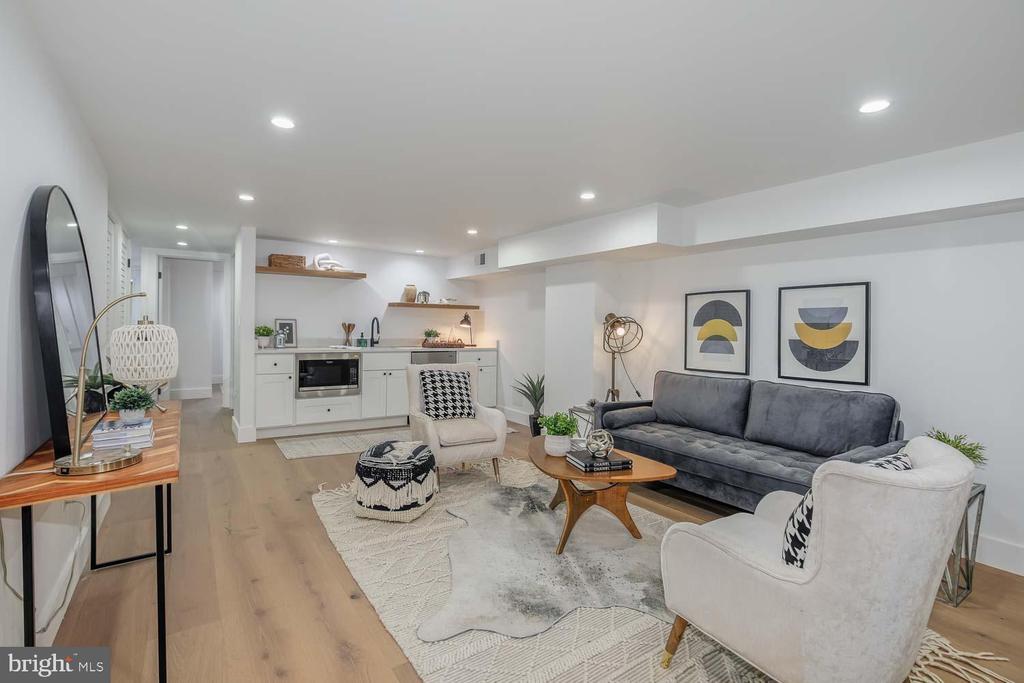
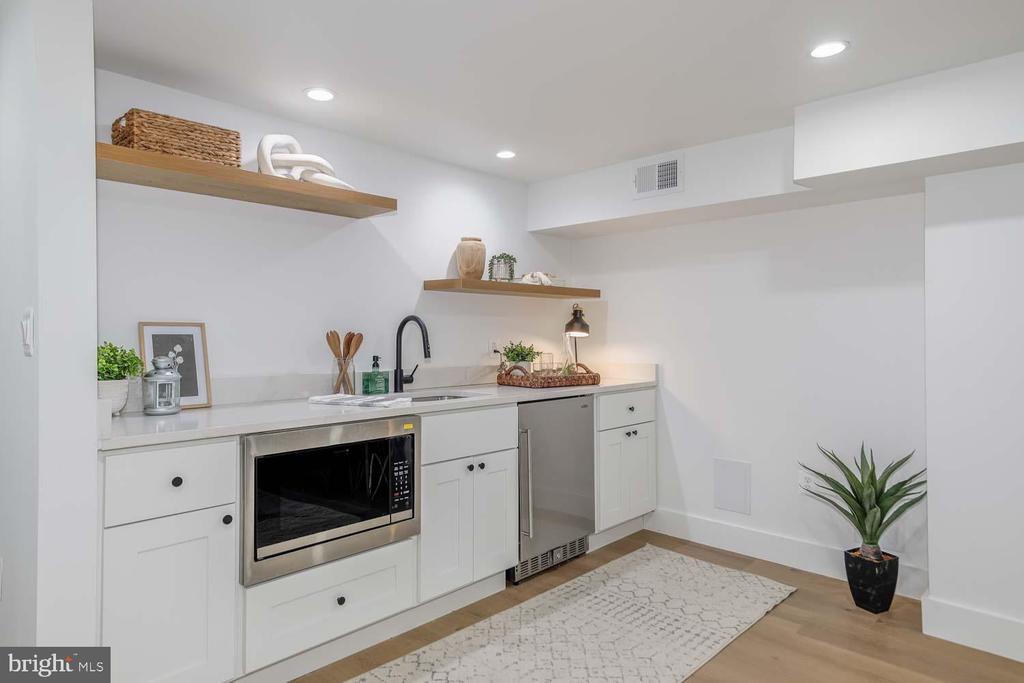
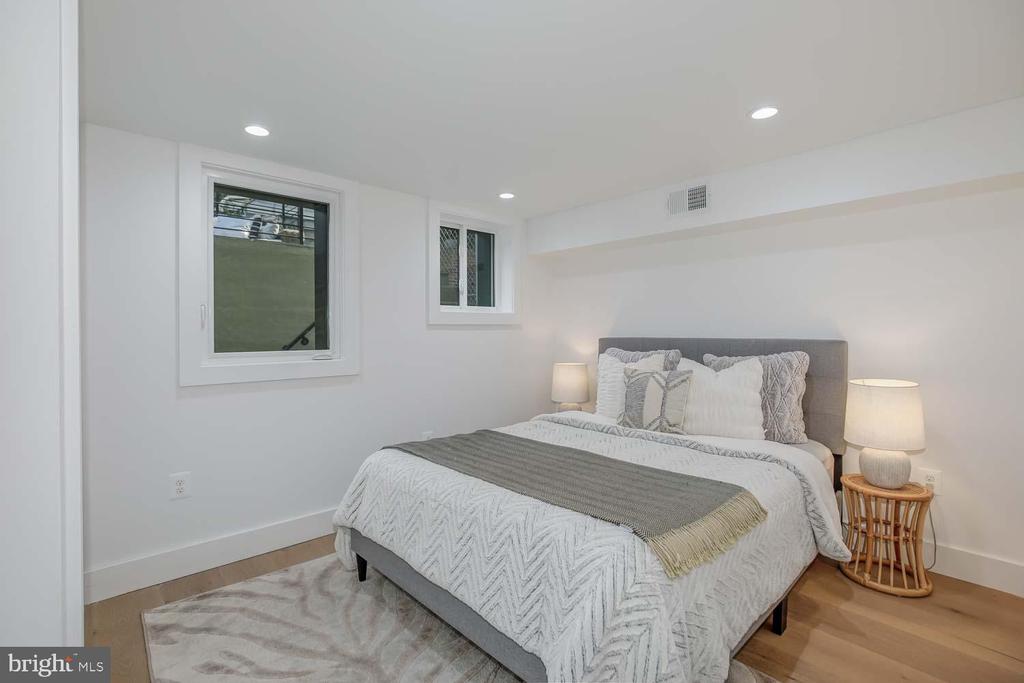
The lower level is designed for maximum flexibility, featuring a spacious rec room/ living room with a wet bar, an additional bedroom with full bath and great closet, and a private exit to the back of the house.
1438 Taylor is SO CLOSE to many neighborhood favorites like Little Coco's, multiple trails and bike paths, Honeymoon Chicken and so much more. This is your new home! Come and get it before it's gone!
Compass
5471 Wisconsin Avenue - Suite 300
Chevy Chase, MD 20815
