

Mobile #: (202) 360-3945
Email: [email protected]

Mobile #: (202) 210-6448
Email: [email protected]
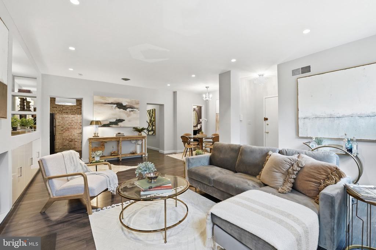
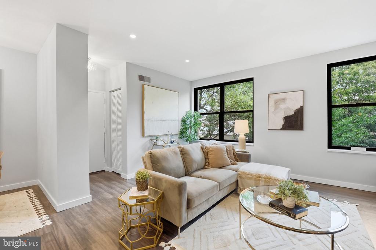
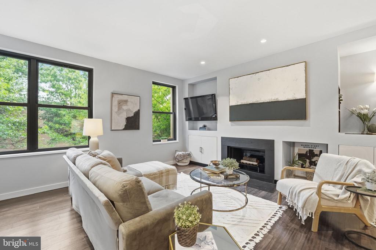
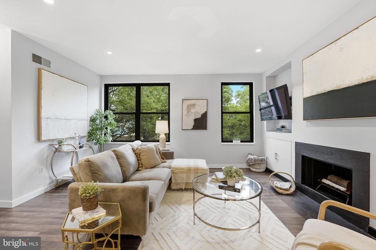
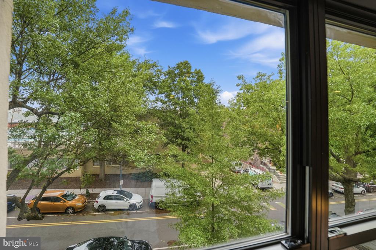
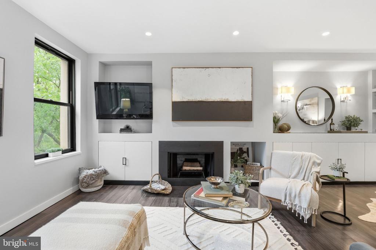
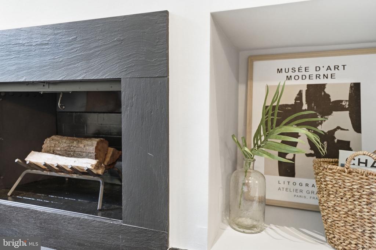
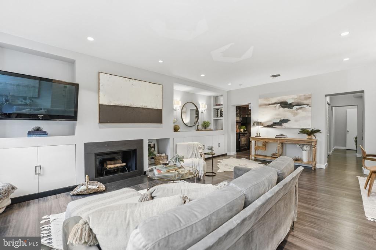
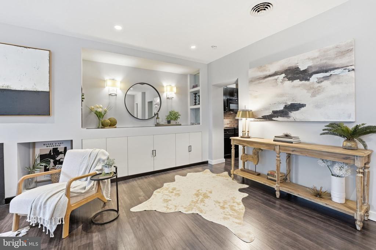
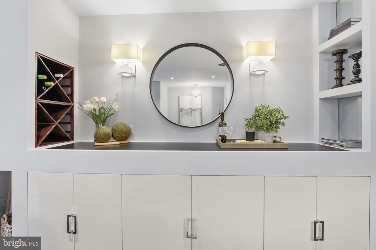
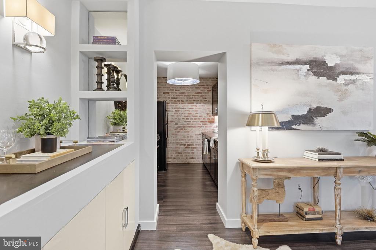
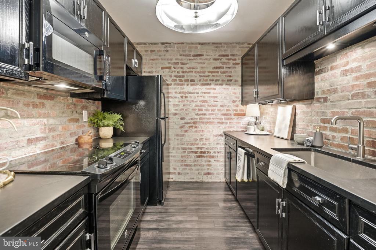
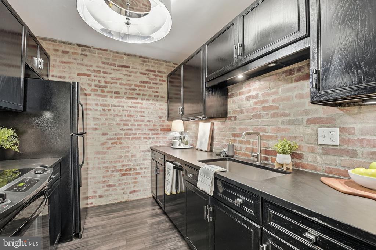
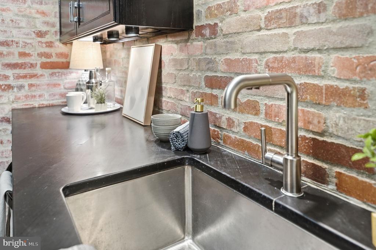
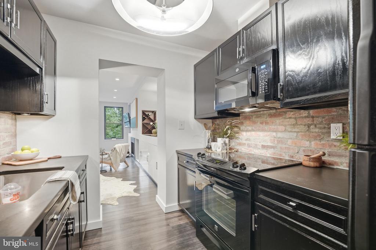
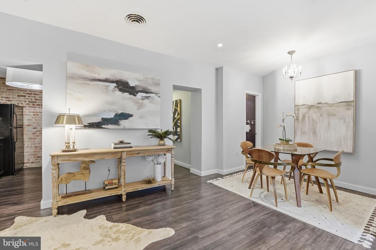
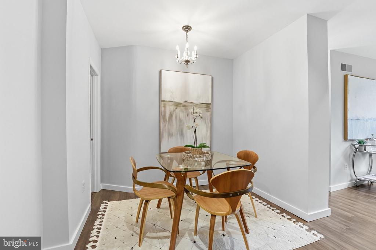
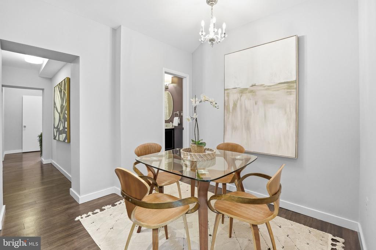
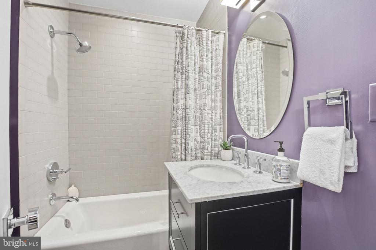
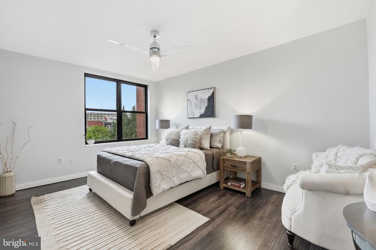
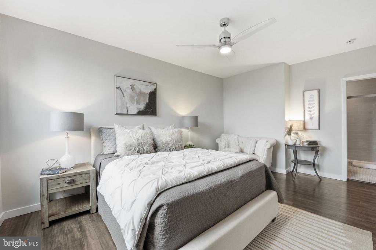
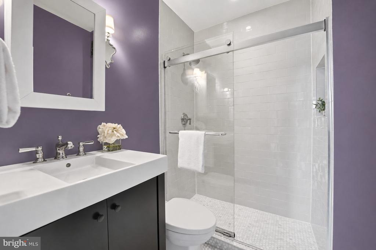
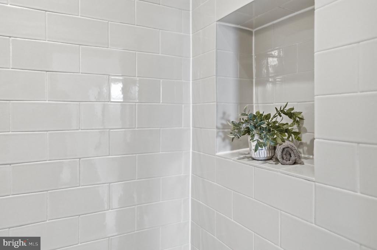
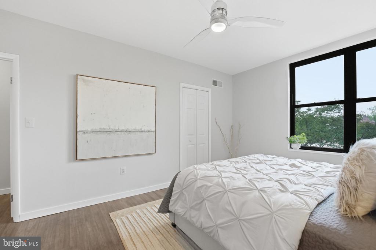
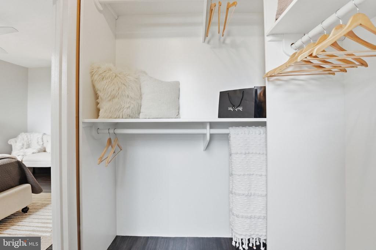
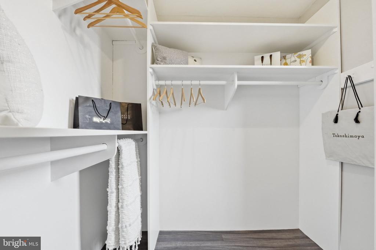
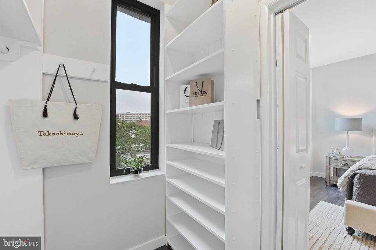
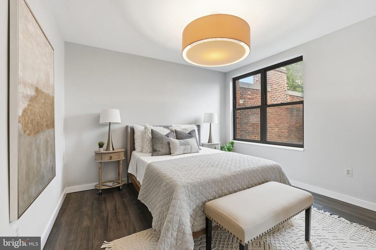
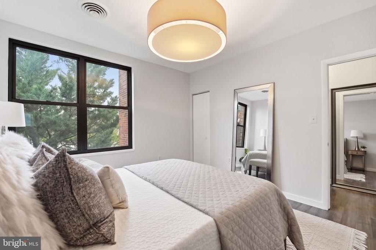
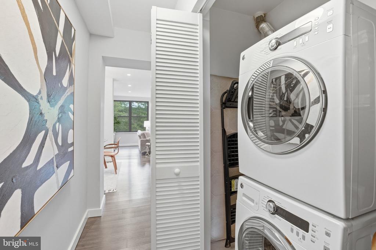
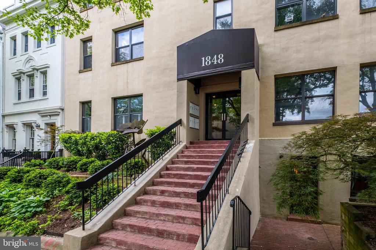
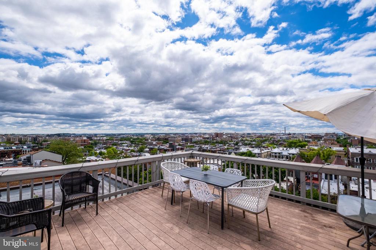
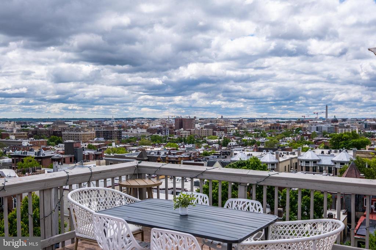
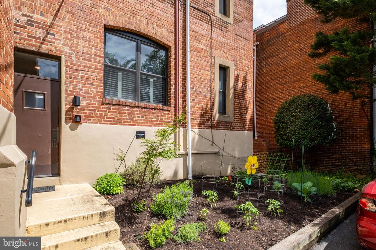
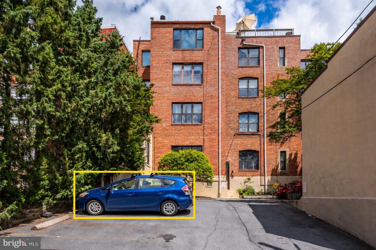
Truly special offering perched in the trees with views north toward Adams Morgan & Mt. Pleasant AND south including Wash Monument. LARGE 2BR/2BA with replaced floors, recessed/accent lighting throughout, wood-burning FP with slate surround, sleek kitchen with exposed brick, honed marble counters, & plentiful Shaker cabinets plus an actual dining area (!). Hotel-like updated baths feature marble hex floors, Kohler fixtures & floating vanities. Separated from the living space by hallway, the BRs are private, oversized & bright from southern-facing windows. Primary suite is HUGE, with enviable windows shelved closet & ensuite bath, while the 2nd bedroom is plentiful. With off-street PKG, replaced windows, stacked W/D, & EXTRA STORAGE conveying, this amazing offering has it all. Offered on a quiet, one-way, treed residential block seconds to AdMo, U Street & Dupont, 1848 Wyoming is perched atop a hill and is a cat-friendly, professionally-managed, boutique elevator building with just 3 units per floor, vegetable garden & a roofdeck with THE BEST views of the city in every direction - ideal for Fourth of July fireworks or a quiet spring evening. Not to be missed!
Compass
5471 Wisconsin Avenue - Suite 300
Chevy Chase, MD 20815
