

Mobile #: (267) 261-9932
Email: [email protected]
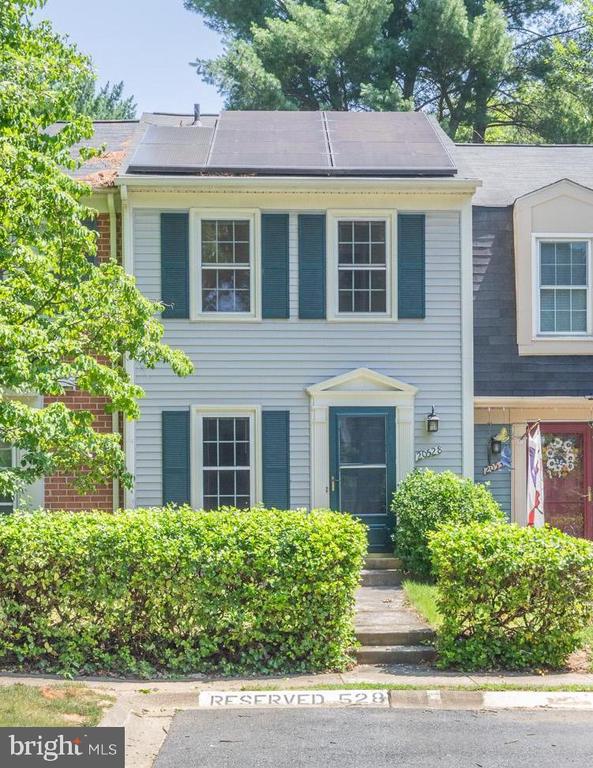
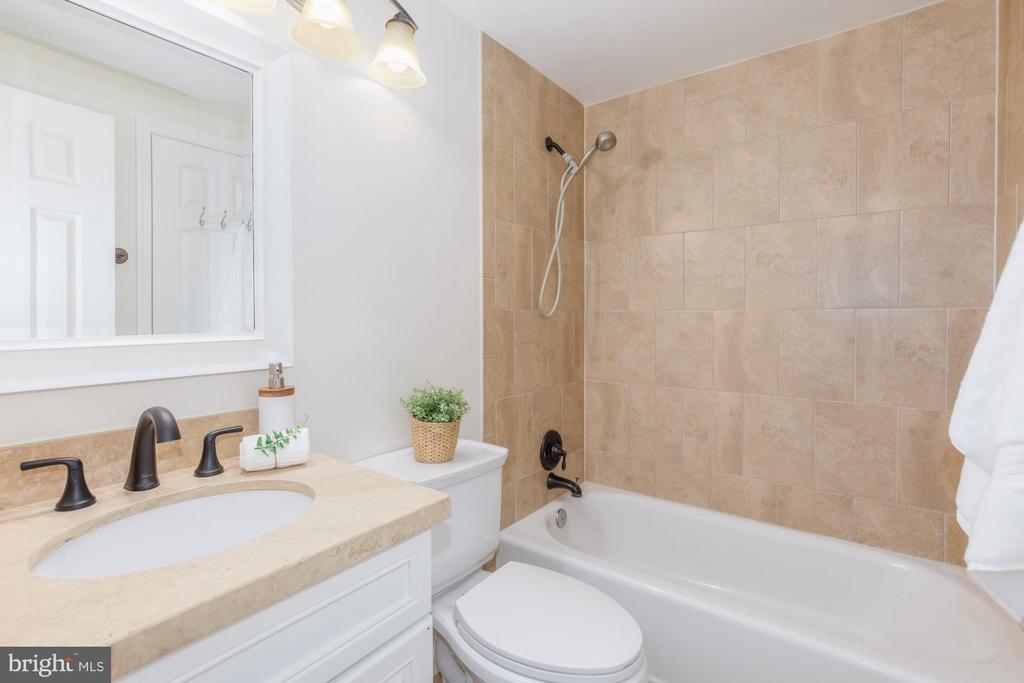
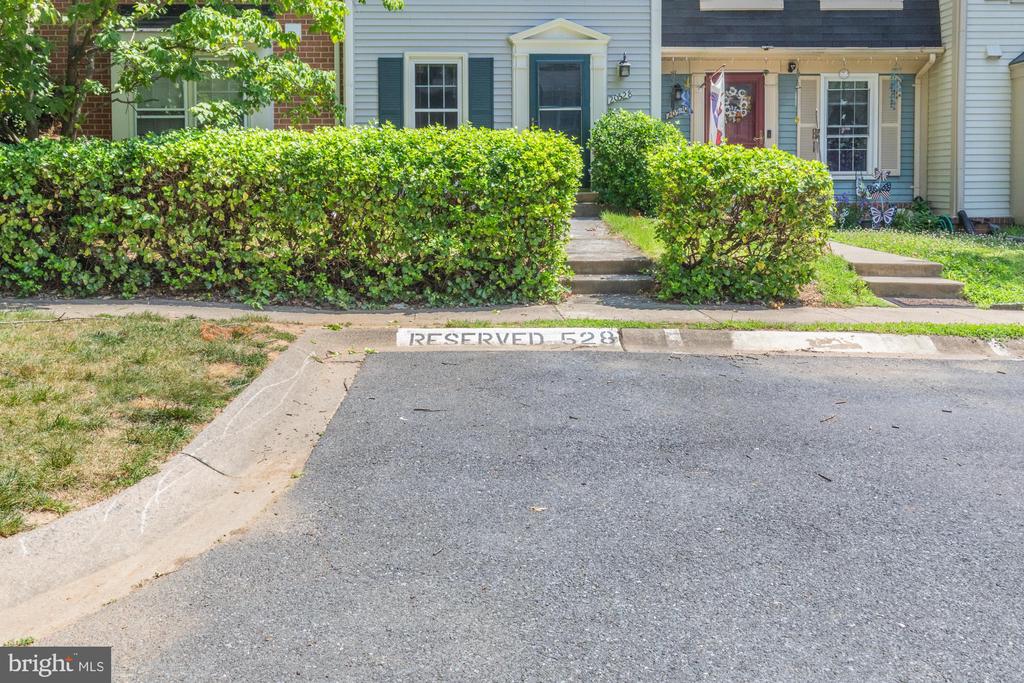
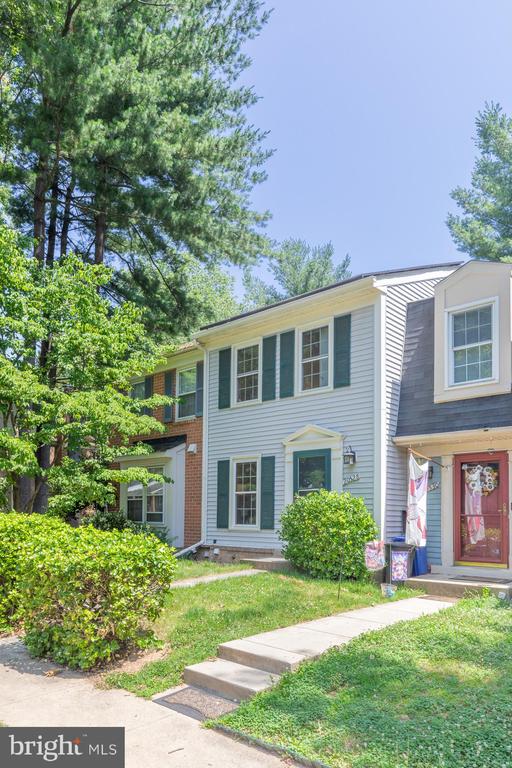
Welcome to this charming 3-bedroom, 2-bathroom townhouse located in the heart of Gaithersburg's highly sought-after Montgomery Village community. This move-in-ready home seamlessly combines modern updates with eco-friendly efficiency, featuring solar panels on the roof that provide substantial monthly savings on electricity.
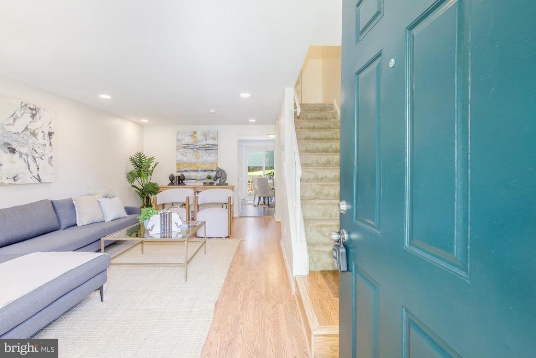
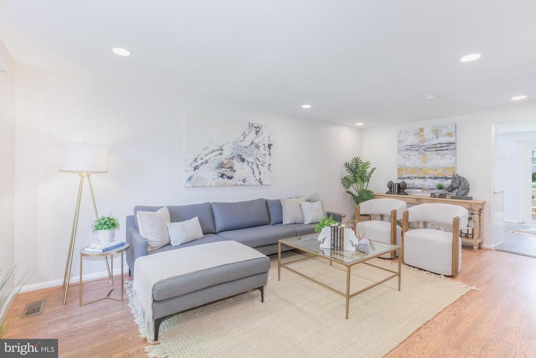
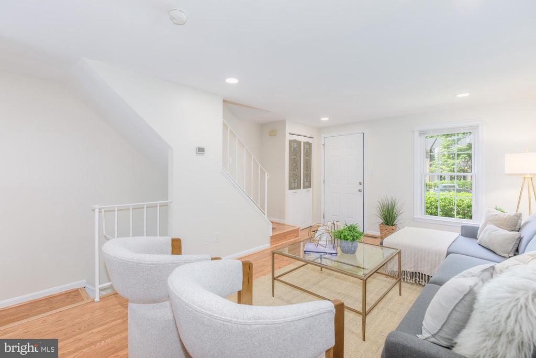
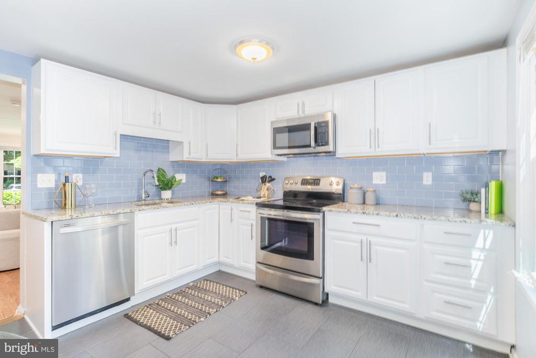
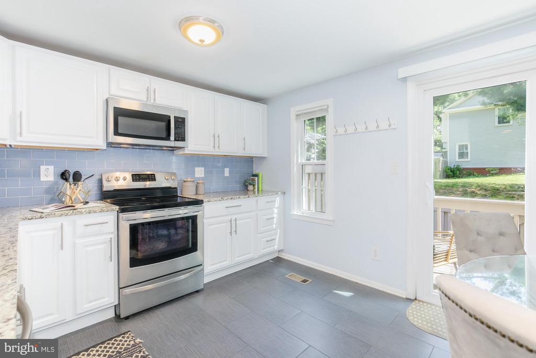
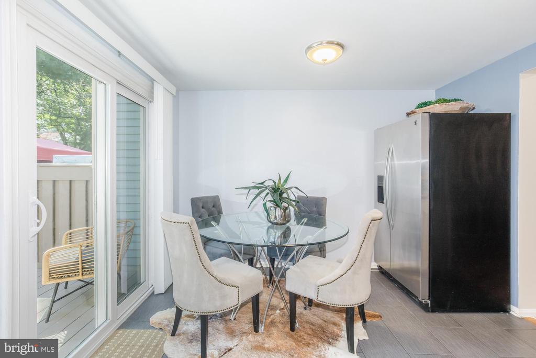
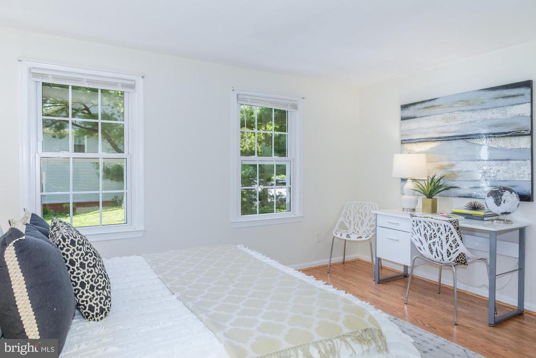
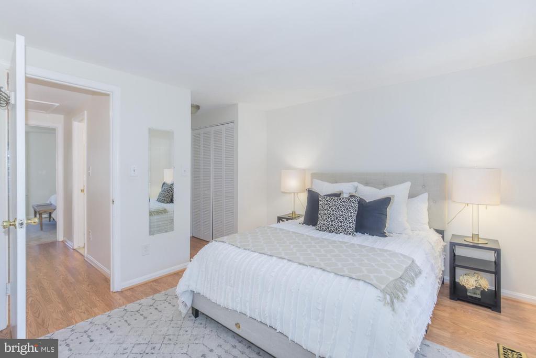
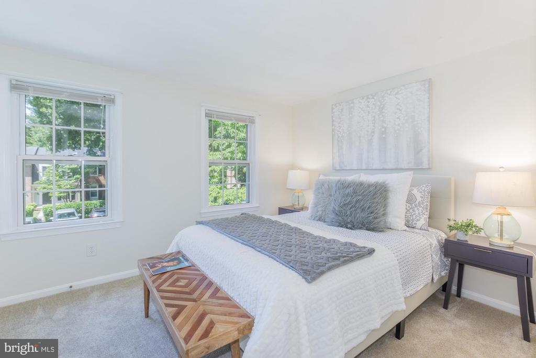
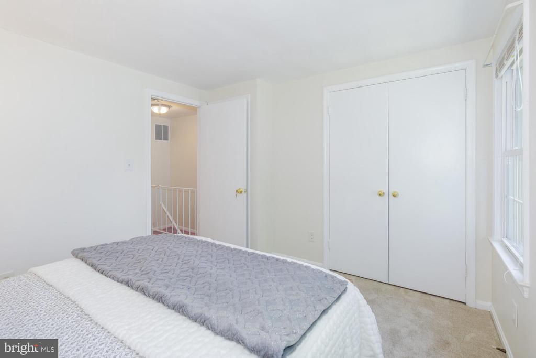
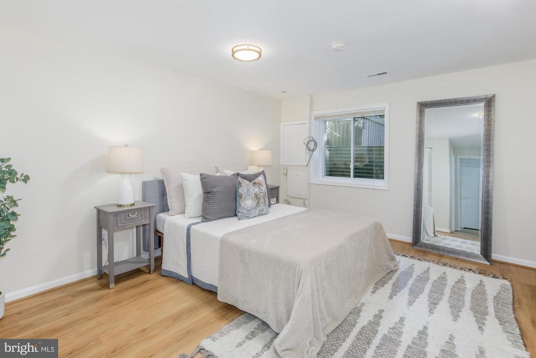
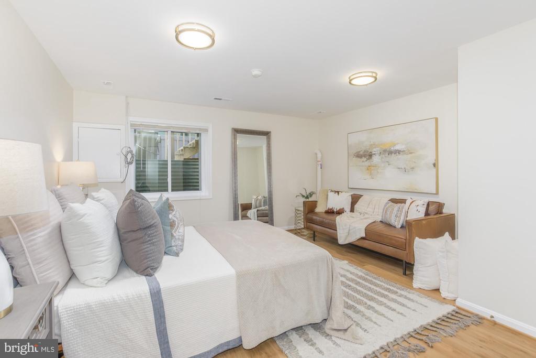
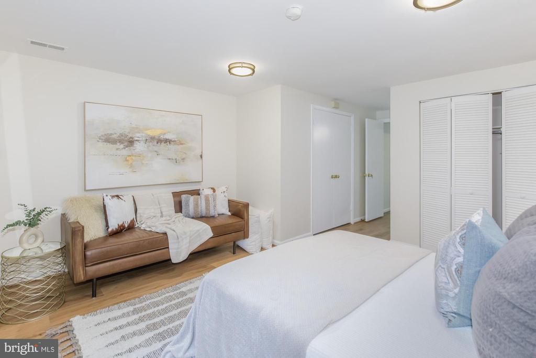
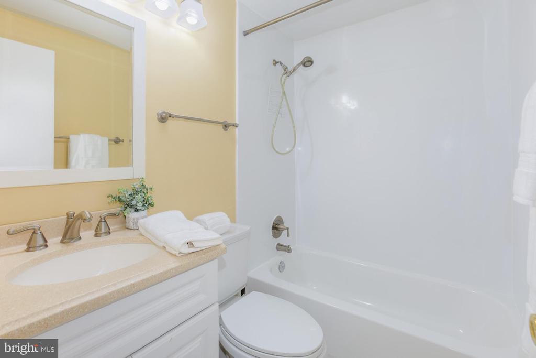
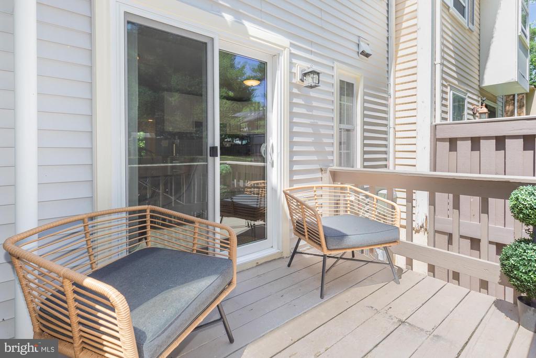
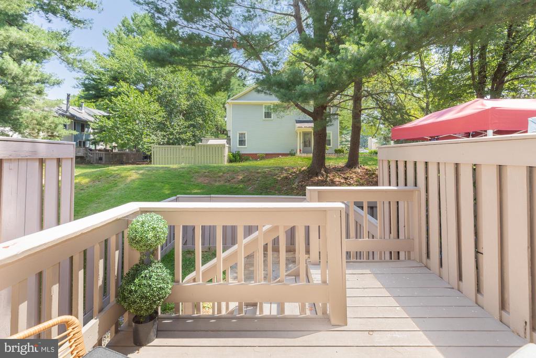
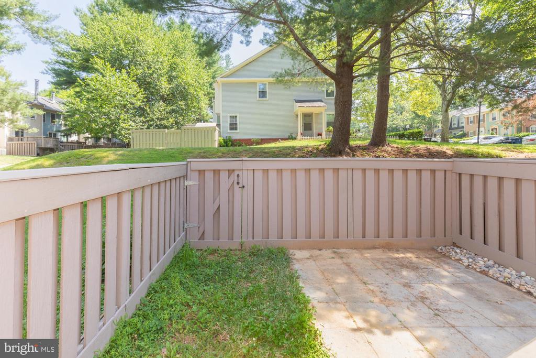
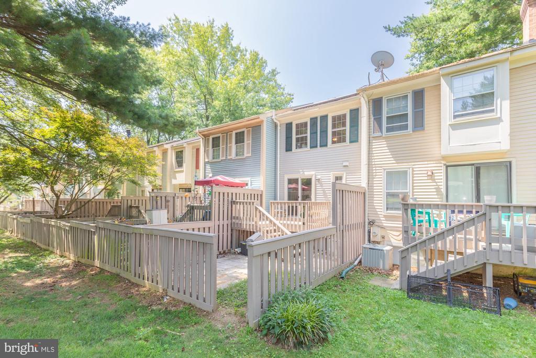
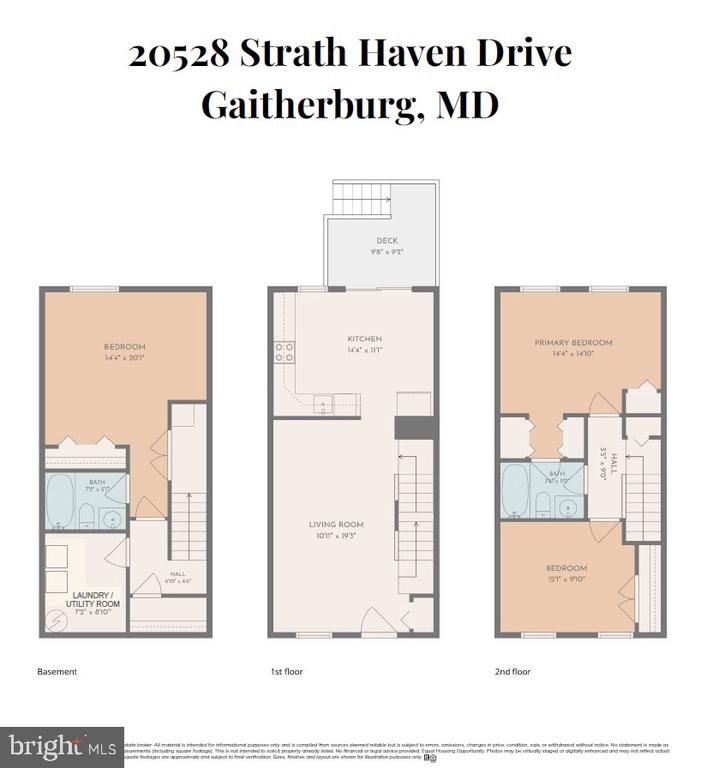
Step inside to discover a bright, open floor plan highlighted by a newly refreshed eat-in kitchen boasting stainless steel appliances and sleek countertops perfect for home chefs. The main level flows effortlessly out to a private rear deck overlooking a fully fenced backyard perfect for four-legged family members or creating an ideal setup for outdoor grilling, gardening, or entertaining guests. The fully finished lower level offers incredible versatility as a bedroom, recreation room, home office, or guest suite, now enhanced with brand-new, durable luxury vinyl plank (LVP) flooring and a convenient full bath. Upstairs, you will find comfortable bedrooms with fresh updates and generous closet space.
Perfectly situated, this property gives you access to the extensive Montgomery Village amenities, including outdoor swimming pools, basketball and tennis courts, parks, scenic jogging trails, and a vibrant community center. Commuting is a breeze with easy access to I-270, the ICC, and public transit options, while the nearby Giant and Safeway grocers, various local restaurants, and shopping centers handle all your daily needs.
(HOA fee is $443.49 paid quarterly)
Compass
5471 Wisconsin Avenue - Suite 300
Chevy Chase, MD 20815
