

Mobile #: (202) 210-6448
Email: [email protected]
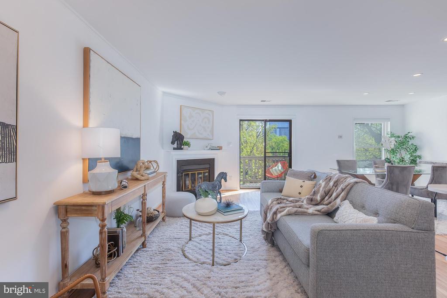
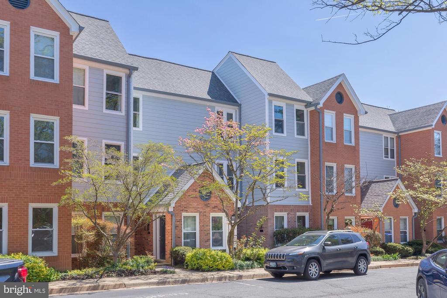
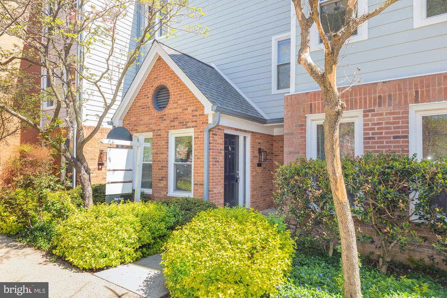
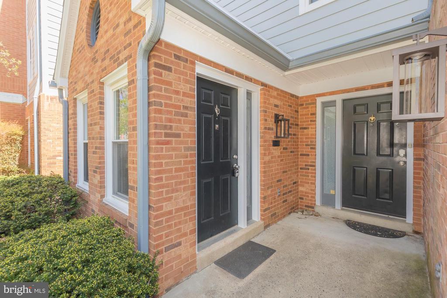
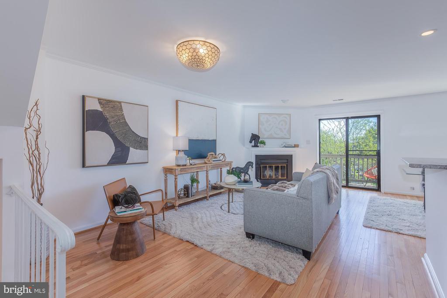
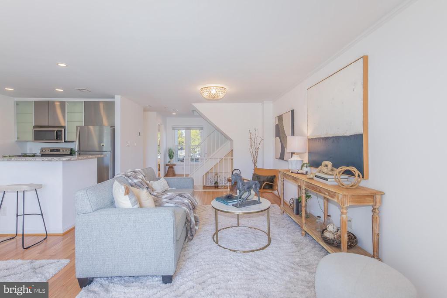
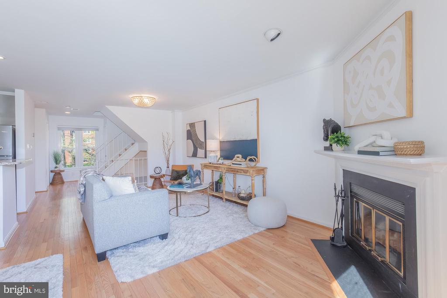
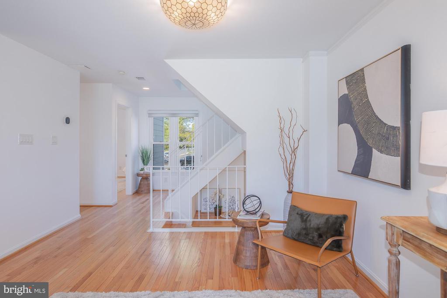
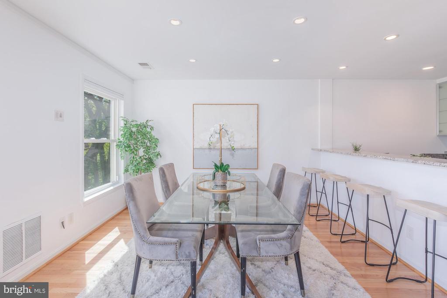
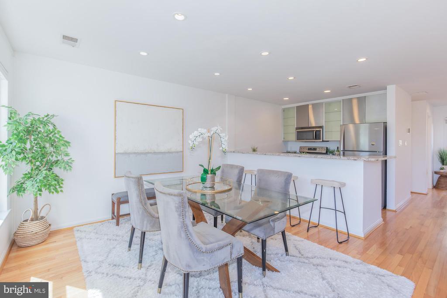
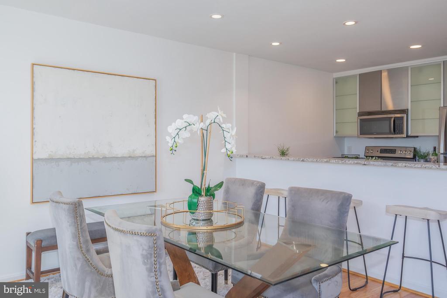
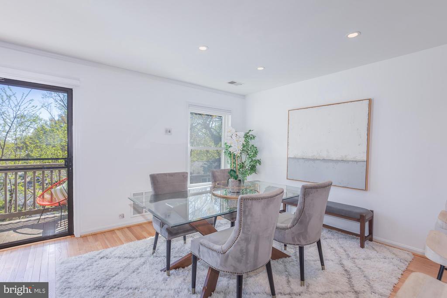
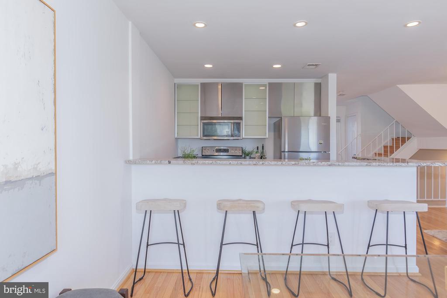
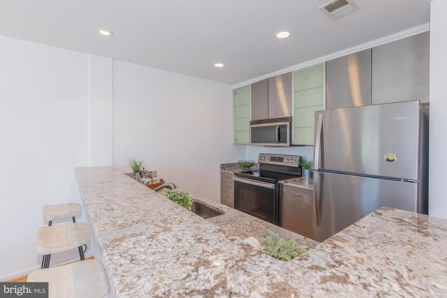
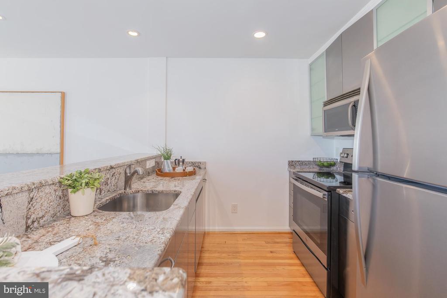
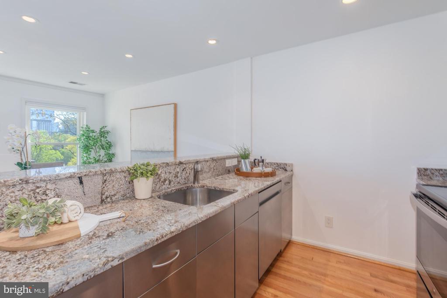
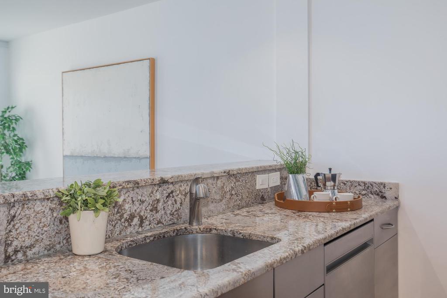
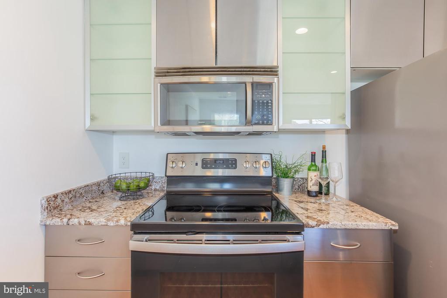
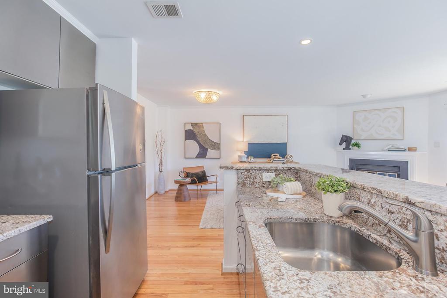
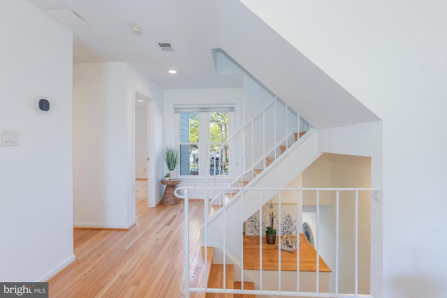
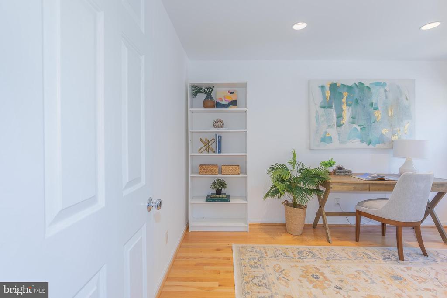
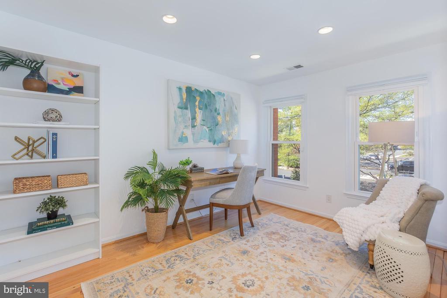
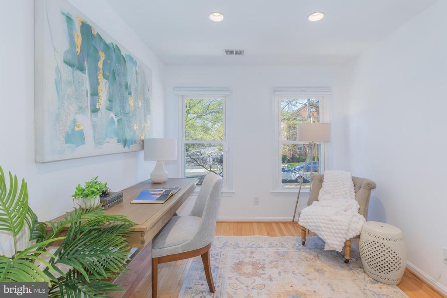
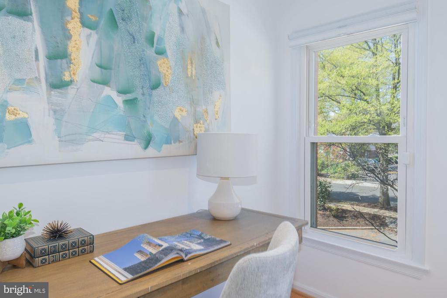
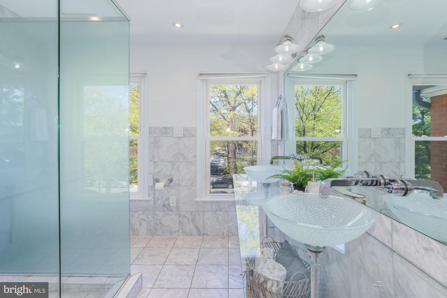
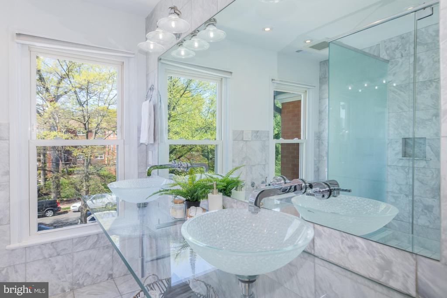
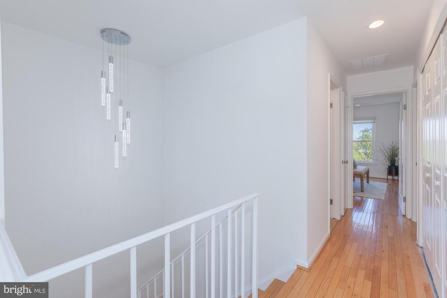
Welcome to this beautifully updated, multi-level townhouse style condo, nestled in a serene, tree-lined Rosslyn neighborhood just one mile from Washington, DC. With ideal east-west exposures, this home is filled with natural light throughout the day, creating a warm and inviting atmosphere in every room.
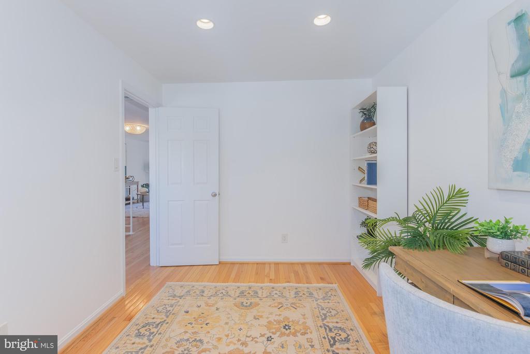
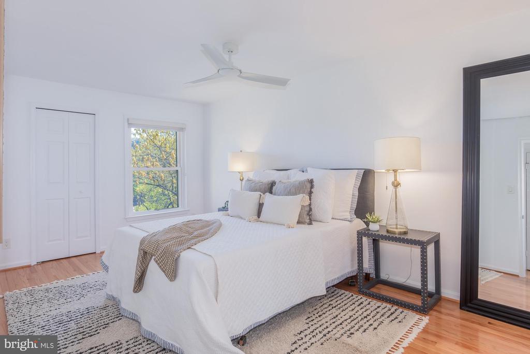
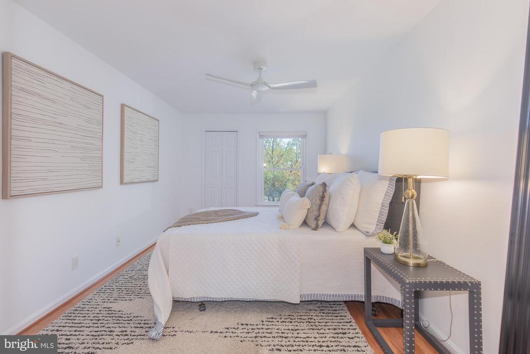
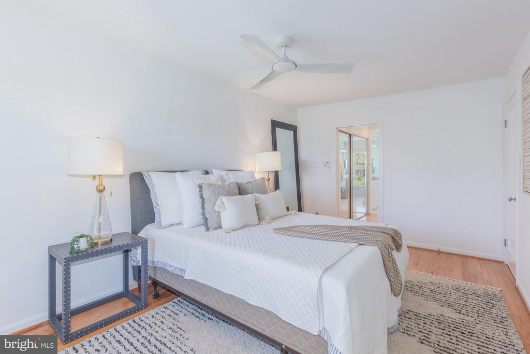
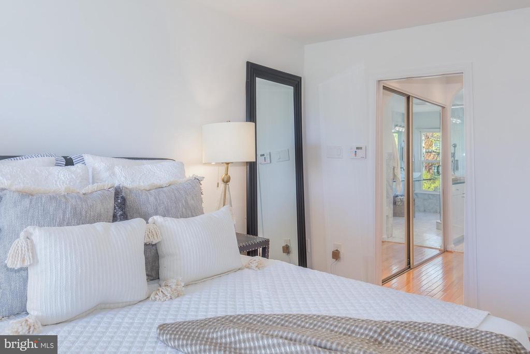
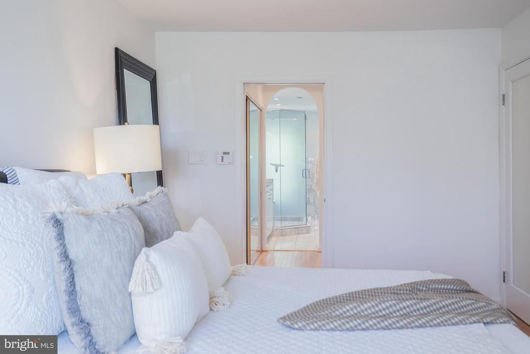
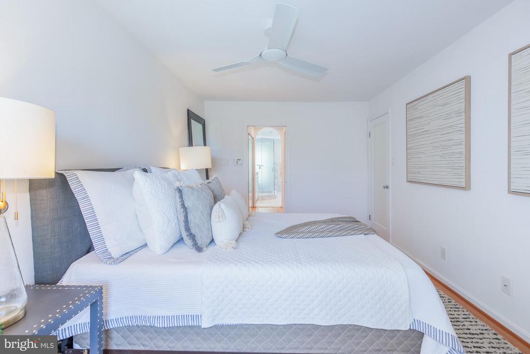
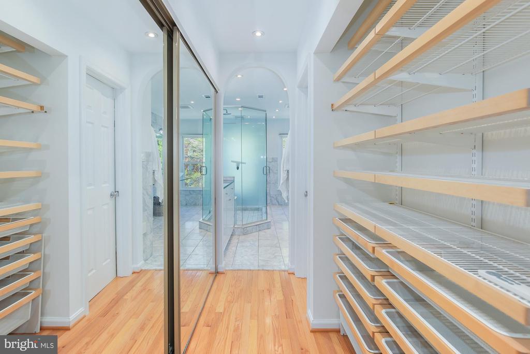
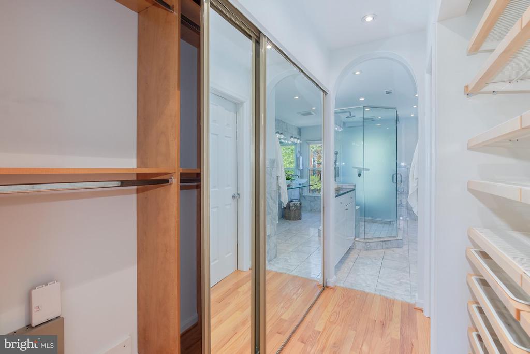
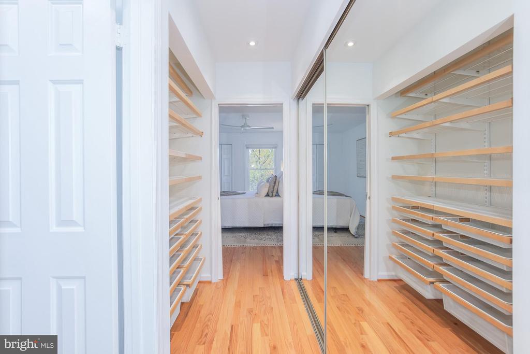
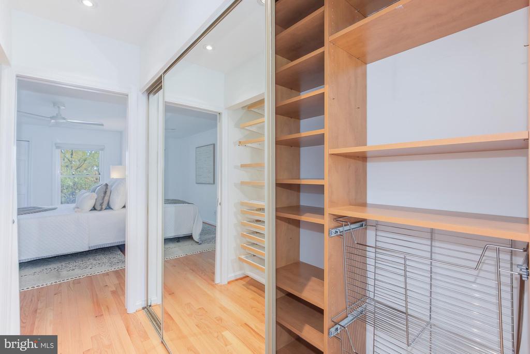
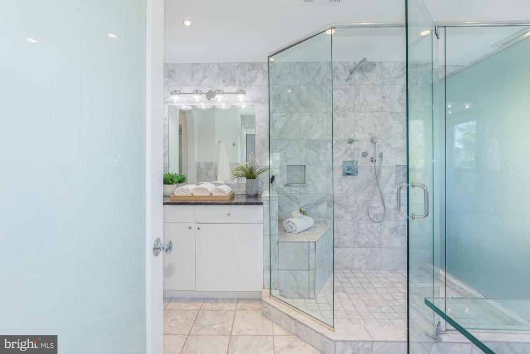
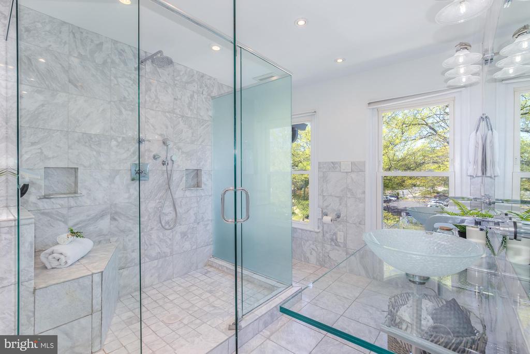
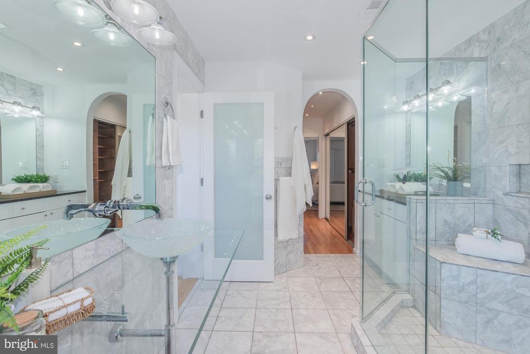
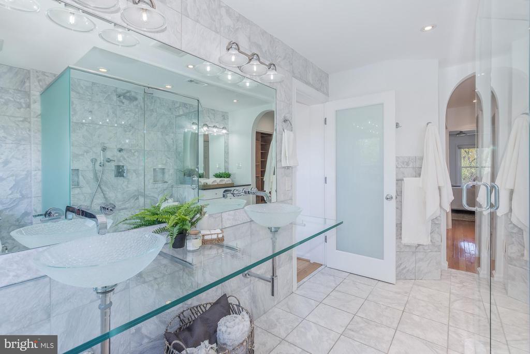
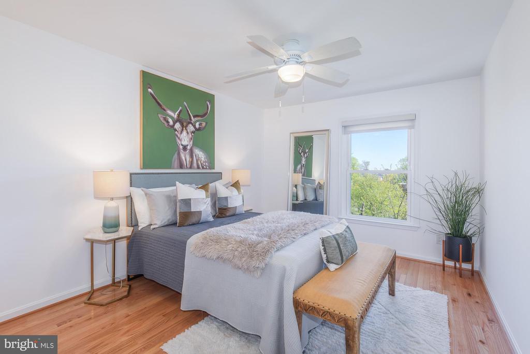
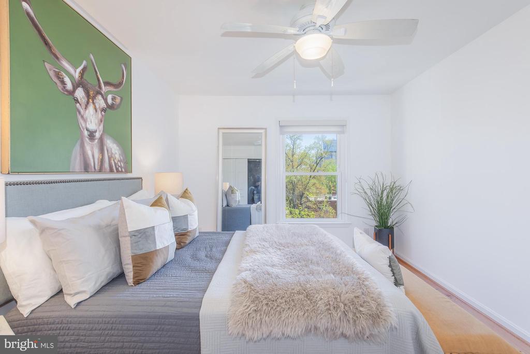
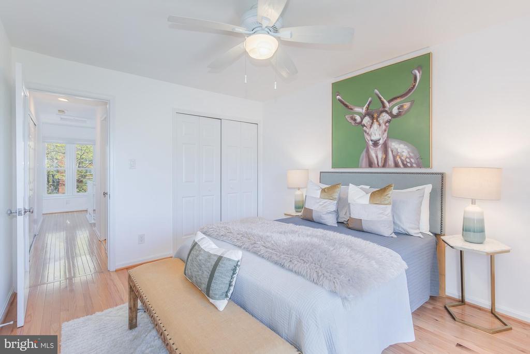
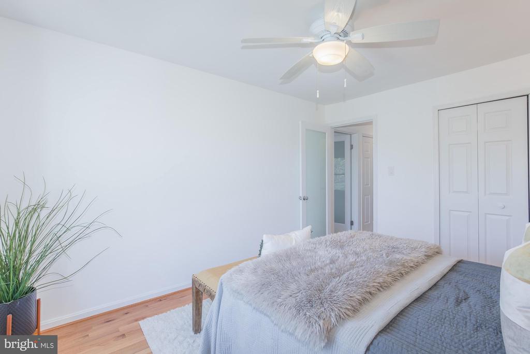
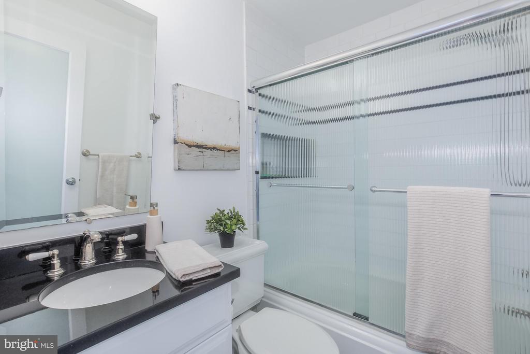
The thoughtfully designed layout features spacious upper-level bedrooms, including a modern primary suite with custom closets and generous storage.
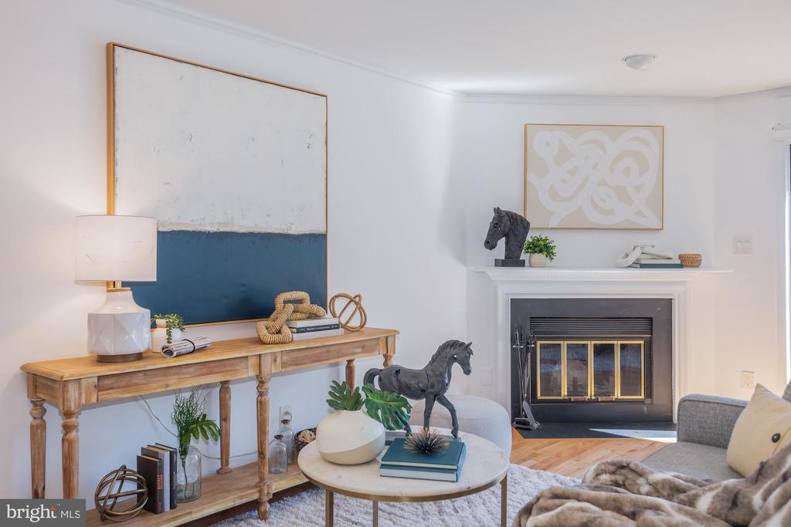
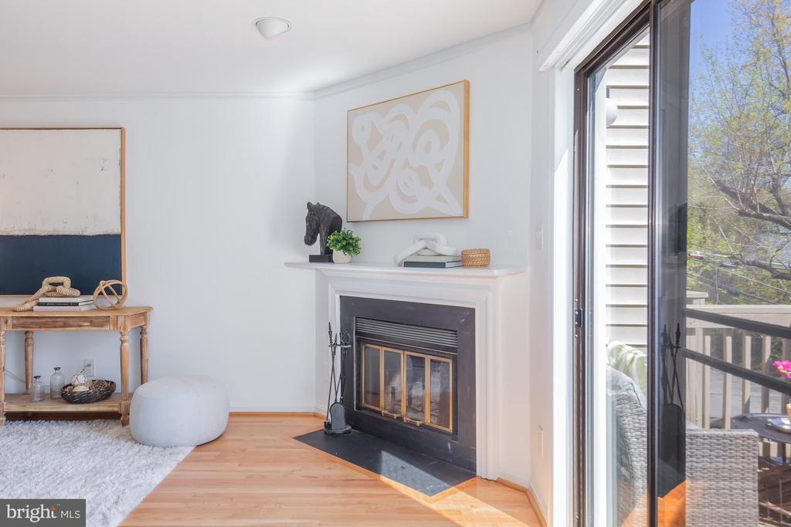
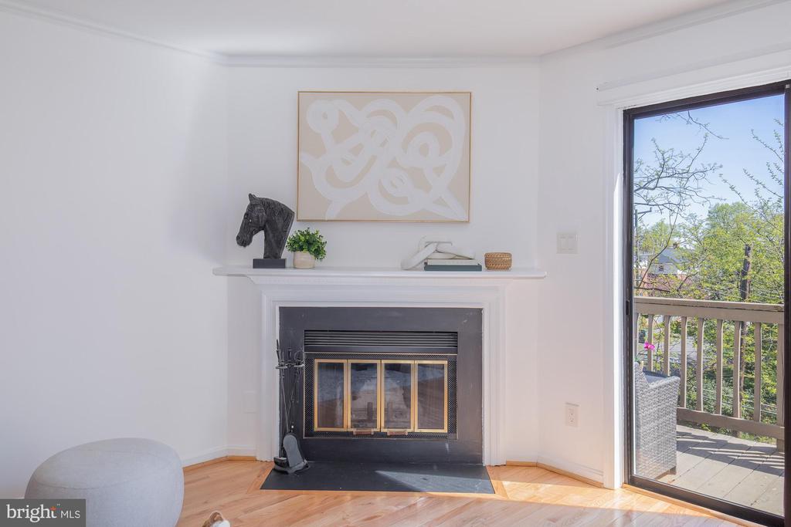
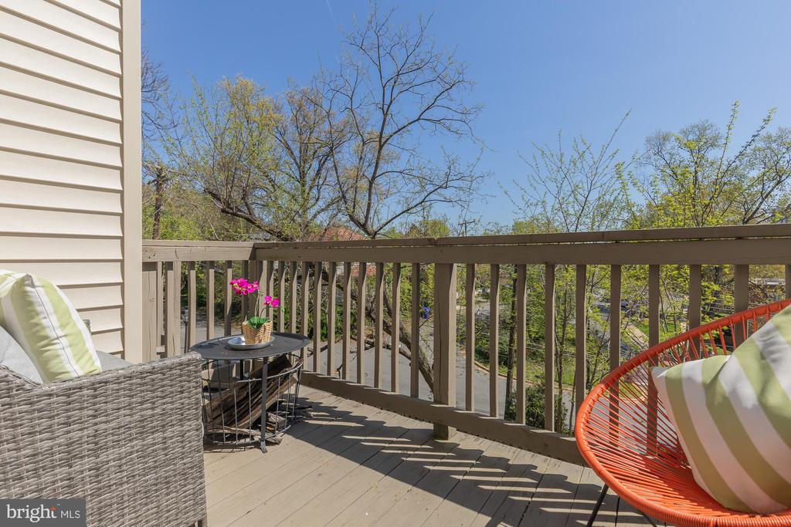
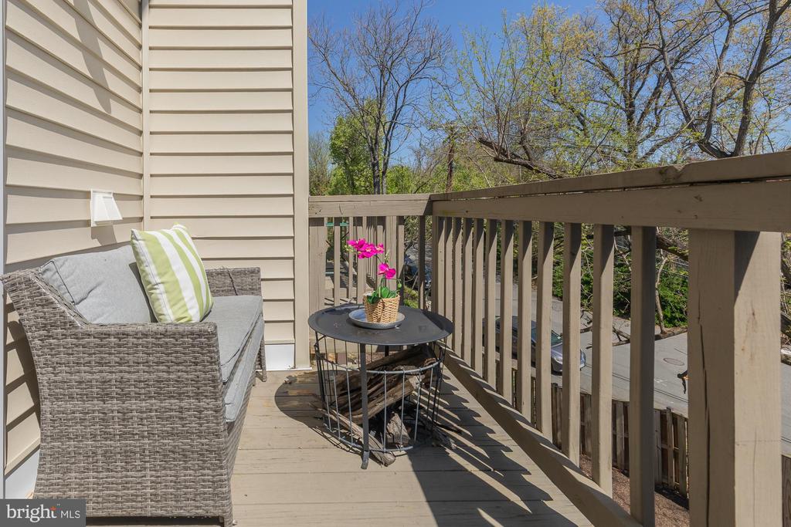
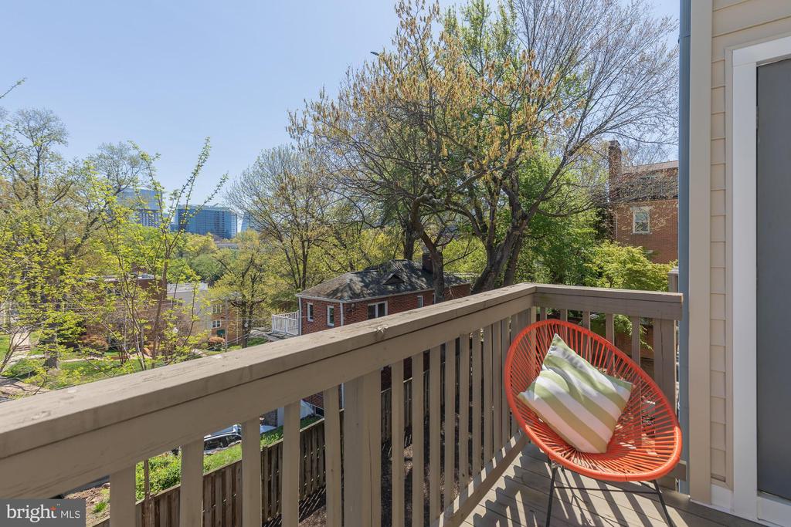
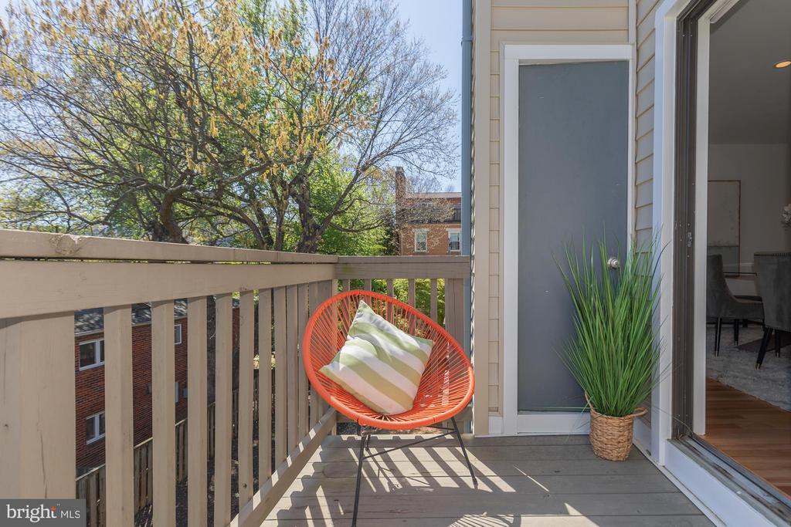
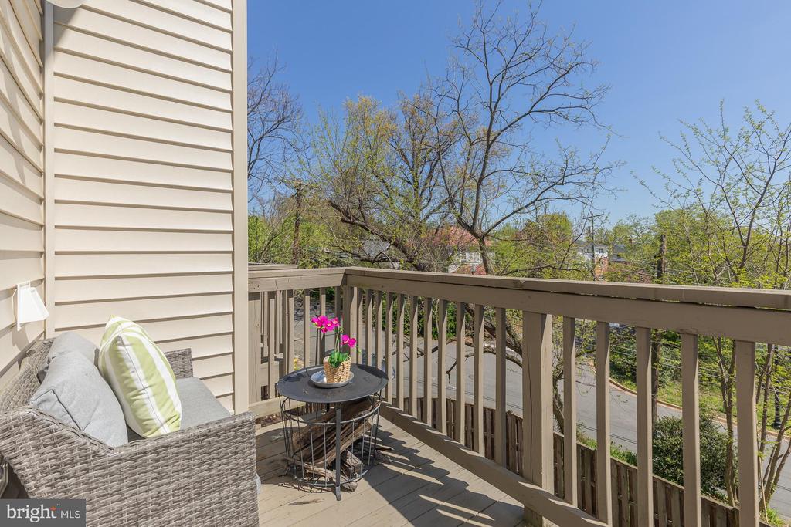
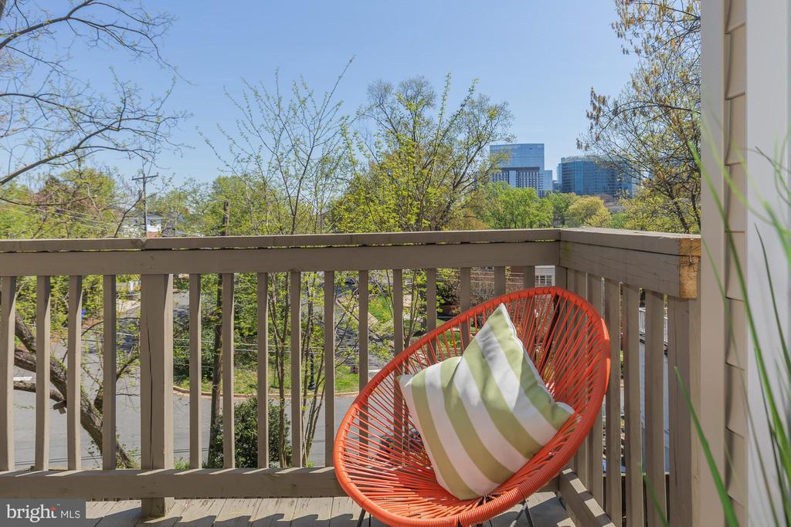
Enjoy the comfort of a wood-burning fireplace, perfect for cozy evenings, and step outside to your private deck--an ideal retreat for morning coffee or entertaining guests!
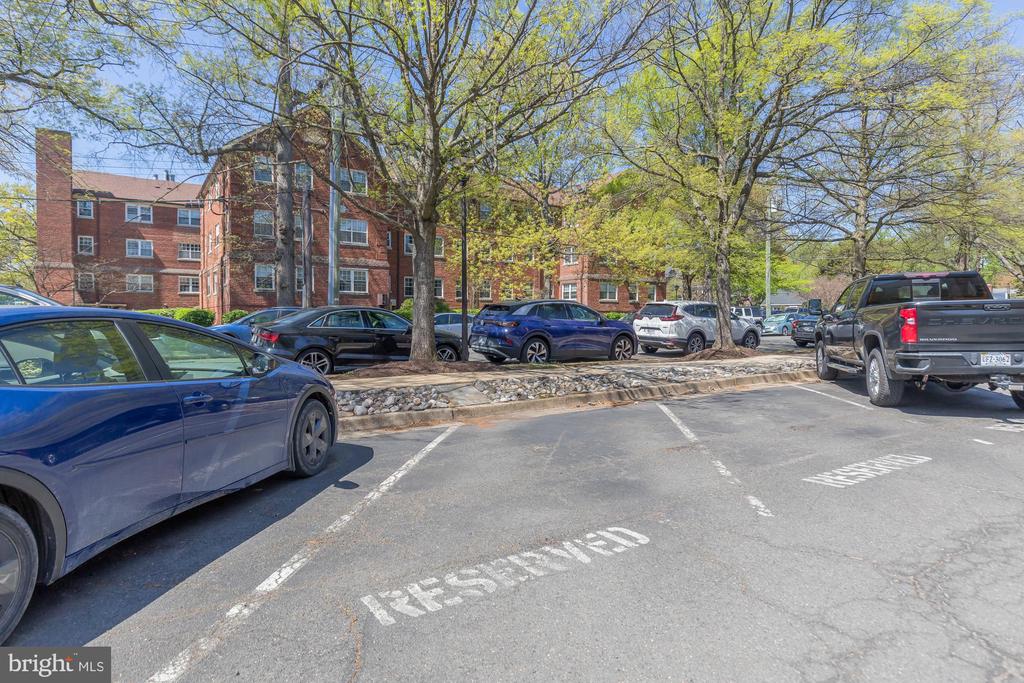
This home offers exceptional convenience with one designated parking space that conveys, along with ample free street parking for guests. Prefer a car-free lifestyle? You're covered--everything you need is just steps away, including grocery stores, Metro access (Blue, Orange, and Silver lines), gyms, restaurants, cafes, shopping, and schools.
Outdoor enthusiasts will love the proximity to the Custis Trail, nearby parks, a playground, recreation center, and a scenic wooded trail just a quarter mile away. With quick access to Route 66, commuting is effortless while still enjoying the tranquility of a residential setting.
Highlights:
Multi-level layout with townhouse-style living
Bright east-west exposures with abundant natural light
Spacious bedrooms with custom closets and ample storage
Private outdoor deck + wood-burning fireplace
1 assigned parking space + plentiful free street parking
Walkable to Metro, dining, shopping, and everyday essentials
Close to trails, parks, and major commuter routes
This is a rare opportunity to own a light-filled, spacious home in one of Northern Virginia's most desirable and connected neighborhoods! Make this your home today!
Compass
5471 Wisconsin Avenue - Suite 300
Chevy Chase, MD 20815
