

Leave a Message

Thank you for your message. We will be in touch with you shortly.

Courtesy of Compass
See all photos
400 MASSACHUSETTS AVENUE NW 719

400 MASSACHUSETTS AVENUE NW 719

$830,000  |  400 MASSACHUSETTS AVENUE NW Unit: 719, WASHINGTON, DC 20001

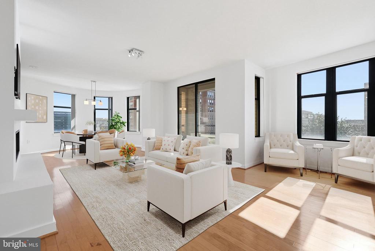
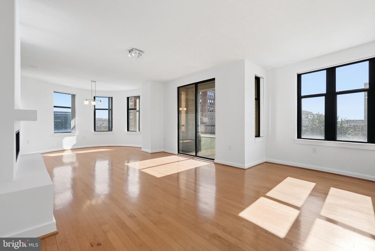
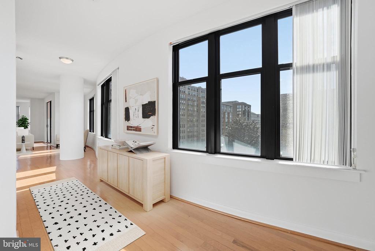
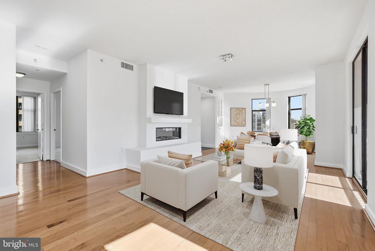
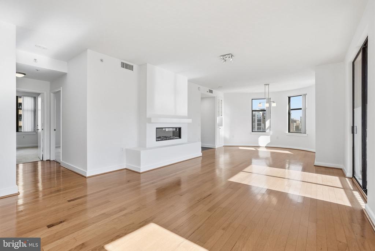
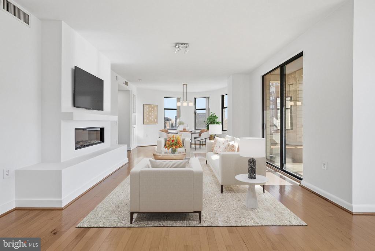
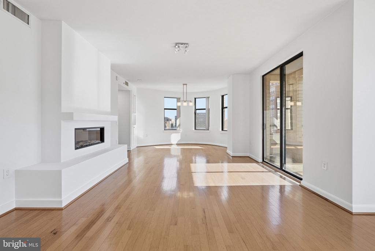
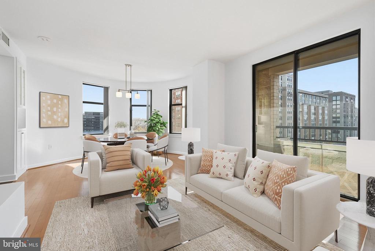
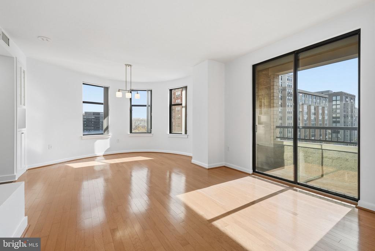
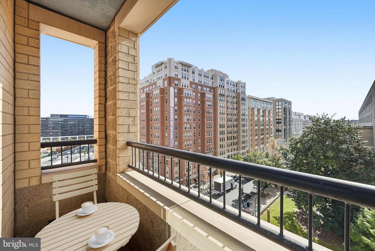
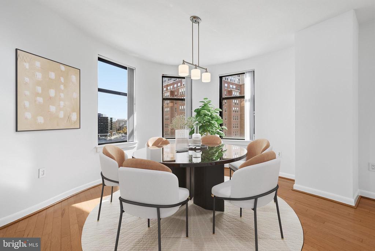
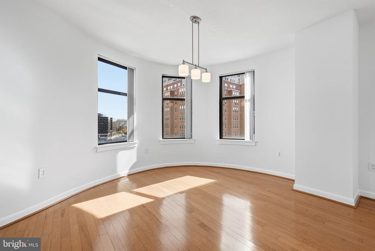
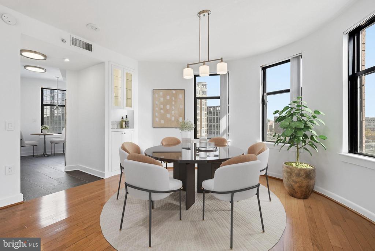
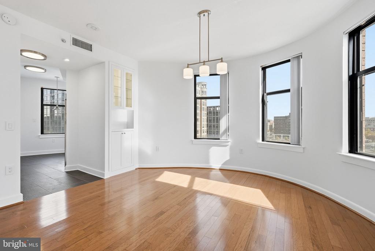
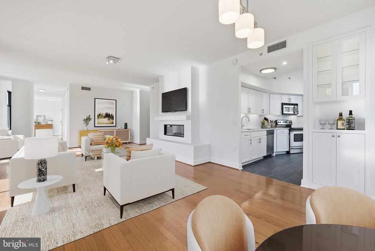
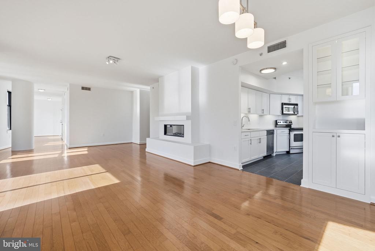
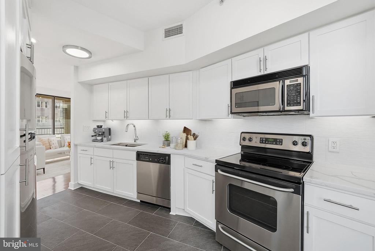
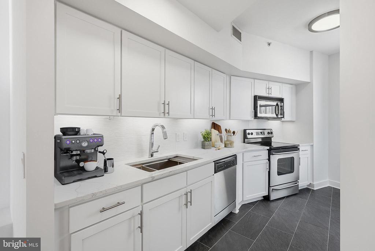
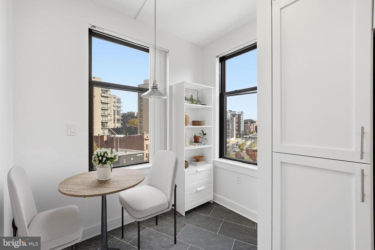
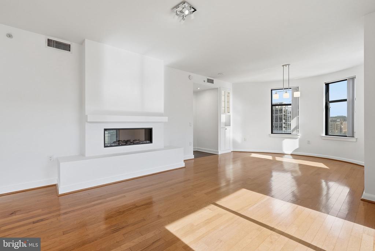
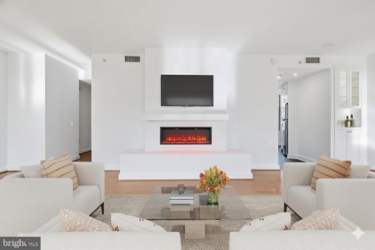
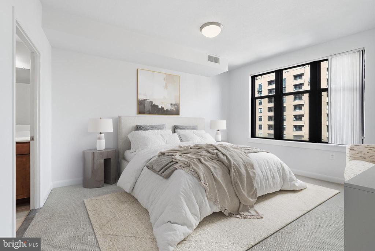
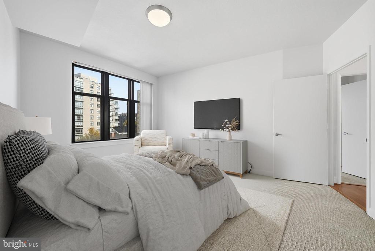
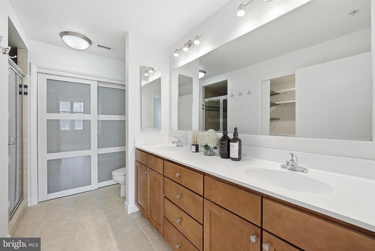
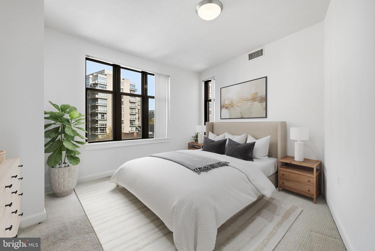
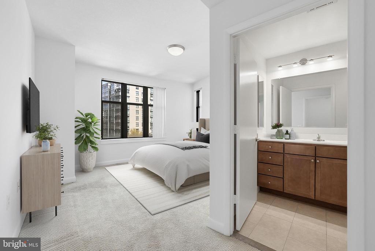
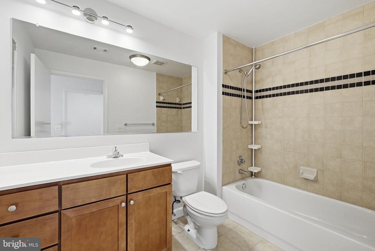
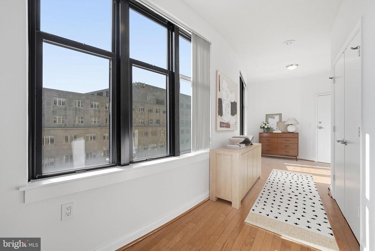
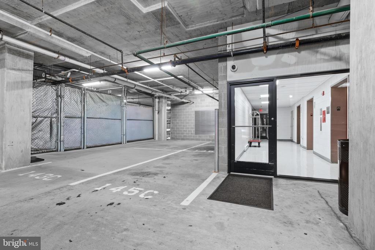
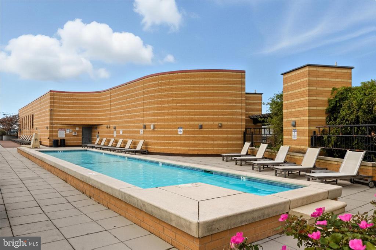
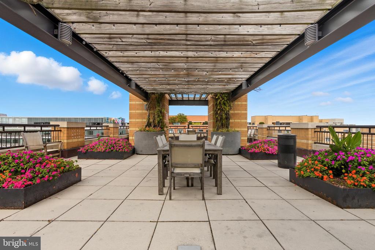
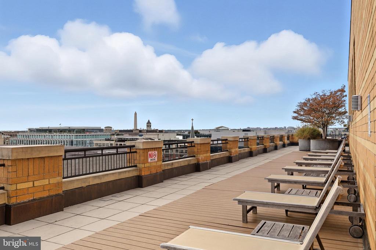
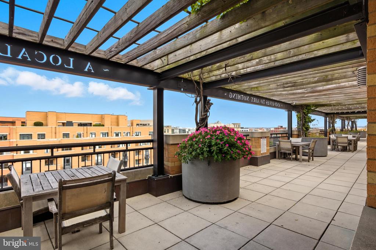
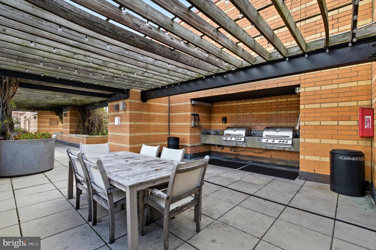
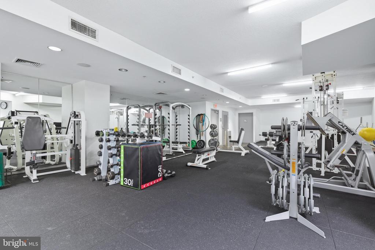
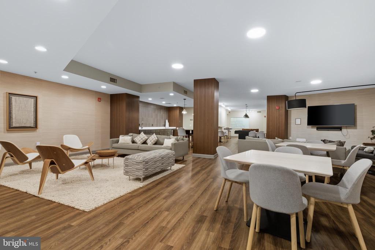
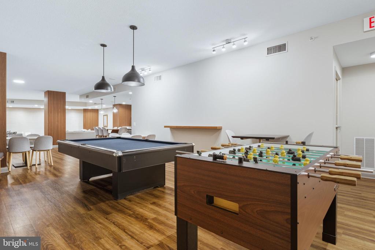
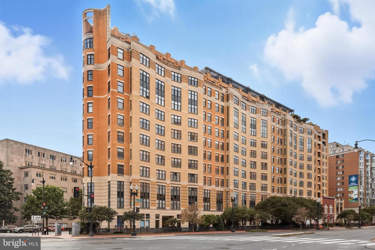
PRICE IMPROVED - WATCH THE SNOW BELOW from this unique offering! On the market for only the 2nd time & carefully maintained by its part-time owner, this generous (1,478SF!) gem offers large public rooms perfect for entertaining & daily living, as well as large bedrooms & appointed baths. #719's prominent corner position on a high floor offers 3 exposures flooding it with natural light & unparalleled views from every room. Inside, a quiet retreat awaits that the owner has meticulously and tastefully renovated, ensuring no detail overlooked. A wall of undulating windows opens to large living area that includes a FP & sliding door to its covered balcony. The modern kitchen has Cambria counters, stainless appliances, and custom cabinetry (including pull-out pantry) while its corner table space offers a perfect spot for morning coffee overlooking two exposures. The curved dining area, located at the bullnose of the building, has built-in lighted cabinet. Additionally, an in-unit washer & dryer and powder room facilitate easy living. The primary bedroom has an attached bath with dual vanity, a stall glass shower, a large closet & added linen closet space. 2nd bedroom is equally large and has two exposures filling the space with light & views. It also features an attached full bath with a soaking tub. Full-service 400 Mass offers 24/7 concierge, an updated gym, game room, reservable resident lounge, business center, and wonderful roofdeck with a barbecue area, lounge & dining alcoves, gardens, and pool. With its 2-car tandem PKG on the uppermost (closest to lobby) garage level & extra STORAGE, #719 offers everything needed for Downtown DC living at its finest.

Request Info

SOLD

Status

2

Bedrooms

2

Full Bathrooms

1

Half Bathroom

1,478 Sq.Ft.

Living Area

1478

Acres Lot

2004

Year Built

Features & Amenities

Interior

Total Bedrooms:
2
Total Bathrooms:
3
Full Bathrooms:
2
Half Bathrooms:
1
Laundry Room:
Dryer In Unit, Washer In Unit
Appliances:
Dishwasher, Disposal, Dryer, Icemaker, Microwave, Oven/Range - Electric, Washer, Built-In Microwave, Refrigerator, Stainless Steel Appliances, Washer/Dryer Stacked
Other Interior Features:
Combination Dining/Living, Elevator, Primary Bath(s), Window Treatments, Wood Floors, Other, Wine Storage, Walk-in Closet(s), Upgraded Countertops, Sprinkler System, Recessed Lighting, Pantry, Kitchen - Table Space, Kitchen - Gourmet, Floor Plan - Open, Entry Level Bedroom, Dining Area, Carpet, Built-Ins, Bathroom - Stall Shower, Bathroom - Soaking Tub, Bathroom - Walk-In Shower

Area & Lot

Status:
Sold
Date Sold:
March 9, 2026
Living Area:
1,478 Sq.Ft.
Total Area:
1,478 Sq.Ft.
MLS® ID:
DCDC2242746
Type
Residential
Year Built:
2004
Architecture Styles:
Contemporary
View Description:
Other,Street,Scenic Vista,Panoramic,City
School District:
DISTRICT OF COLUMBIA PUBLIC SCHOOLS

Exterior

Stories:
1
Garage Space:
2.0
Water Source:
Public
Pool:
Yes - Community
Parking:
Parking Garage
Heat Type:
Forced Air
Air Conditioning:
Central A/C
Sewer:
Public Sewer
Disability Features:
Other
HOA Amenities:
Elevator, Exercise Room, Extra Storage, Pool - Outdoor, Recreational Center, Security, Common Grounds, Billiard Room, Concierge, Fitness Center, Game Room, Meeting Room, Newspaper Service, Party Room, Pool - Rooftop, Reserved/Assigned Parking, Other
Security Features:
Desk in Lobby, Main Entrance Lock, Monitored, 24 hour security, Smoke Detector
Other Exterior Features:
Sidewalks, Other, Roof Deck, Extensive Hardscape

Financial

Sales Price
$830,000
Real Estate Taxes
$6,603/yr
Zoning
N/A