

Mobile #: (202) 210-6448
Email: [email protected]
Mobile #: (240) 461-3928
Email: [email protected]
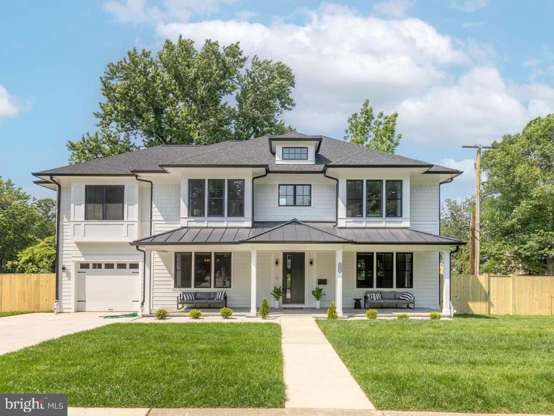
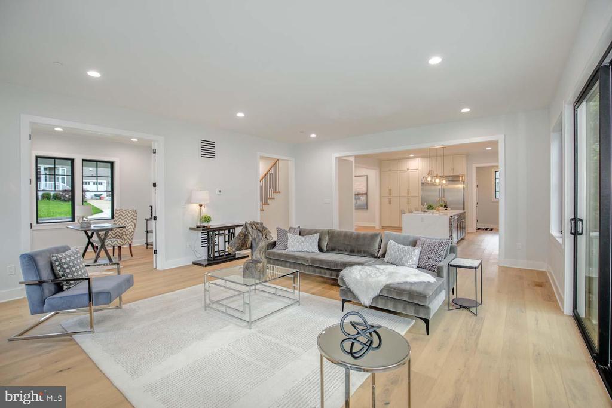
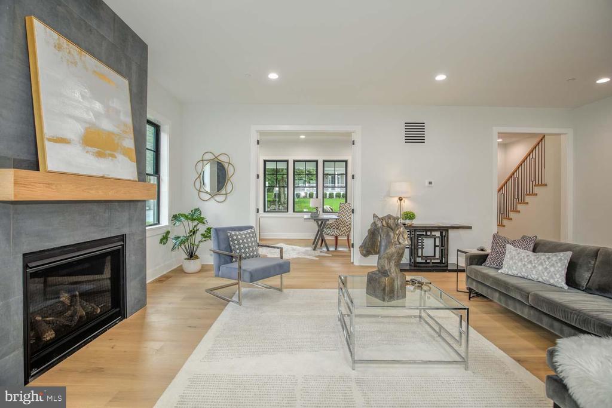
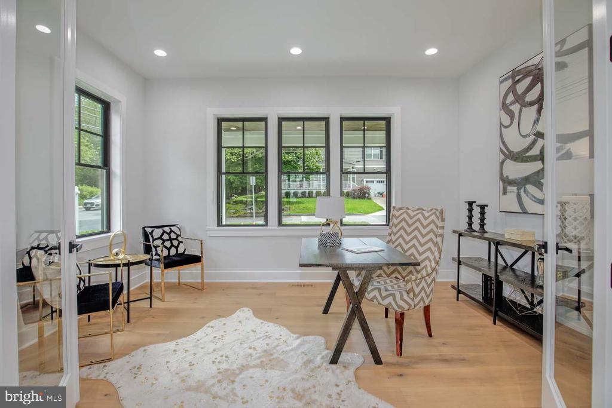
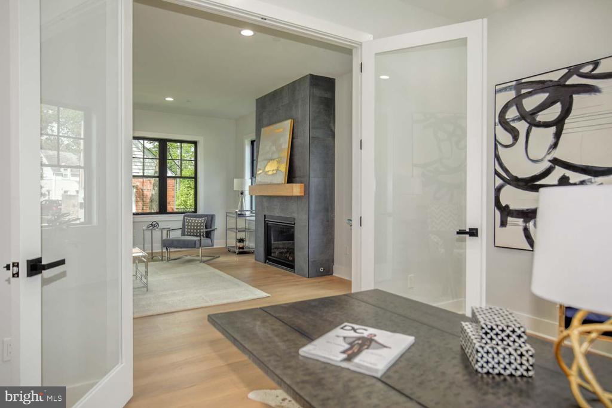
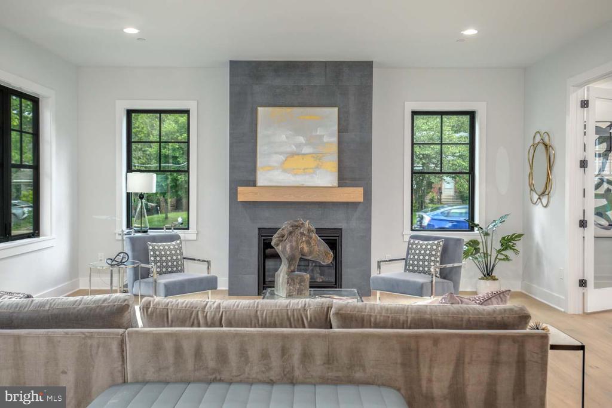
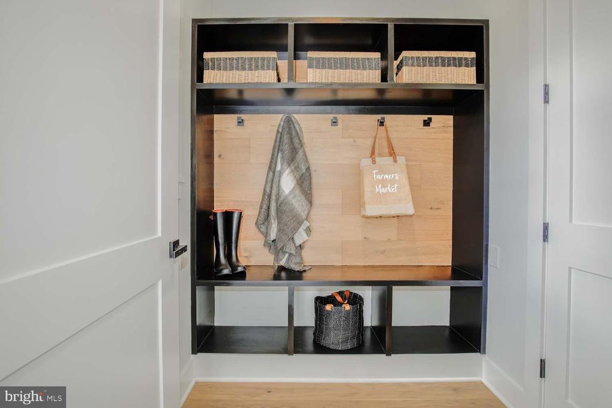
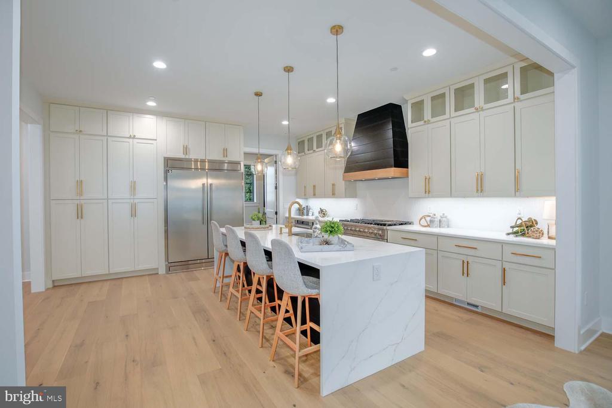
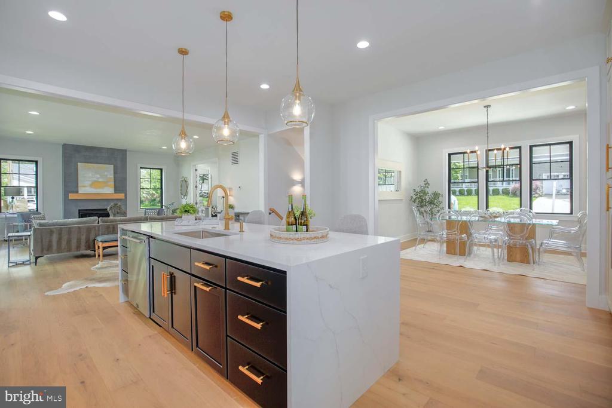
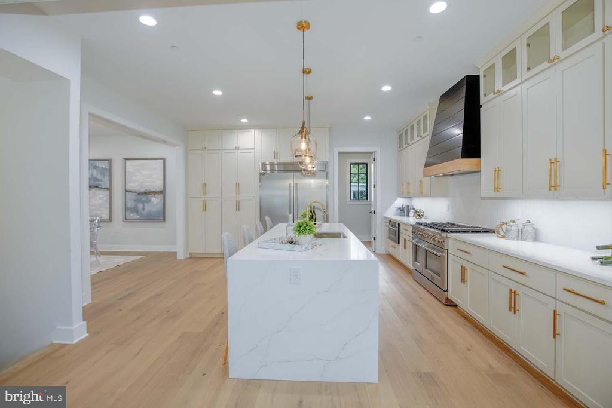
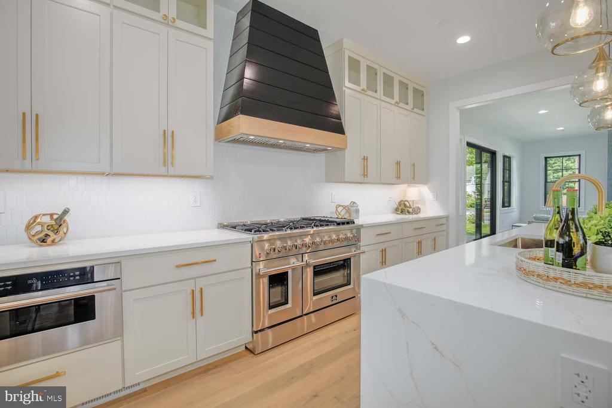
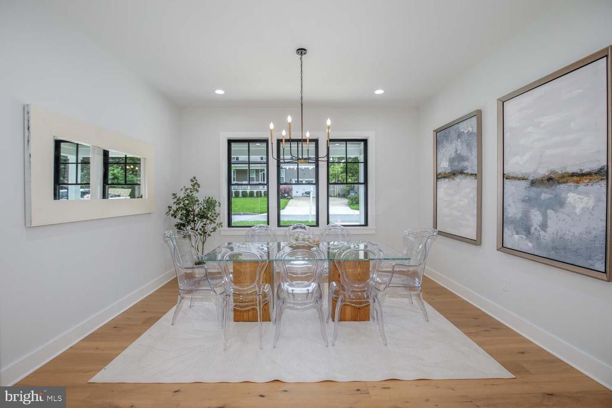
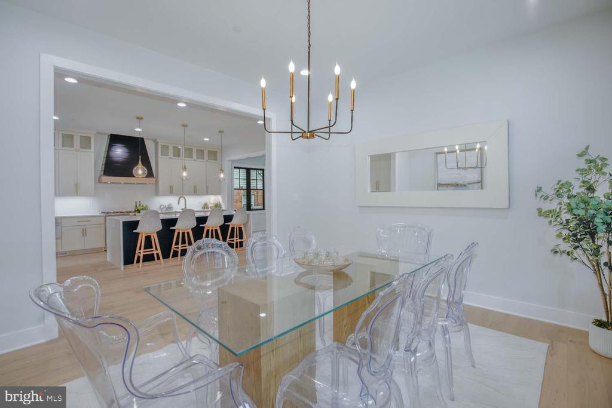
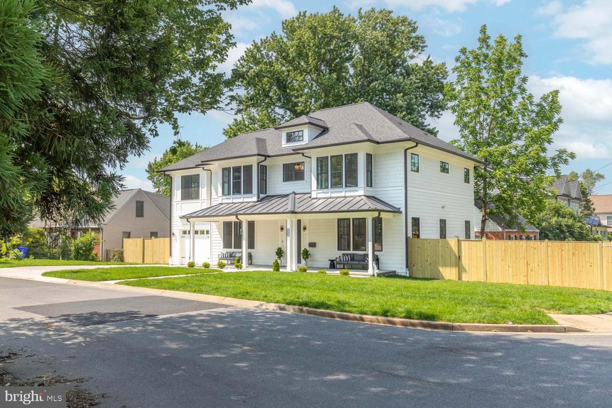
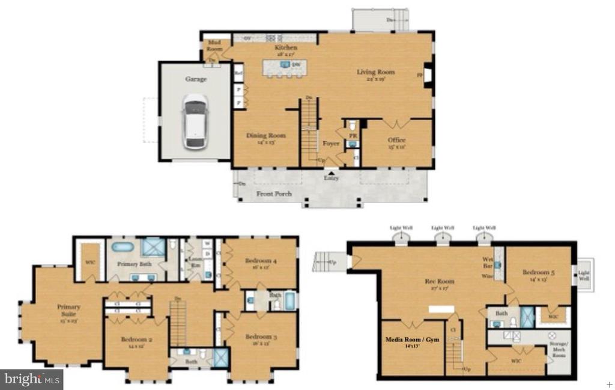
** Step into our Open House this Sunday 10/26, 2:00pm - 4:00pm and enjoy smiles and drinks with us! ** MOVE IN READY NEW CONSTRUCTION! ** In the beloved Parkwood Neighborhood of Kensington ** This stunning, brand-new 5BR/4.5BA home in the heart of Kensington's beloved Parkwood neighborhood offers three beautifully finished levels designed for modern living. The main floor welcomes you with beautiful wood floors, designer lighting, and oversized windows that fill the space with natural light. At the heart of the home is a spacious great room with a cozy gas fireplace, seamlessly connected to a show-stopping kitchen featuring Forno appliances--including an 8-burner gas range, quartz countertops, an oversized island, and abundant cabinetry. Just off the attached high ceiling garage, a practical mudroom offers the perfect drop zone for coats, bags, and everyday essentials. A formal dining room sets the stage for special gatherings, while French doors off the main living area lead to a private home office. A sleek, designer powder room rounds out the thoughtfully laid-out main level.
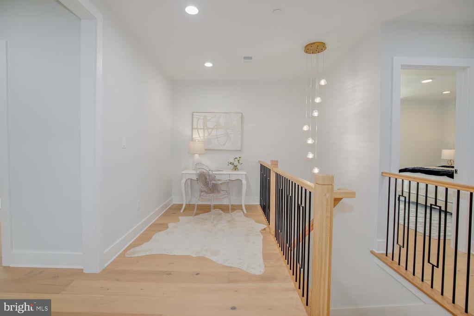
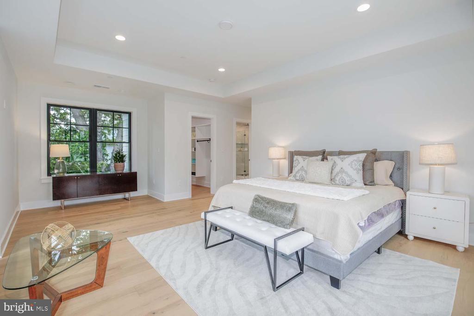
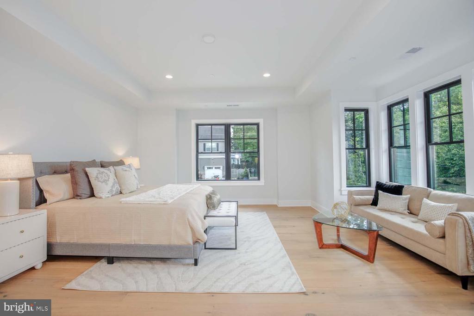
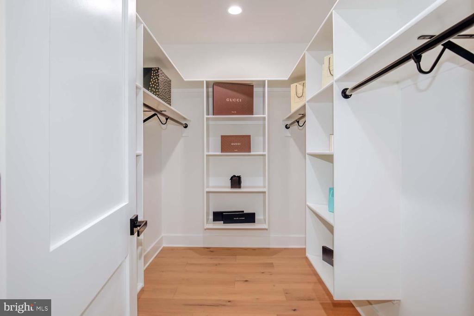
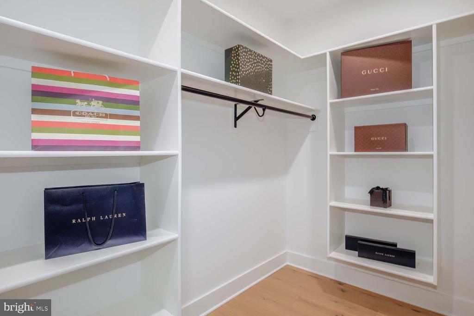
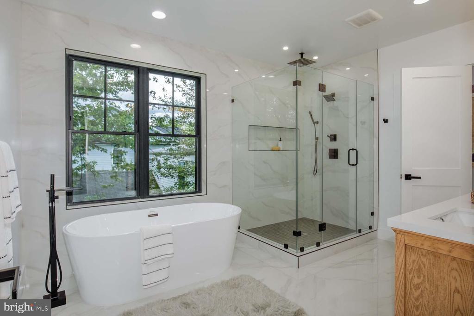
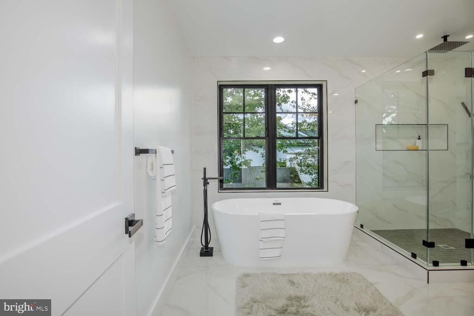
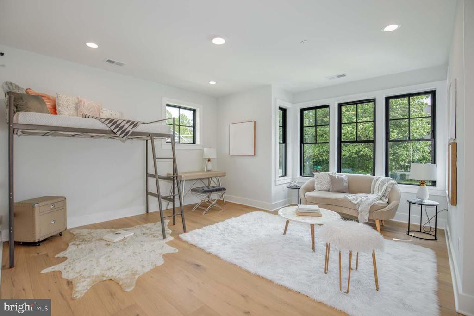
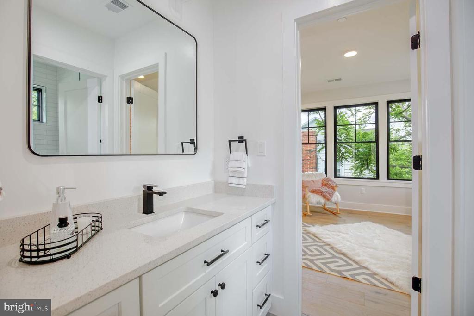
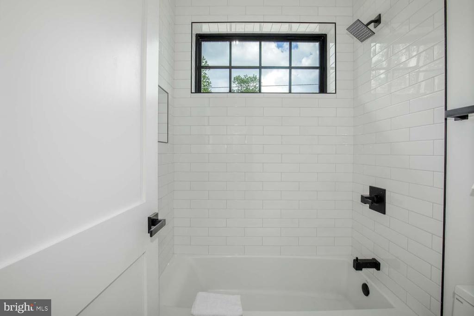
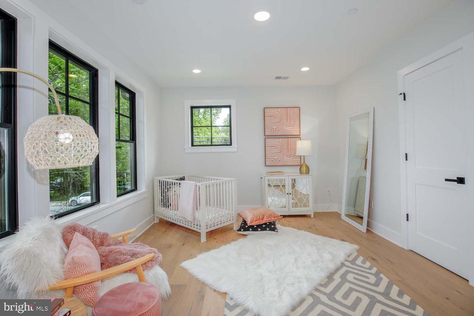
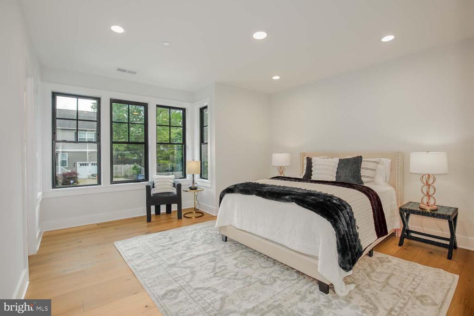
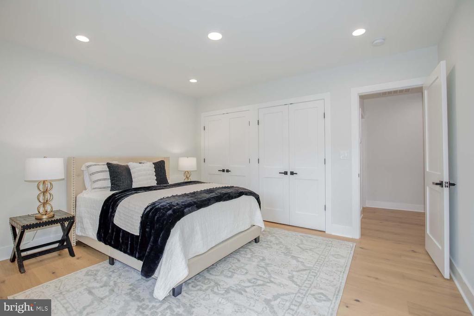
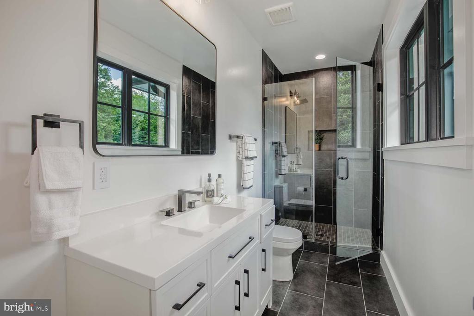
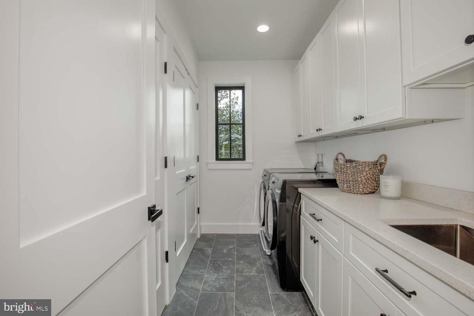
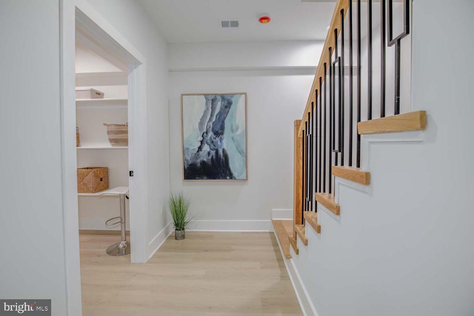
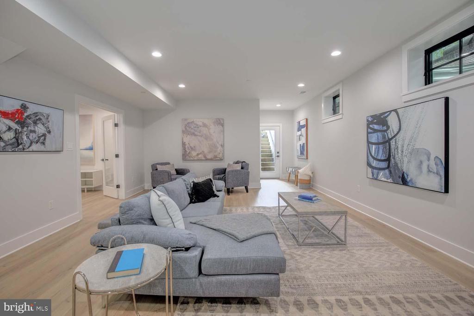
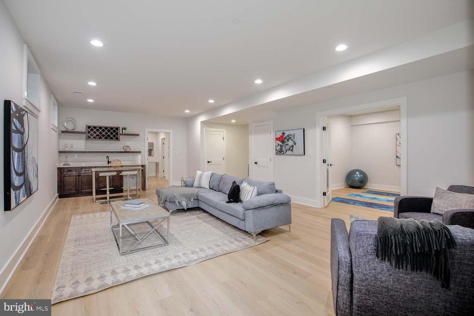
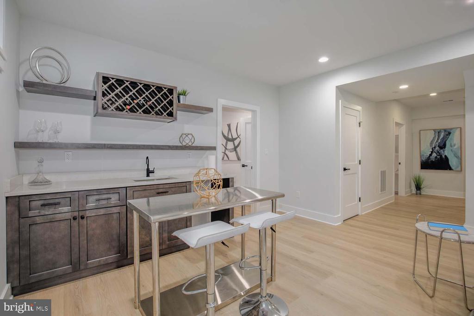
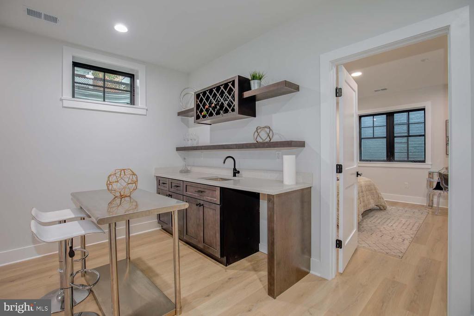
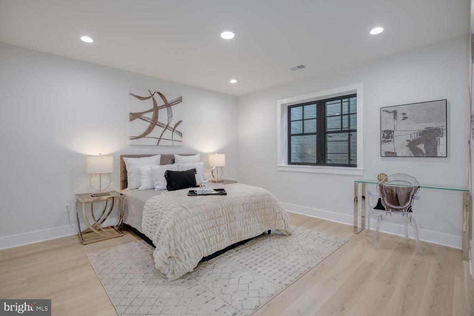
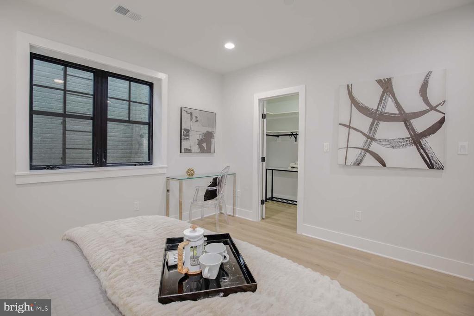
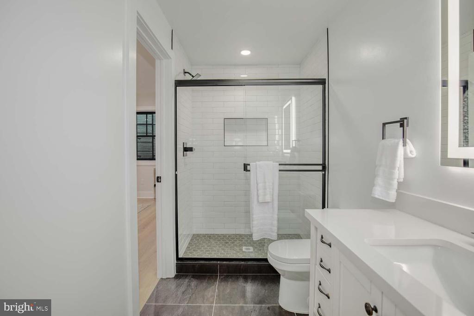
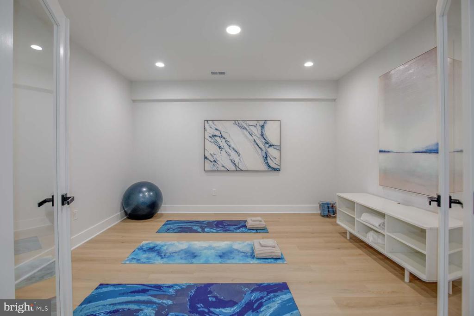
Upstairs, a generous loft landing offers the perfect spot for a reading nook or homework station. Two large bedrooms share a well-appointed Jack and Jill bath, while a third bedroom enjoys its own private ensuite. The extra-large primary suite is a true retreat, featuring multiple closets--including a custom walk-in--and a luxurious bath with double vanity, soaking tub, glass-enclosed shower, and private water closet. A convenient laundry room with a folding station, storage, and sink is also located on this level. The lower level is designed for maximum flexibility, featuring a spacious rec room with a wet bar, an additional bedroom with full bath and walk-in closet, a custom storage room, and a yoga/exercise space adorned with French doors.
All this and you're under a mile to many neighborhood favorites like Frankly Pizza, BabyCat Brewery, the Kensington Farmer's Market, Antique Row, and Safeway. Plus just minutes to the Kensington MARC station, the Wheaton Metro Station, Pike & Rose, Walter Reed, NIH, and so much more!
Compass
5471 Wisconsin Avenue - Suite 300
Chevy Chase, MD 20815
