

Mobile #: (202) 210-6448
Email: [email protected]

Mobile #: (202) 360-3945
Email: [email protected]
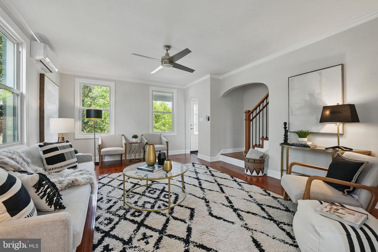
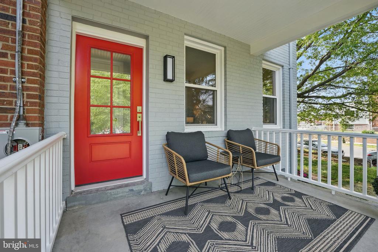
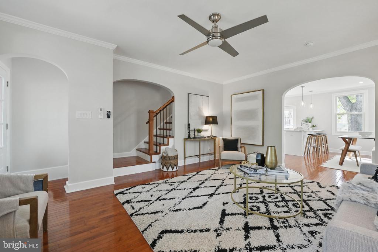
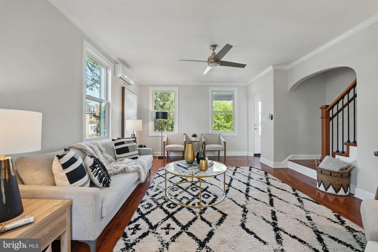
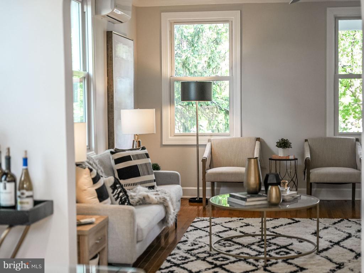
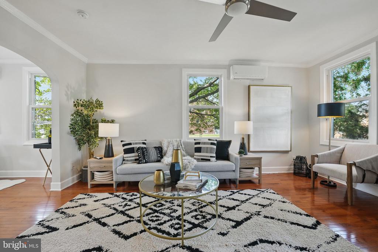
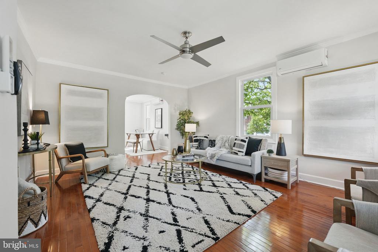
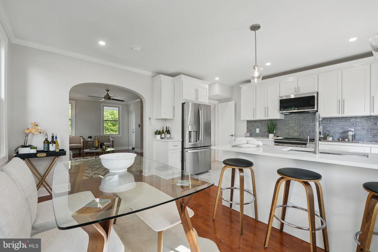
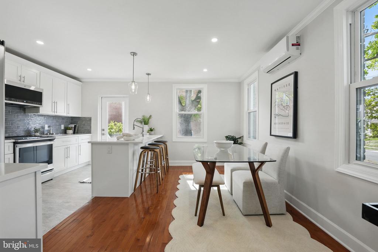
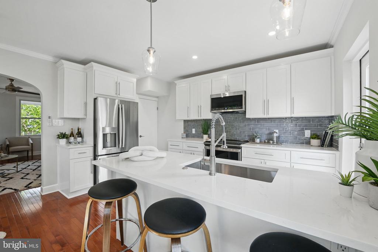
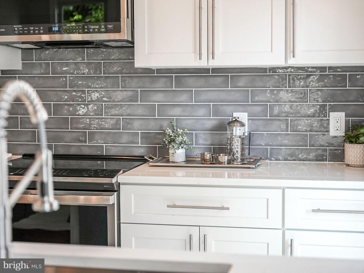
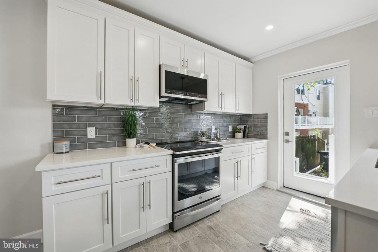
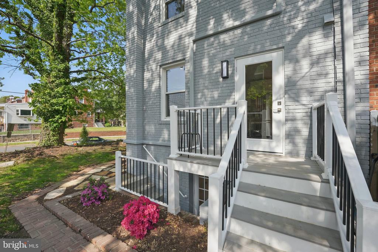
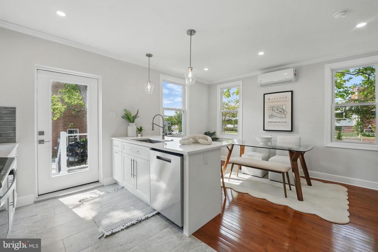
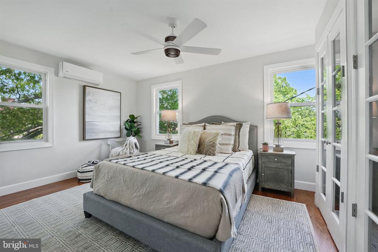
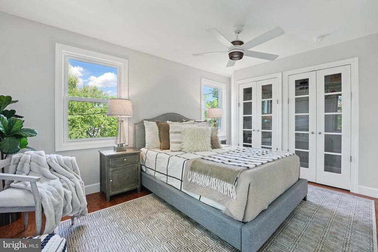
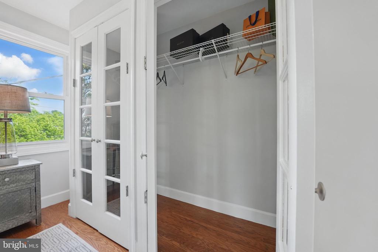
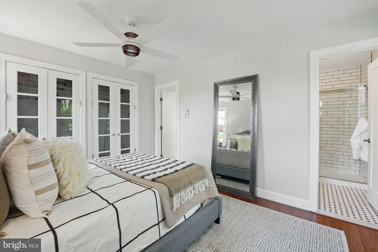
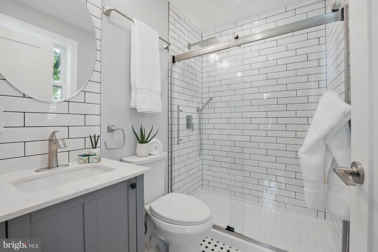
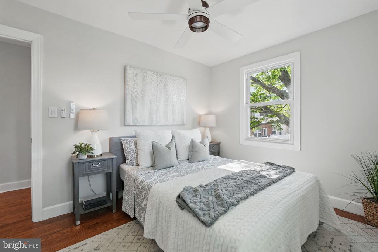
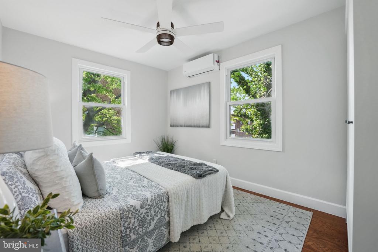
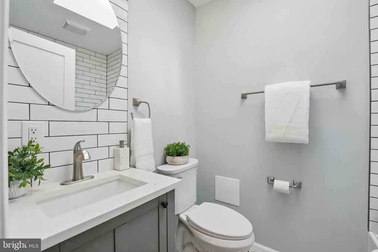
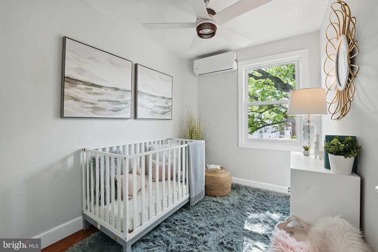
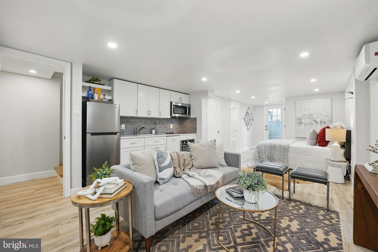
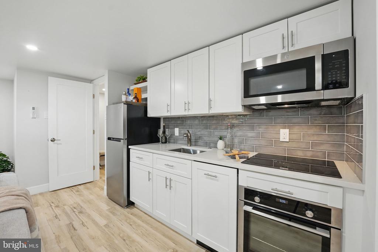
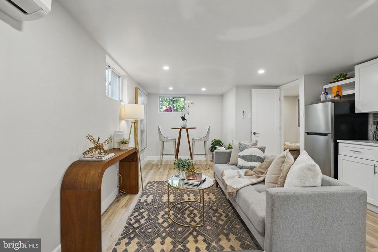
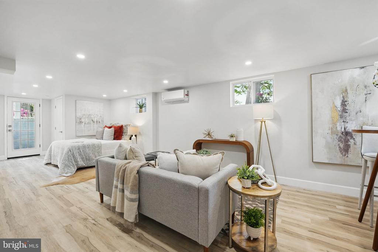
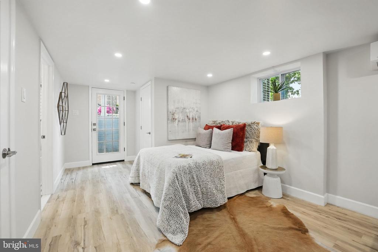
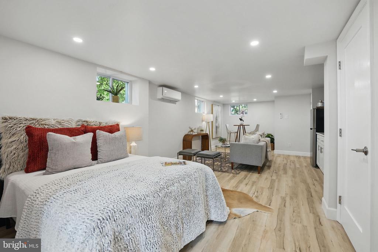
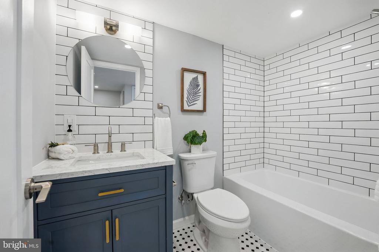
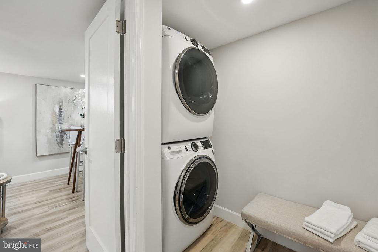
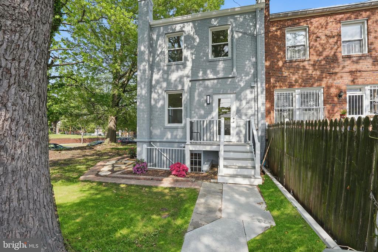
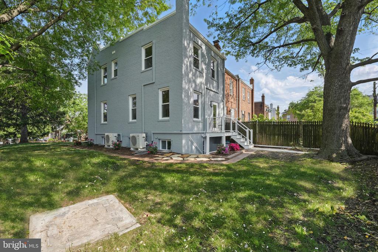
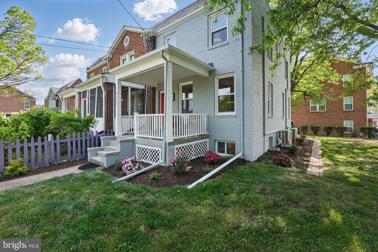
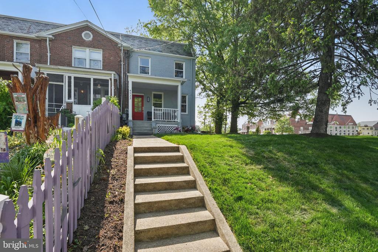
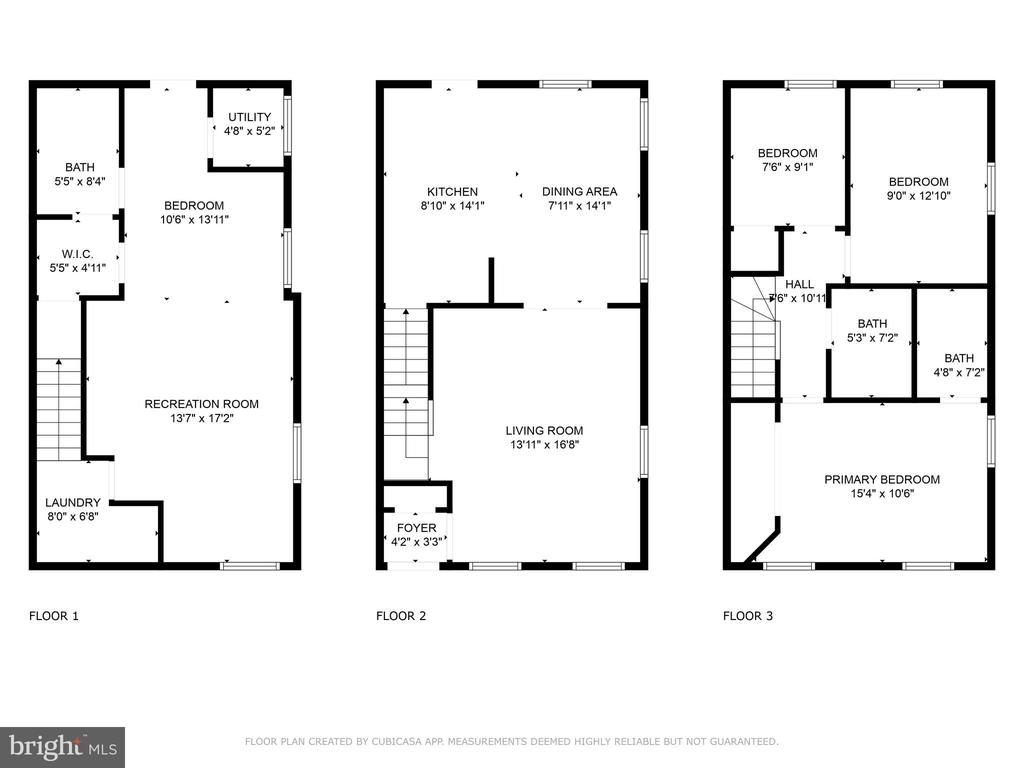
3 levels of lovely & light-filled space in a rare, semi-detached Brookland home on an oversized lot with mature trees, level yard perfect to expand outdoor living or enjoyed as is! Original room proportions & arched doorways couple with all-new wood & tile floors, solid wood doors & brushed steel hardware. The kitchen has GE Profile smart stainless appliances, quartz countertops and glass tile backsplash. Bathrooms offer new Kohler vanities, marble counters, deep soaking tubs & oversized shower with Kohler frameless door, and bedrooms with ceiling fans & good closets. NO expense spared or overlooked: seller ensured all electrical was replaced (200-amp circuit, meter, panel, wiring, outlets, switches, all fixtures); upgraded plumbing with double thick PEX and thick-wall PVC & new sump pump at the basement exterior stairs. The AMAZING full-use and light-filled basement (with 7' ceiling height) has new additional full kitchen & full bath making a totally separate level perfect for short-term renting/Airbnb/an in-law suite or as additional living space. Lastly: new HVAC, replacement windows throughout, a restructured front & new back porch make 4522 Sargent a virtually maintenance-free home. All this and plenty of street parking, in between TWO Metros (on different lines) and major bus lines, Catholic University, Monroe Street Market, and more in a quiet & private setting!
Compass
5471 Wisconsin Avenue - Suite 300
Chevy Chase, MD 20815
