

Mobile #: (202) 210-6448
Email: [email protected]
Mobile #: (240) 461-3928
Email: [email protected]
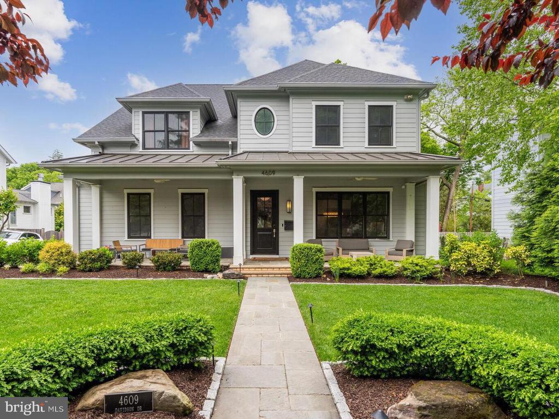
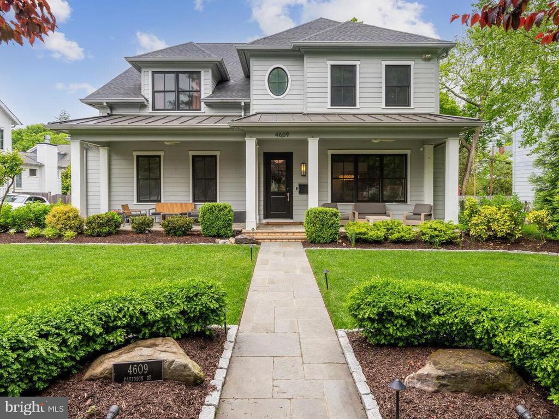
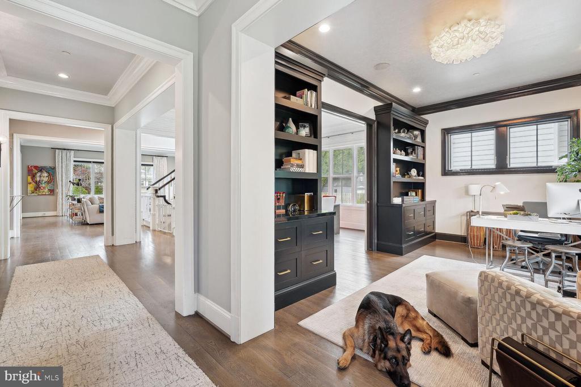
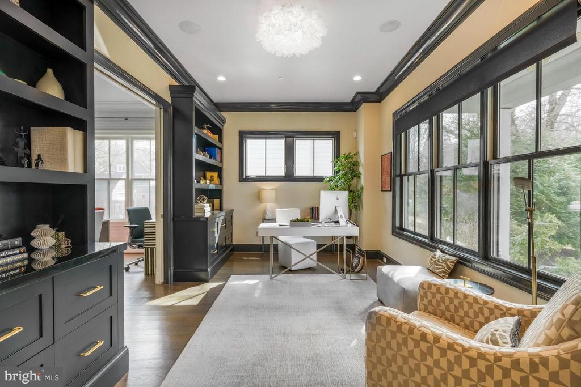
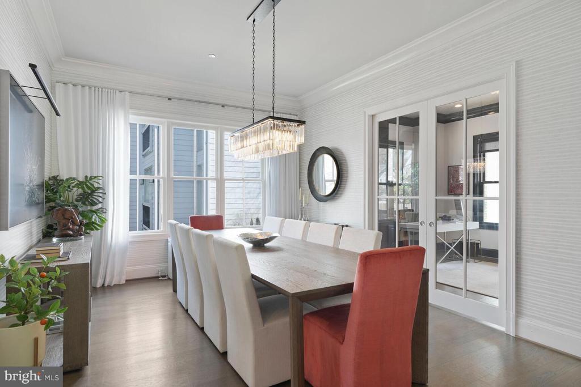
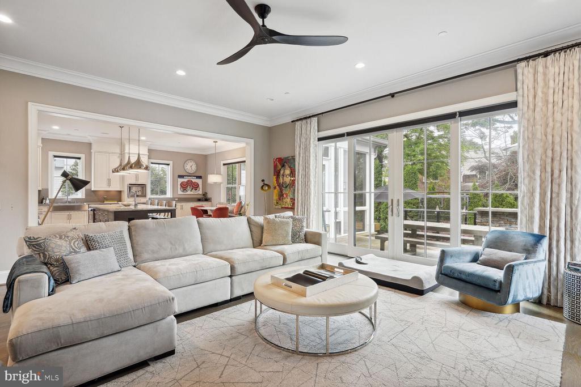
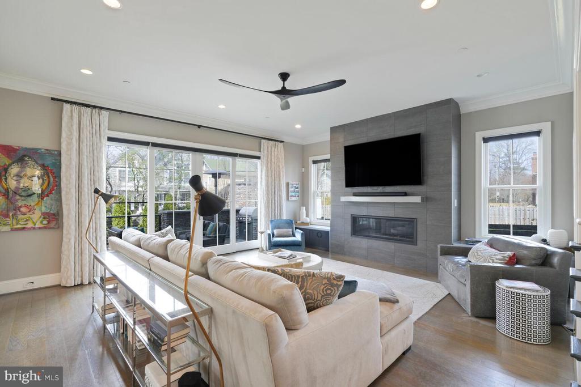
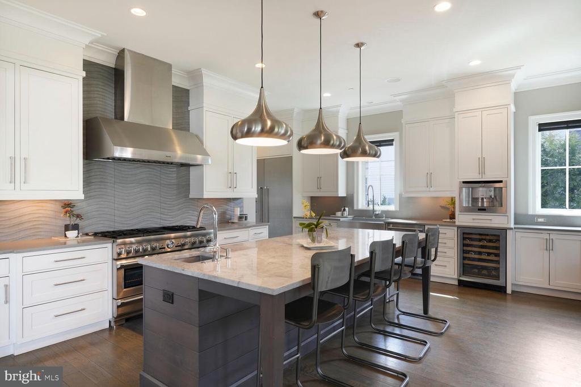
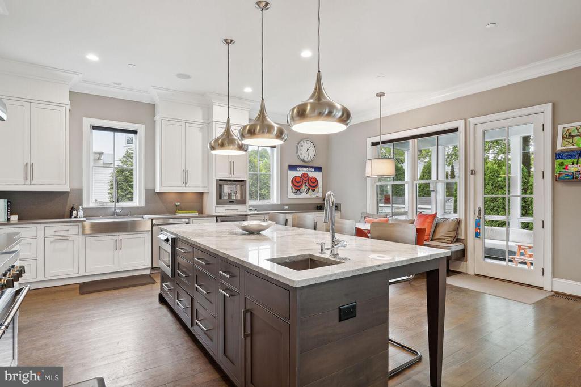
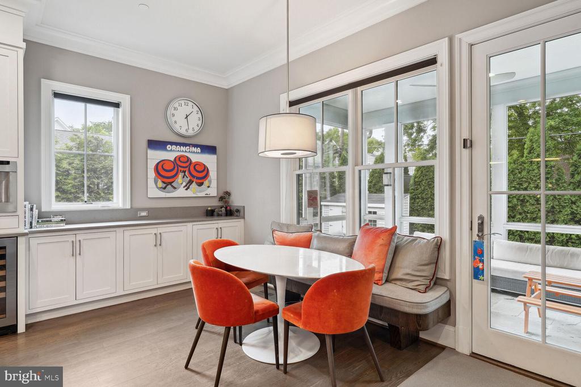
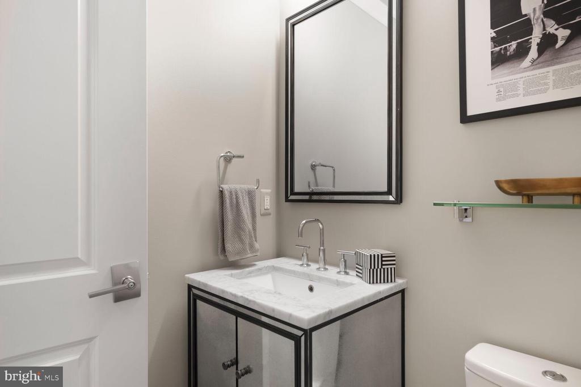
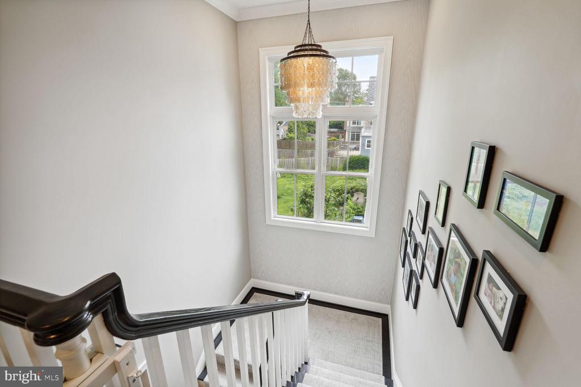
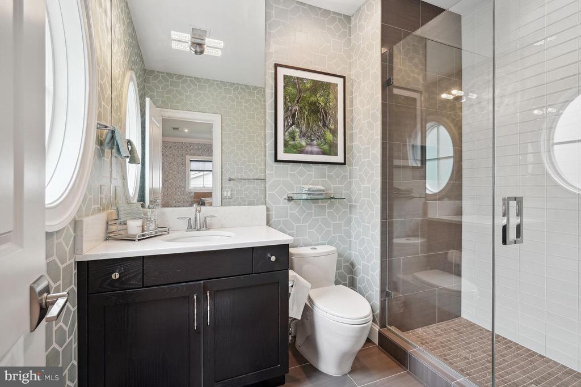
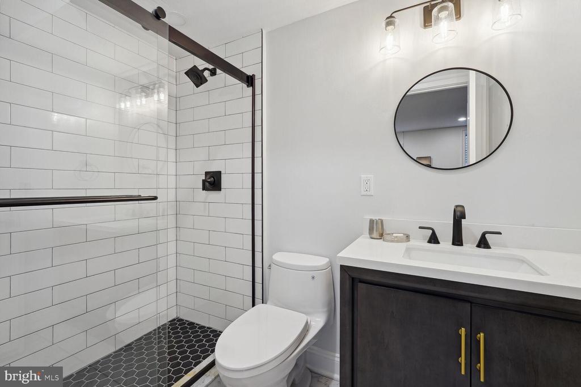
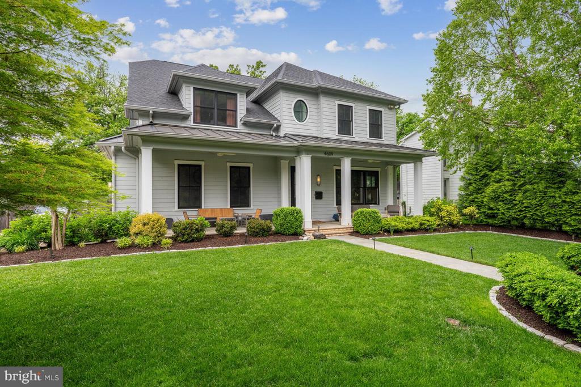
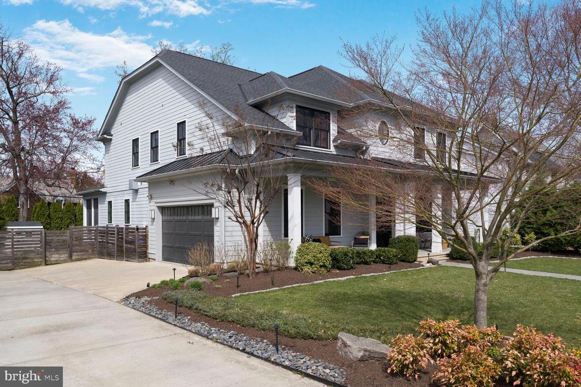
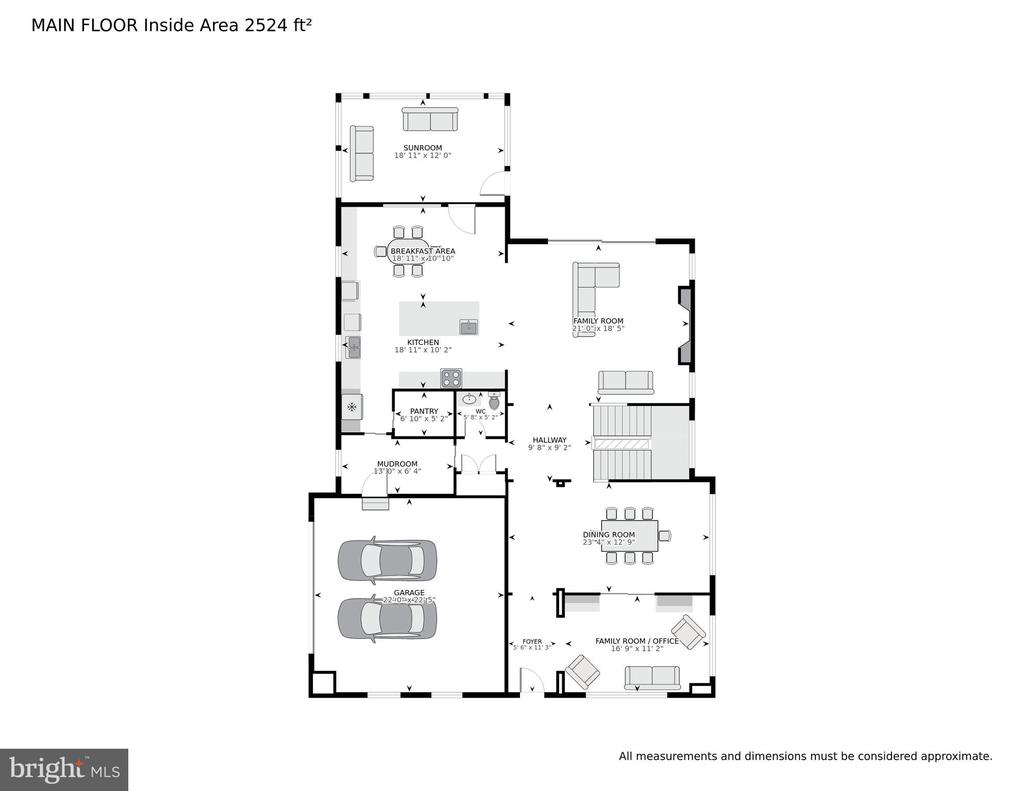
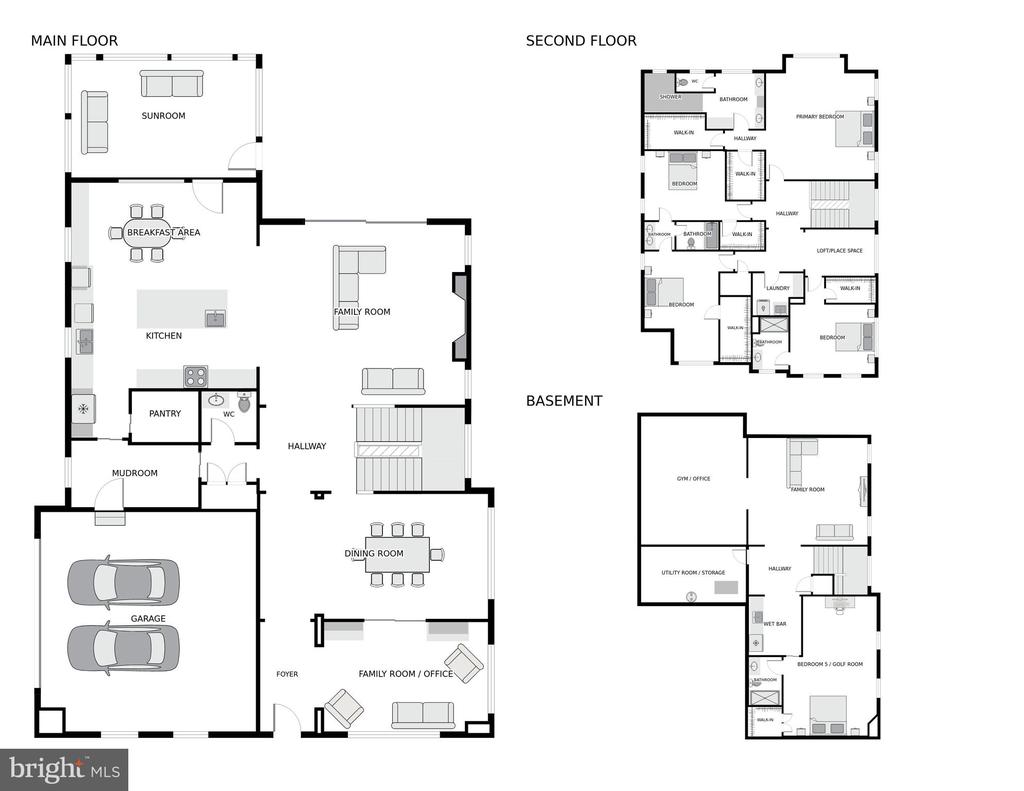
** Rare opportunity to own Bethesda's #1 Builder SANDY SPRING custom home***. LOCATION LOCATION - only 1 block to the beloved Norwood Park and perfectly centered between both Friendship Heights and Bethesda Row restaurants and shops. Offering luxury and convenience the meticulously crafted 5-BR, 4.5-BA residence nestled in the prestigious Chevy Chase Terrace neighborhood. has every detail covered with custom drapery, designer light fixtures and soaring ceilings. the gourmet kitchen has a walk in pantry, Thermador appliances, 6-burner gas stove and center island.
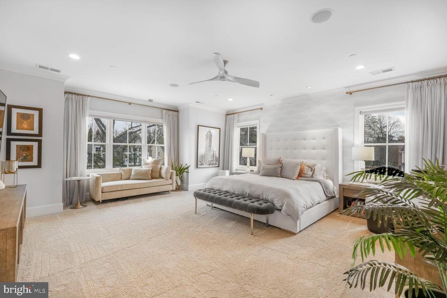
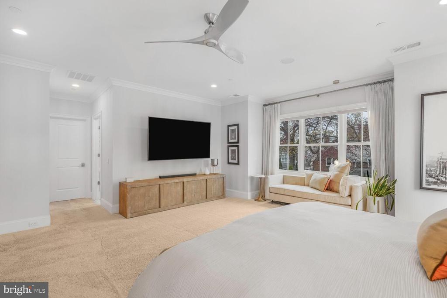
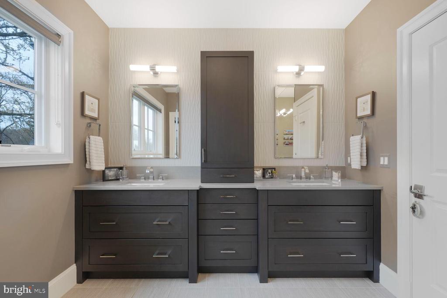
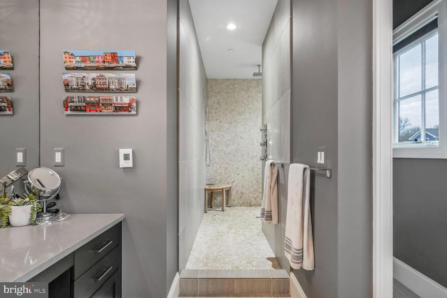
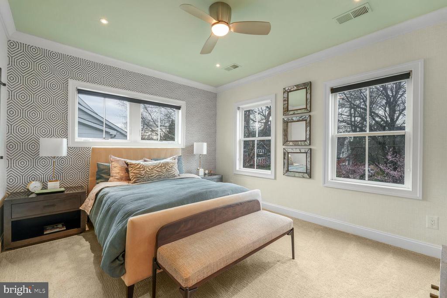
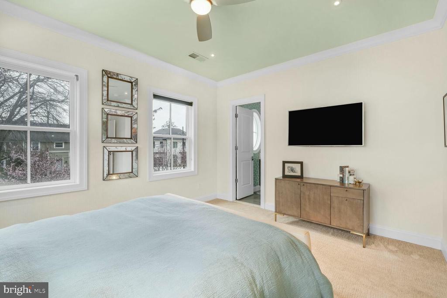
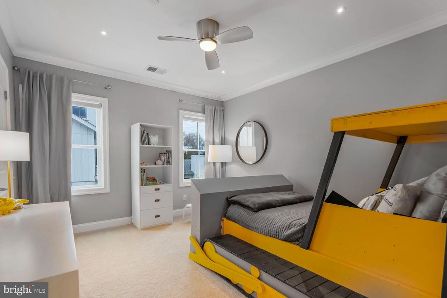
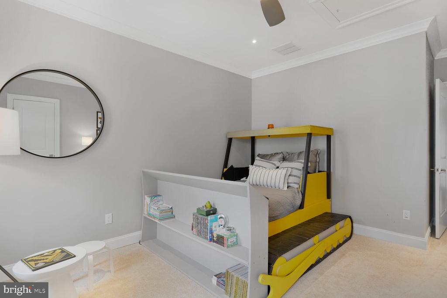
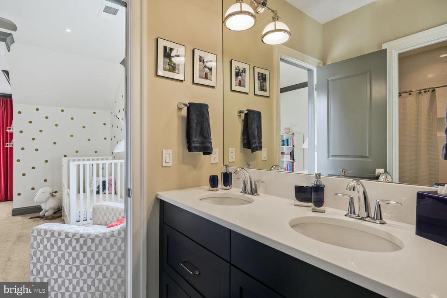
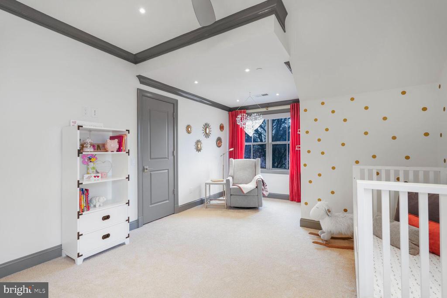
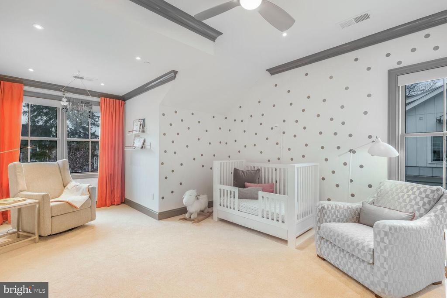
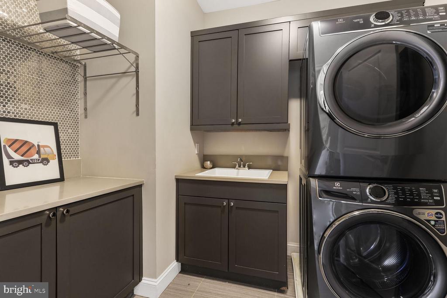
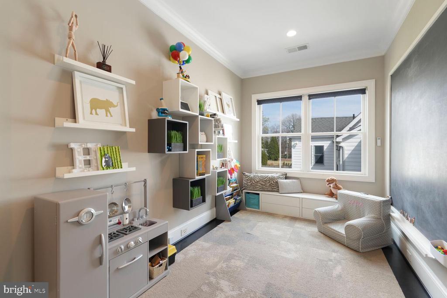
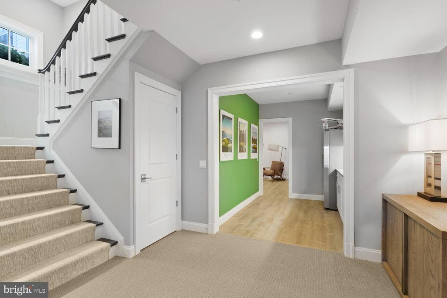
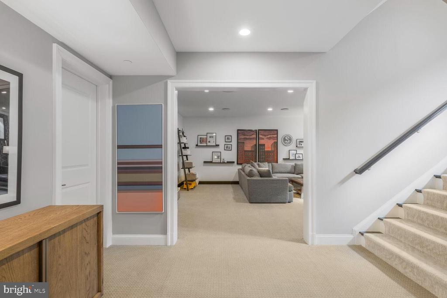
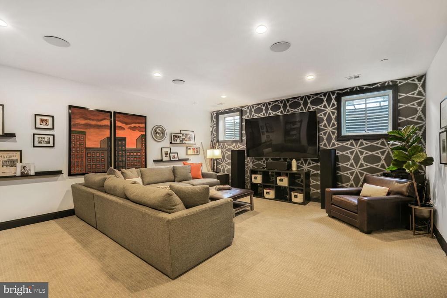
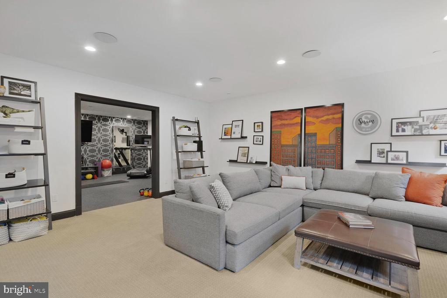
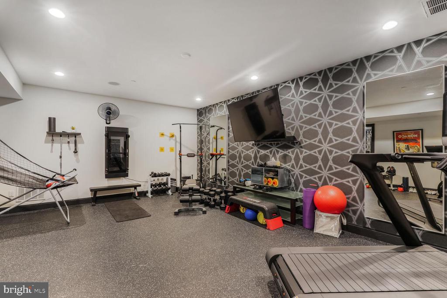
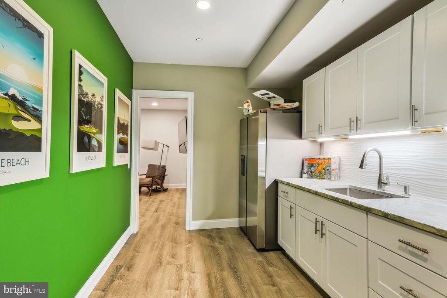
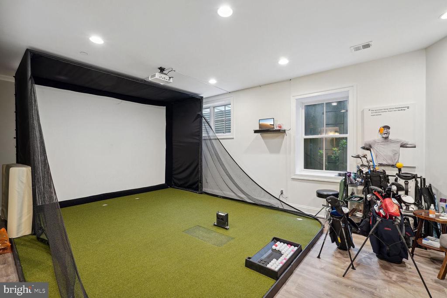
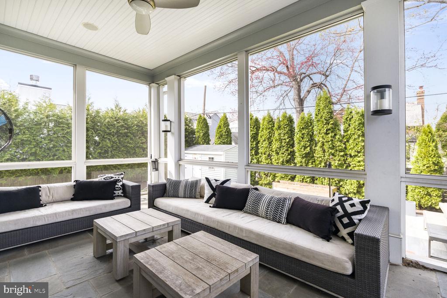
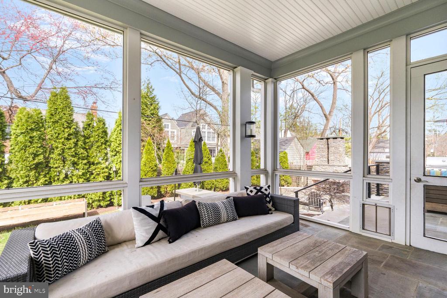
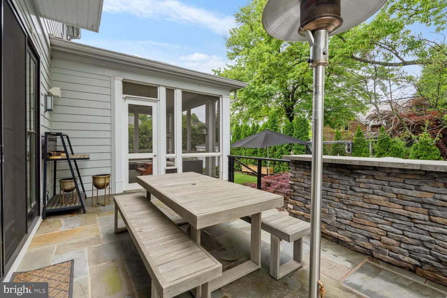
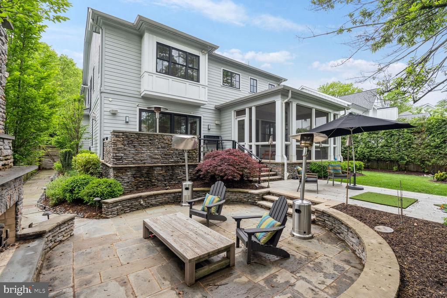
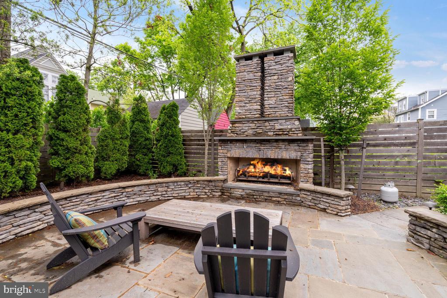
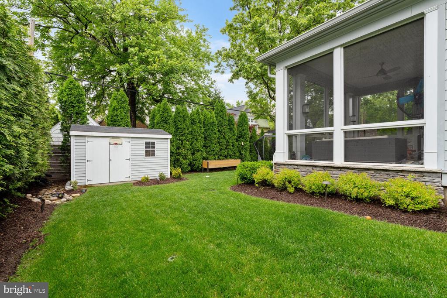
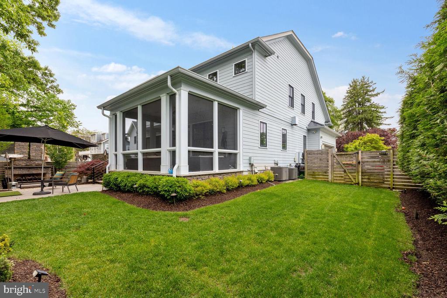
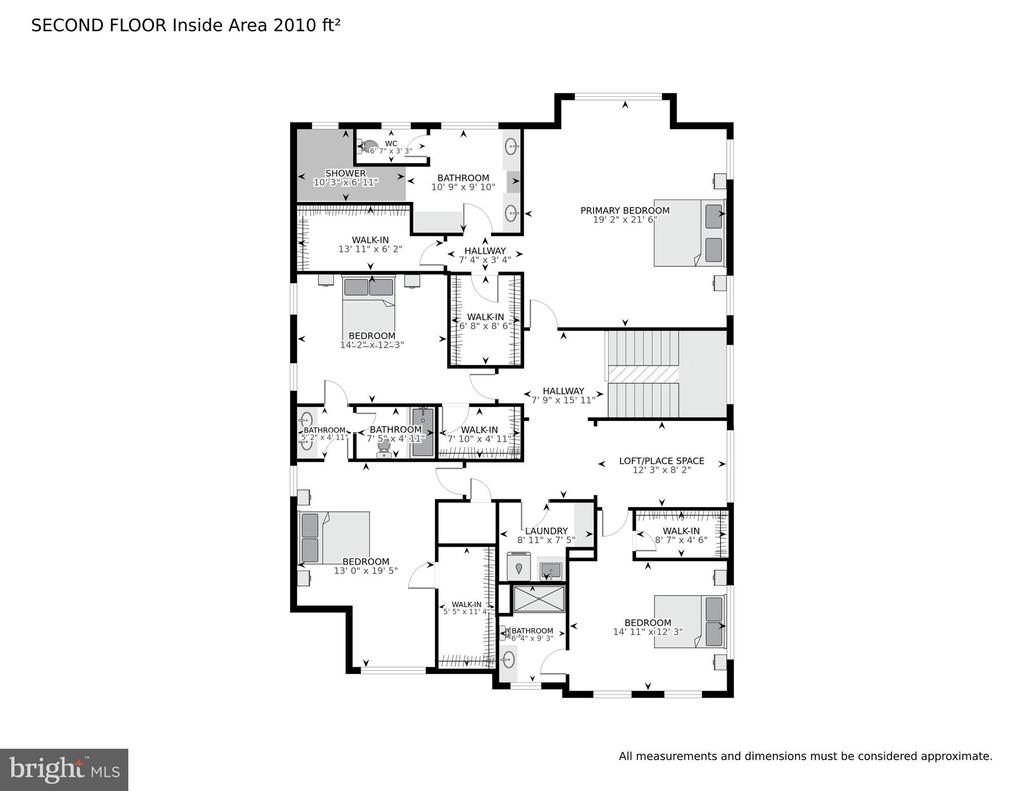
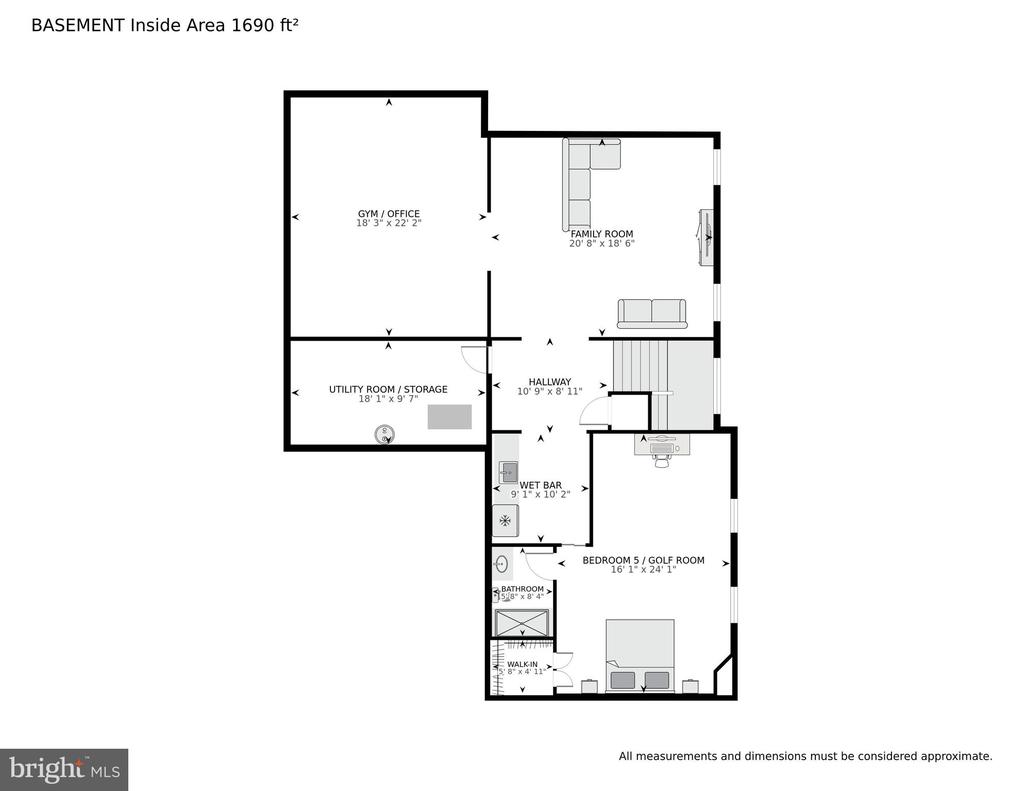
The upper level primary has tray ceilings, double walk in closets and spa-like bath. An additional 3 bedrooms, impeccable laundry room and loft space complete the upper level. The lower level living room is opens to a full gym, extra kitchen area and 5th bedroom / golf simulator that may convey. The exterior boasts over 150k in professionally designed hardscaping with screen porch and multiple level stone patios amazing for entertaining. The side lawn is great for play fully fenced and move in ready. Enjoy the side walk streets of the sought after Chevy Chase Terrace, blocks to Somerset Elementary in BCC Cluster schools.
Conveniently walkable to 2 metros and easy commute to DC!
Compass
5471 Wisconsin Avenue - Suite 300
Chevy Chase, MD 20815
