

Mobile #: (202) 210-6448
Email: [email protected]

Mobile #: (951) 315-6534
Email: [email protected]
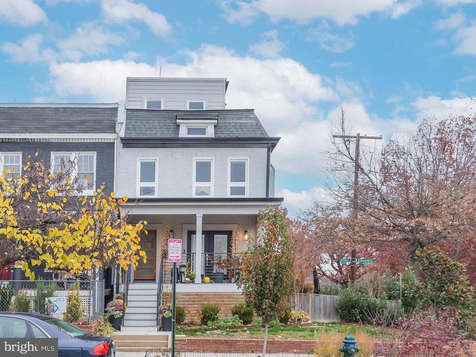
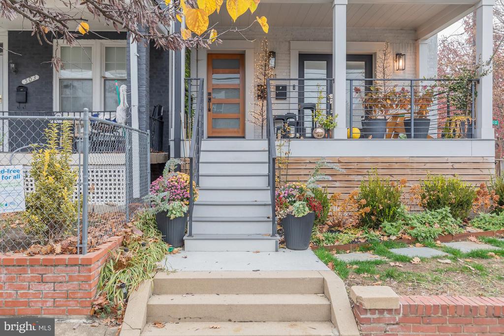
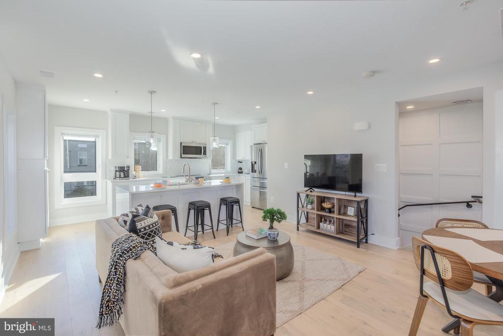
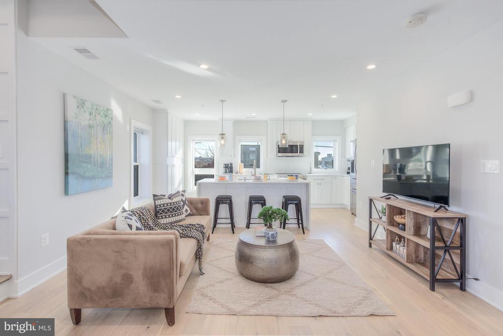
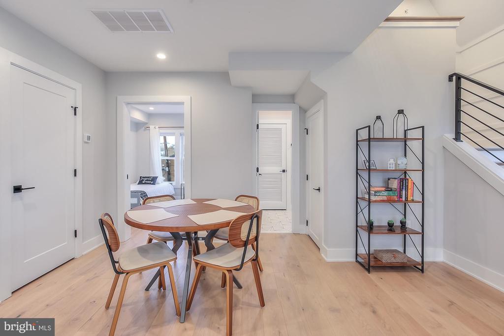
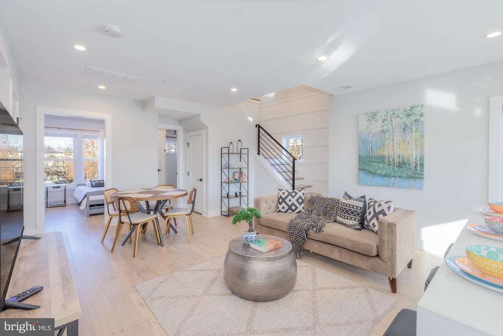
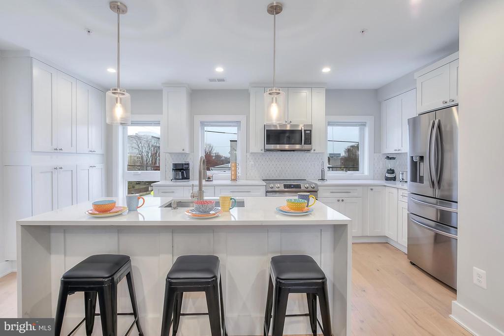
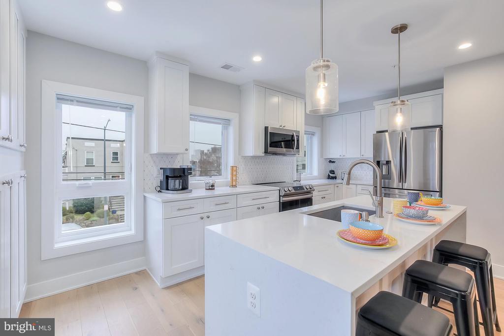
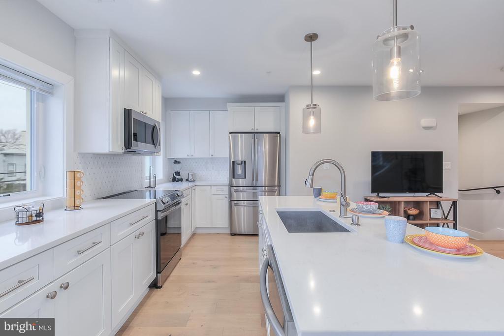
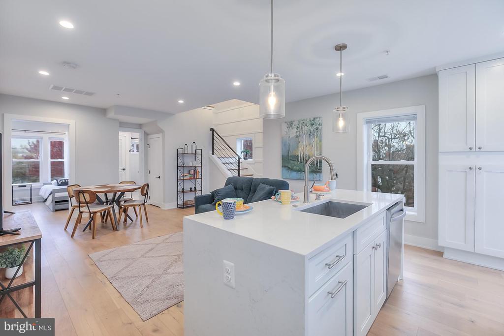
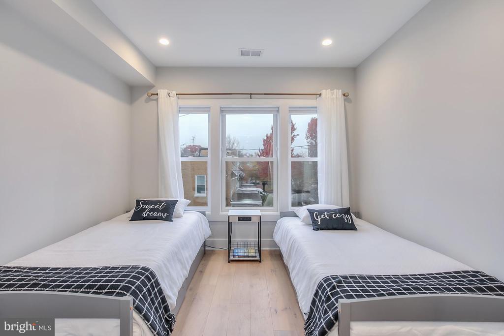
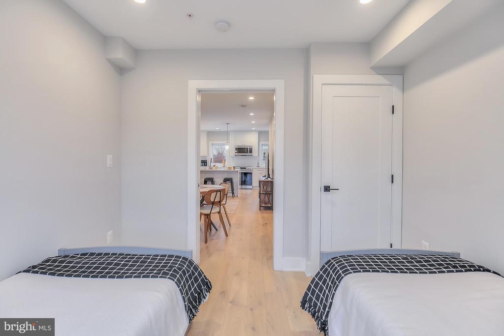
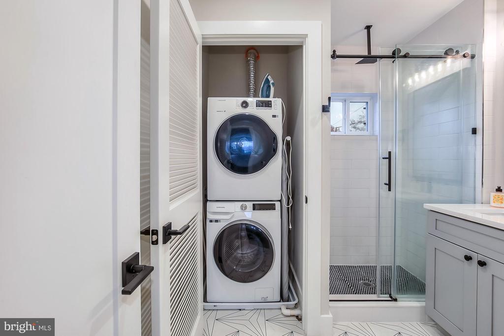
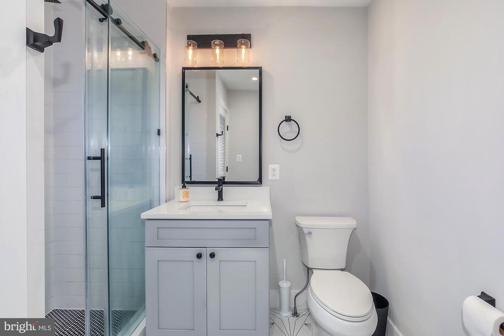
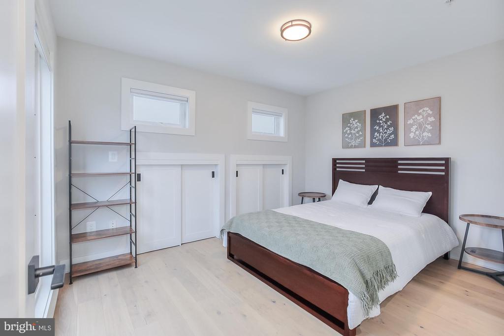
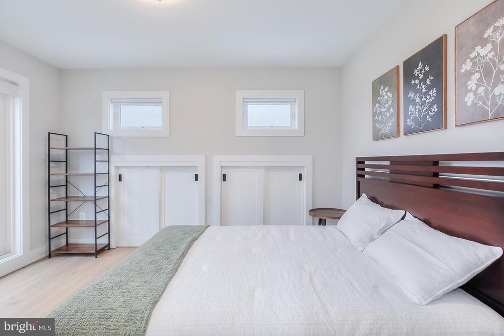
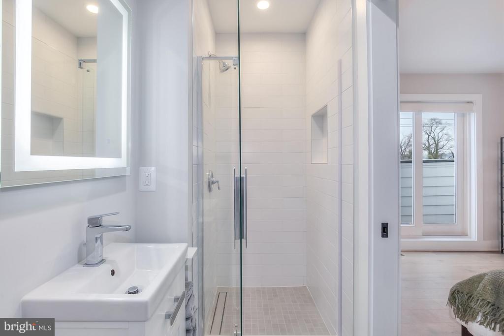
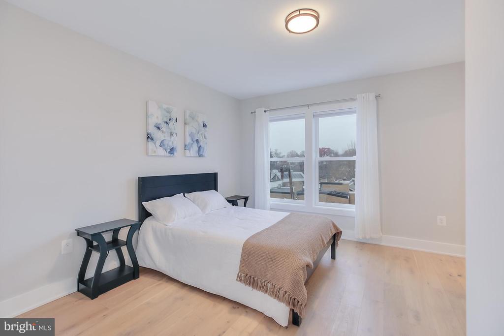
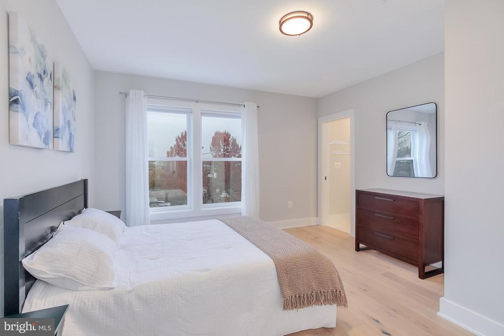
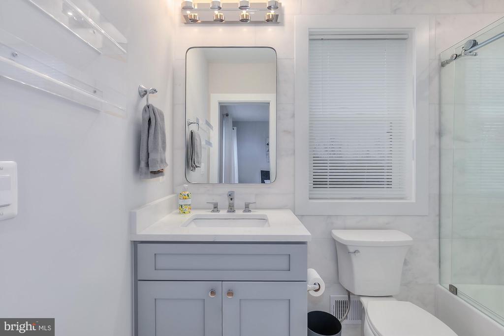
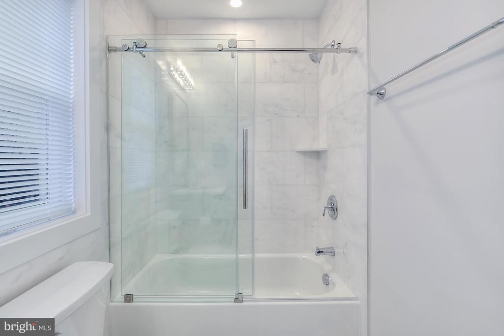
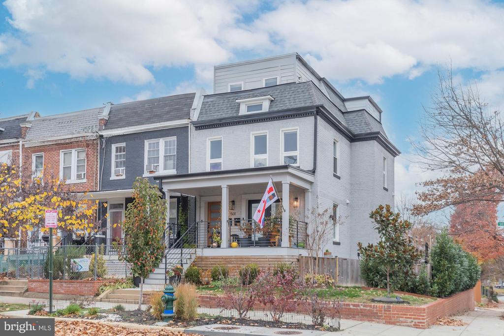
Welcome to 501 Longfellow - this top floor unit is a stunning modern sanctuary in the vibrant heart of Washington, DC. This meticulously crafted residence offers nearly 2,000 square feet of thoughtfully designed living space, combining contemporary elegance with everyday comfort. Step inside and find soaring ceilings, recessed lighting, and an abundance of natural light that creates an inviting and sophisticated atmosphere. The centerpiece of the home is the chef's kitchen, featuring premium appliances and an oversized island adorned with upgraded waterfall quartz countertops - perfect for entertaining or casual dining. A unique feature of this home is a first floor bedroom and full bath. This flexible space offers buyers the opportunity for a primary office space or a secondary guest room. This second level boasts two more generously sized bedrooms, and two full baths. Centrally located in Petworth, this home is nestled in a community-oriented neighborhood known for its vibrant events like the Petworth Community Market and Celebrate Petworth festival. Just blocks to everything else you need - shopping, grocery, coffee shops, restaurants, parks and more!
Compass
5471 Wisconsin Avenue - Suite 300
Chevy Chase, MD 20815
