

Leave a Message

Thank you for your message. We will be in touch with you shortly.

See all photos
509 P STREET NW 1

509 P STREET NW 1

$3,995/mo  |  509 P STREET NW Unit: 1, WASHINGTON, DC 20001

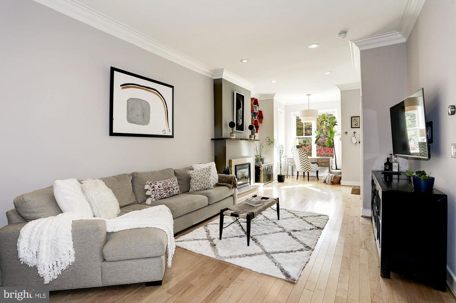
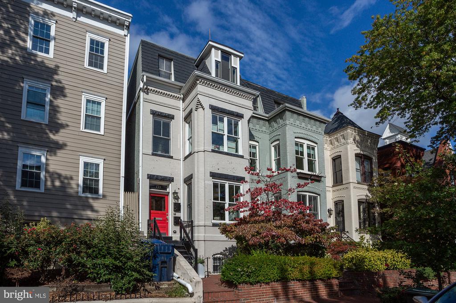
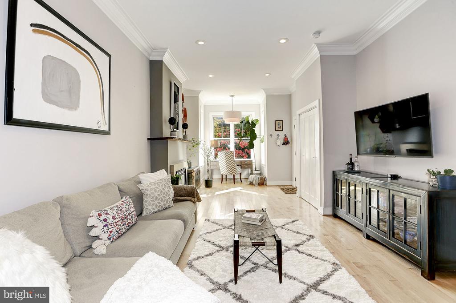
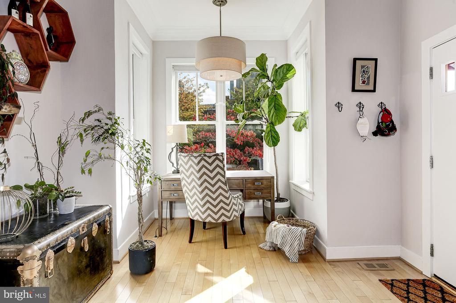
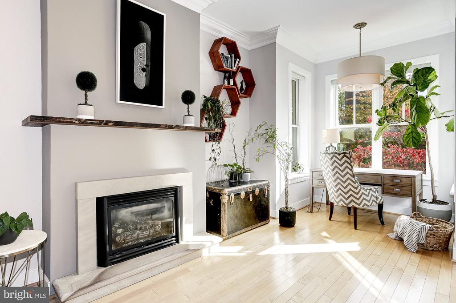
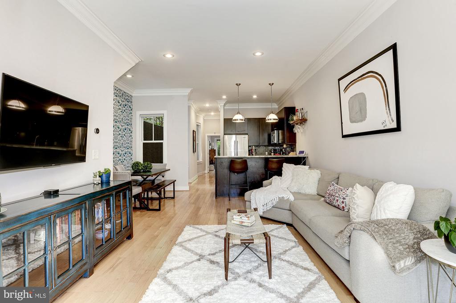
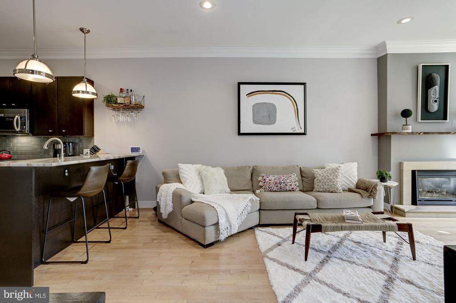
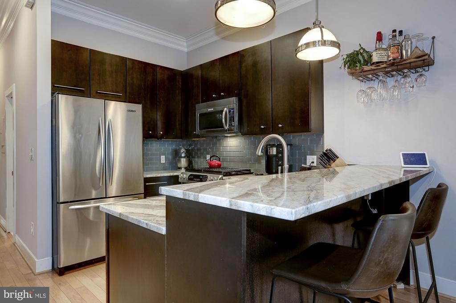
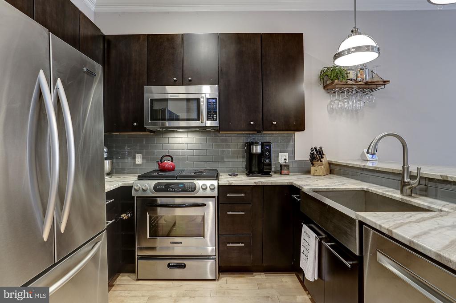
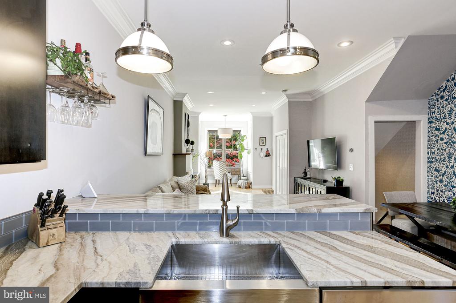
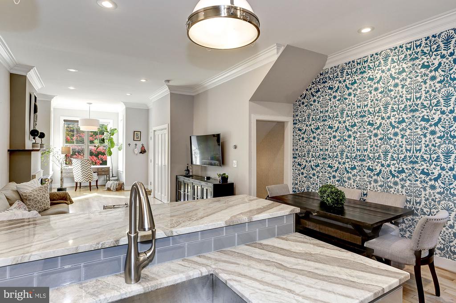
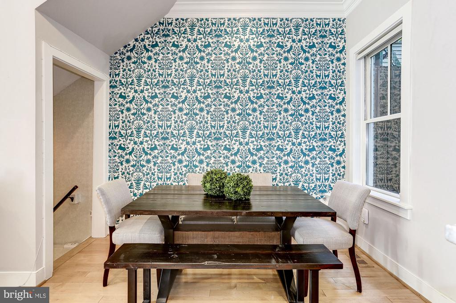
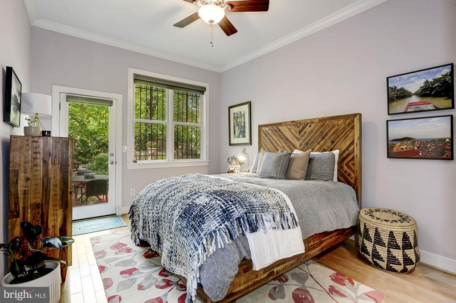
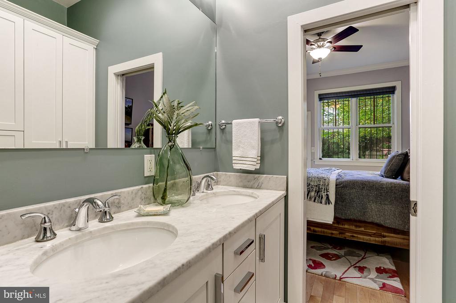
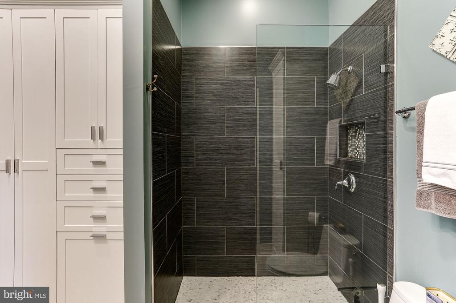
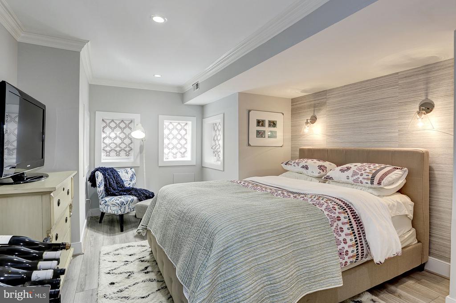
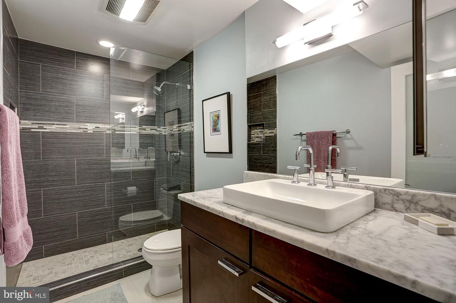
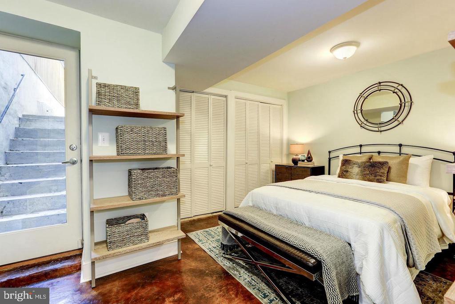
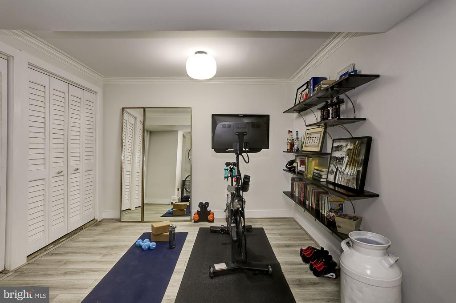
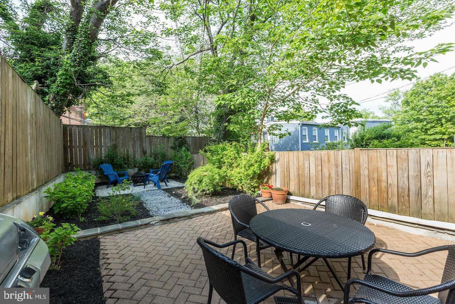
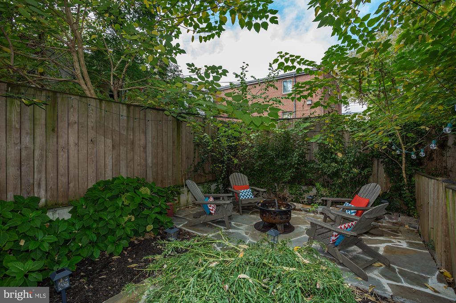
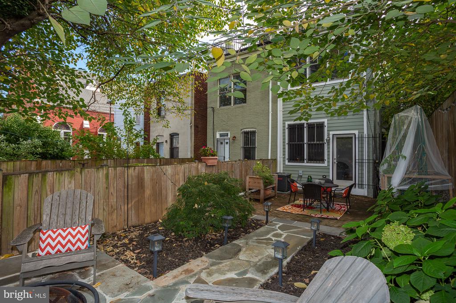
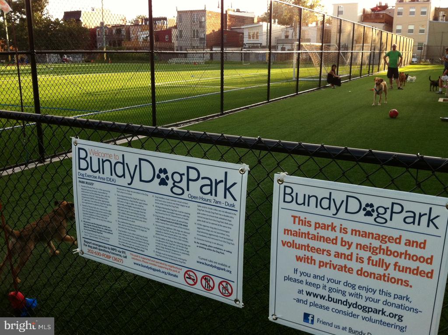
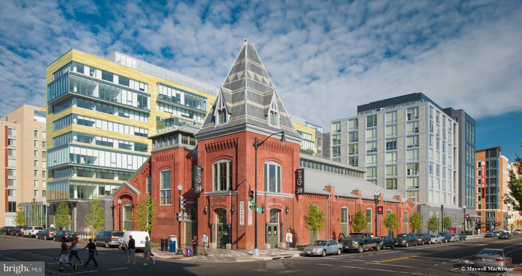
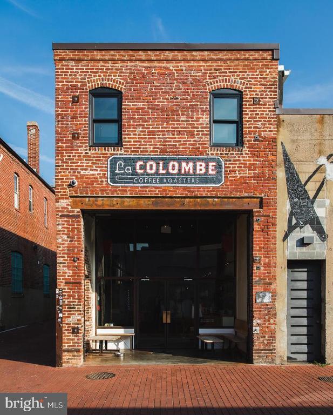
**DRASTICALLY REDUCED FOR IMMEDIATE OCCUPANCY** Gorgeous 2-level 2BR+DEN condo with PRIVATE, DEEP BACKYARD lives like a home! Outfitted with finishes & aesthetic touches unlike most homes, 509 P Street #1 retains high ceilings that bring in wonderful light from souther, western and northern exposures, wood floors, gas FP, marble kitchen with good cabinets, separate dining area, and a wonderful rear primary suite (including ensuite large bath w/ dual vanity, stall shower) & great closets that open to fully-fenced yard with seating & living areas (yes, THAT big) including table & chairs. Downstairs are 2 (legit) bedrooms (1BR has W/D and could be spare BR or home office/gym) as well as another full bath, good storage & above-grade windows. Water included in a pet-friendly (inquire w/ agent on accepted dog breeds; additional fees apply for accepted pets), local landlord for low-hassle, no drama building on treed block MINUTES to hot Shaw conveniences/attractions: Bundy Athletic Field, Dacha Beer Garden, Oyster Oyster, Chaplin's, Beau Thai, Giant Food, Compass Coffee, Blagden Alley, Metro & more! SF is estimated

Request Info

Leased

Status

2

Bedrooms

2

Full Bathrooms

1,331 Sq.Ft.

Living Area

1331

Acres Lot

1890

Year Built

Features & Amenities

Interior

Total Bedrooms:
2
Total Bathrooms:
2
Full Bathrooms:
2
Laundry Room:
Dryer In Unit, Washer In Unit, Lower Floor
Flooring:
Wood, Tile/Brick, Stone
Fireplace:
Gas/Propane, Insert
Appliances:
Built-In Microwave, Built-In Range, Dishwasher, Disposal, Dryer, Exhaust Fan, Refrigerator, Stainless Steel Appliances, Washer
Other Interior Features:
Combination Kitchen/Living, Dining Area, Floor Plan - Open, Kitchen - Gourmet, Recessed Lighting, Bathroom - Stall Shower, Walk-in Closet(s), Window Treatments, Wood Floors

Area & Lot

Status:
Leased
Date Leased:
February 18, 2026
Living Area:
1,331 Sq.Ft.
Total Area:
1,331 Sq.Ft.
MLS® ID:
DCDC2245782
Type
Residential
Year Built:
1890
Architecture Styles:
Traditional
View Description:
Trees/Woods,City,Garden/Lawn,Street
School District:
DISTRICT OF COLUMBIA PUBLIC SCHOOLS

Exterior

Stories:
2
Water Source:
Public
Utilities:
Other
Pool:
No Pool
Lot Features:
Landscaping, Private, Rear Yard, Vegetation Planting, Other, Trees/Wooded
Parking:
None
Heat Type:
Central
Air Conditioning:
Central A/C
Sewer:
Public Sewer
Disability Features:
None
HOA Amenities:
None
Security Features:
Electric Alarm
Other Exterior Features:
Extensive Hardscape

Financial

Lease Price
$3,995/mo
Zoning
N/A