

Mobile #: (202) 210-6448
Email: [email protected]

Mobile #: (267) 261-9932
Email: [email protected]
VA and FHA options are available.
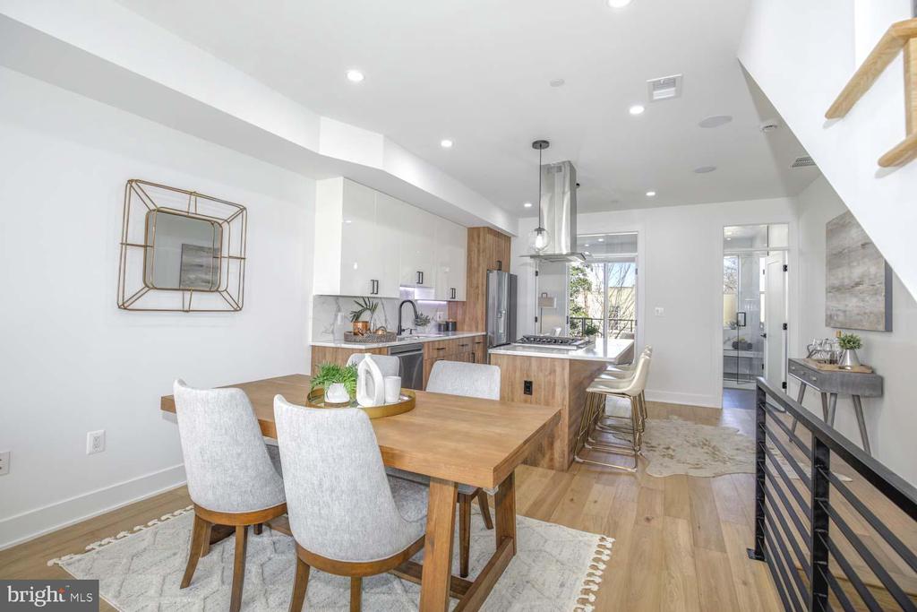
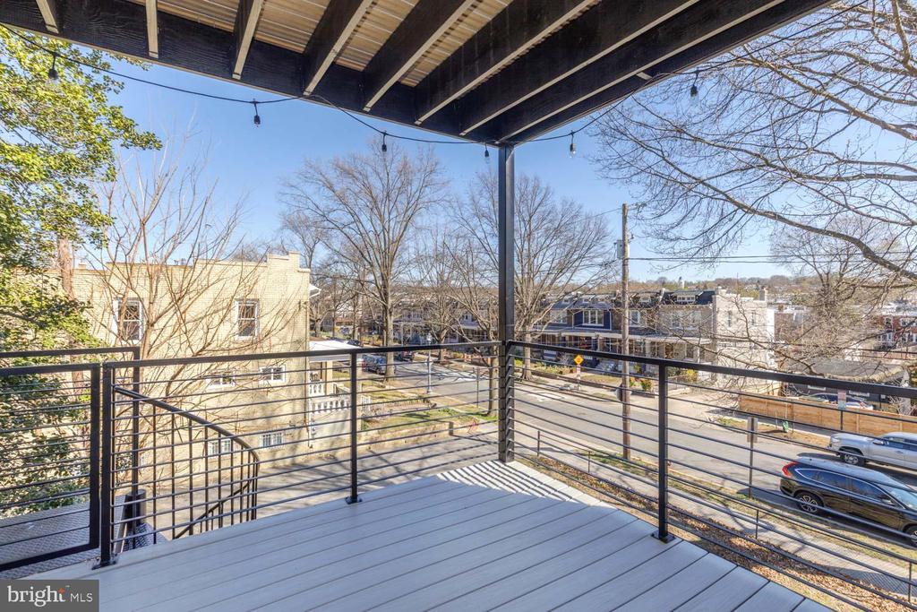
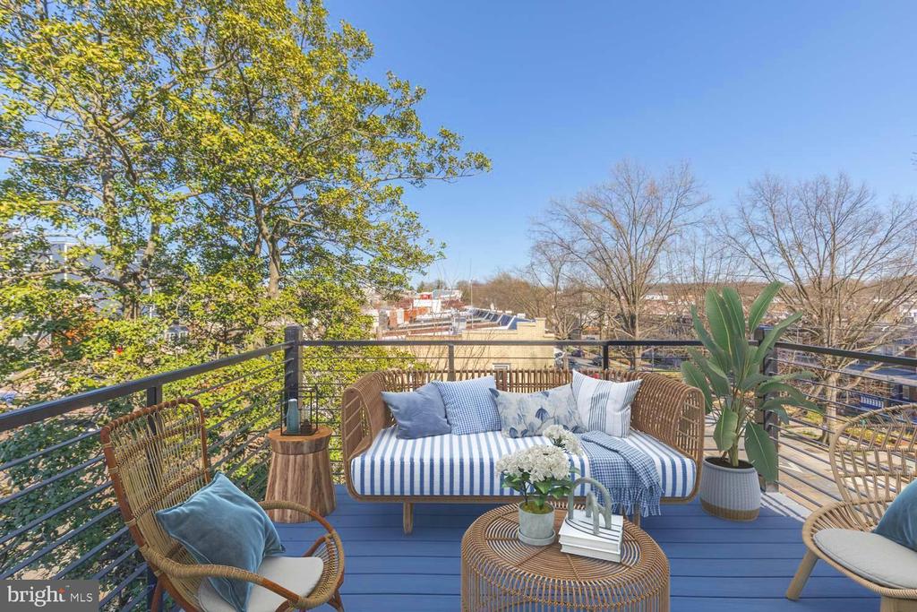
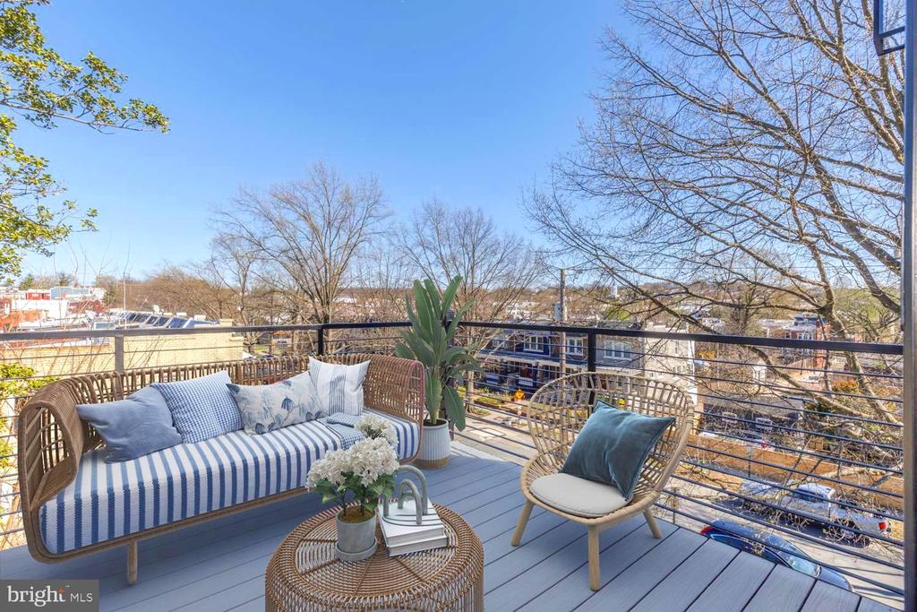
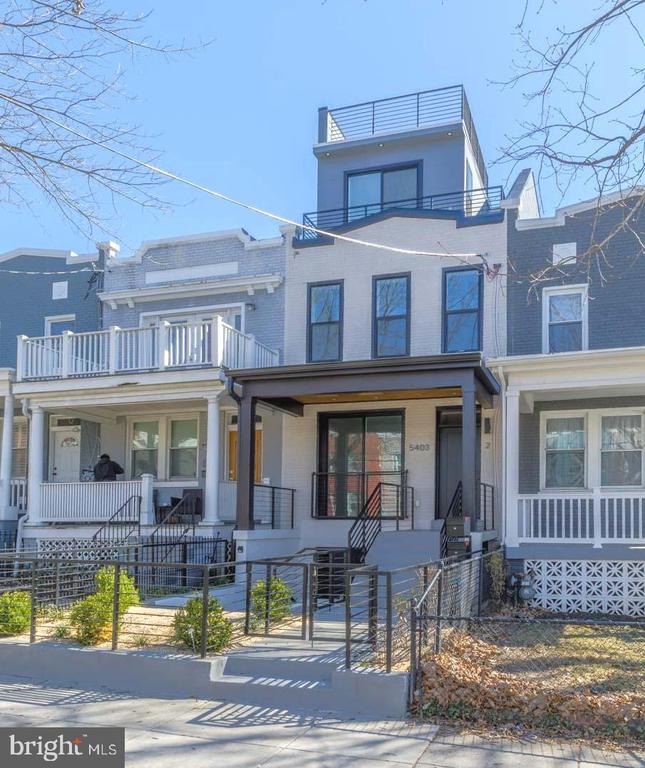
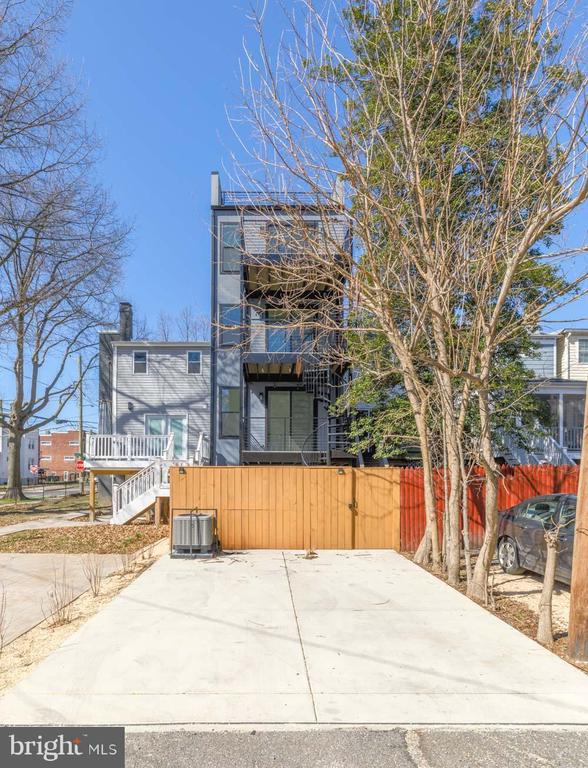
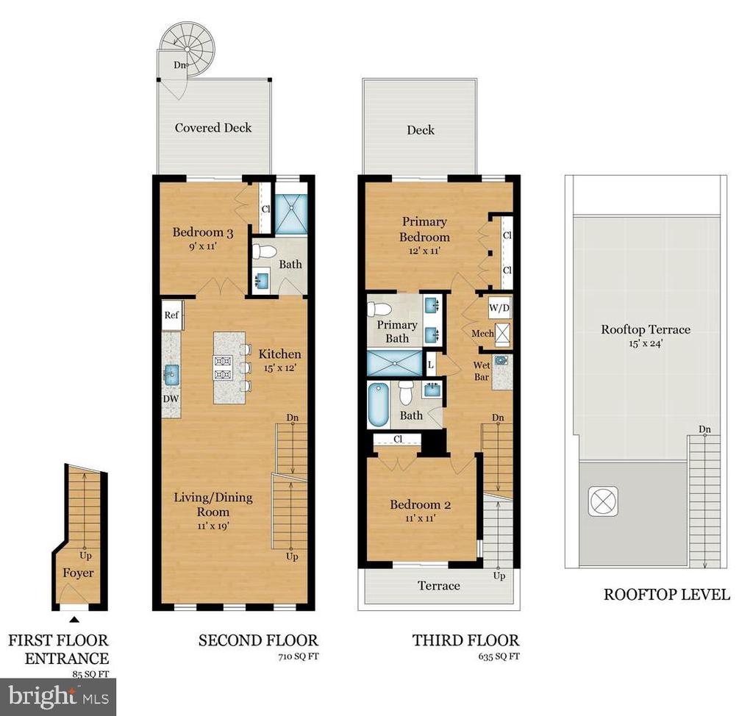
This newly-constructed, 3-bed/3-bath, two-level penthouse unit redefines modern city living, offering the perfect balance of sophistication, comfort, and convenience with multiple private outdoor spaces and ASSIGNED PARKING included in the list price!
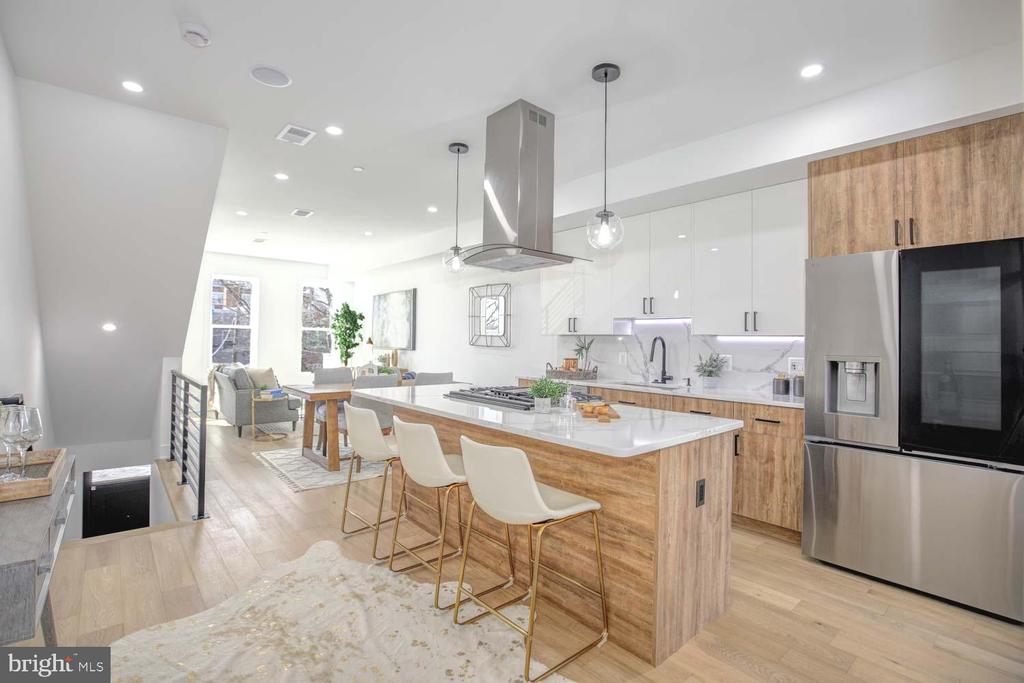
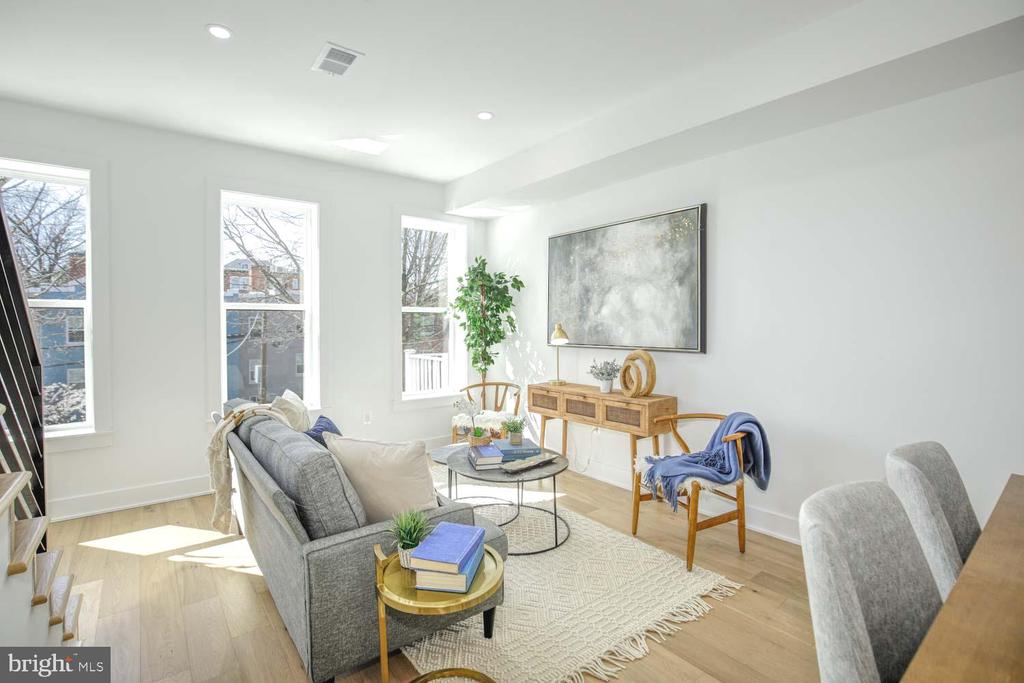
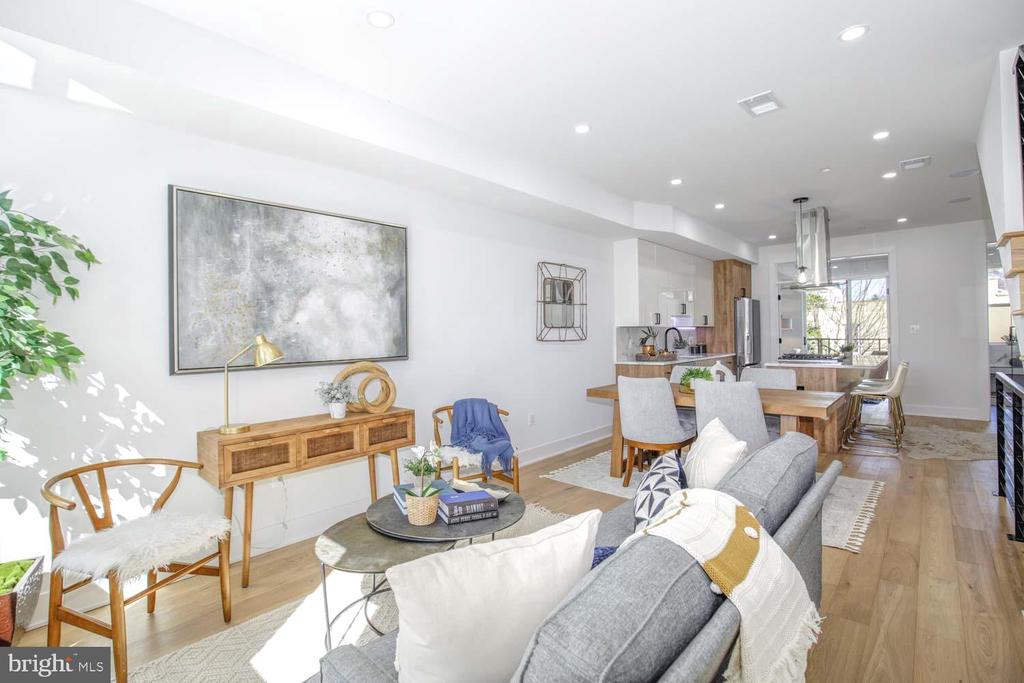
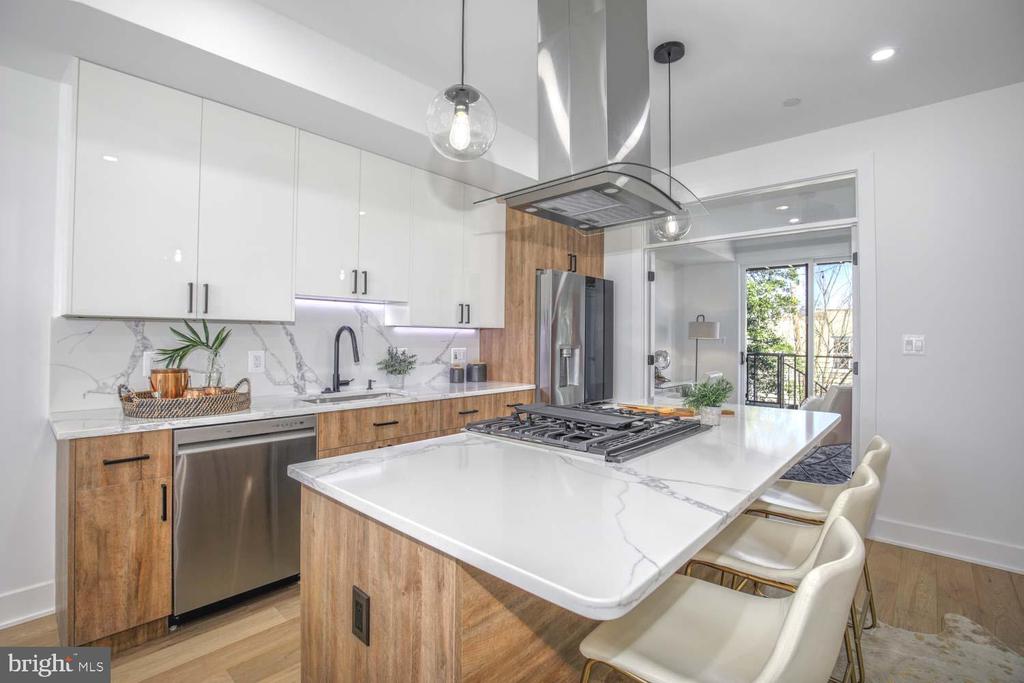
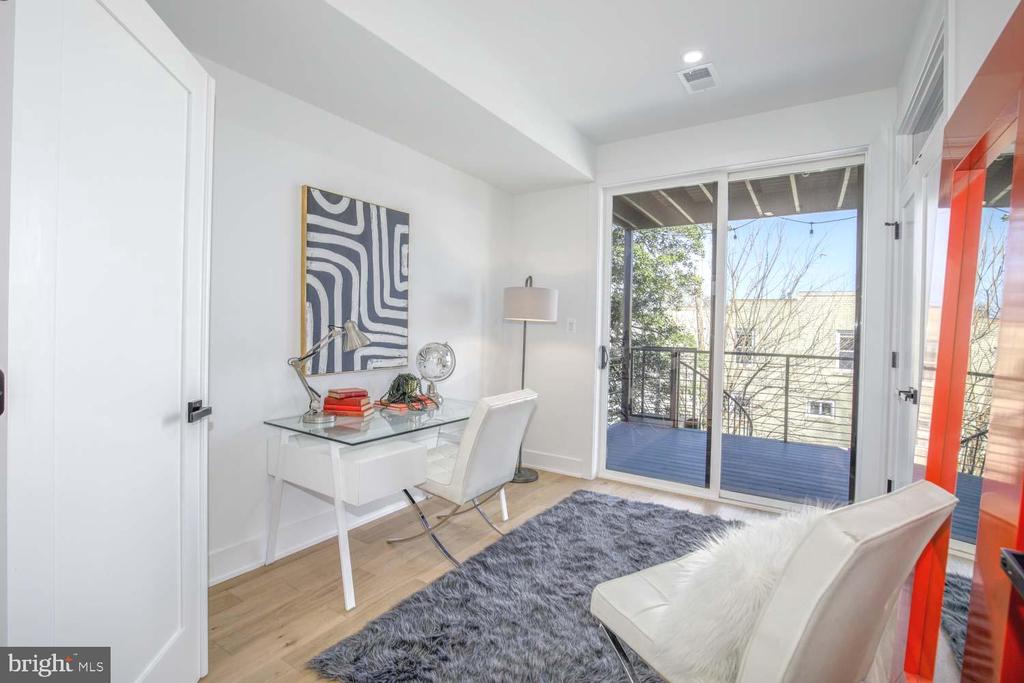
Inside, you'll find an open-concept design that is both stylish and functional. The sun-bathed living space opens to a kitchen featuring sleek cabinetry, premium stainless-steel appliances, and a gorgeous island - ideal for hosting or unwinding after a long day. A flexible main-level bedroom provides options as a TV den, guest space, exercise area, office, playroom, and more.
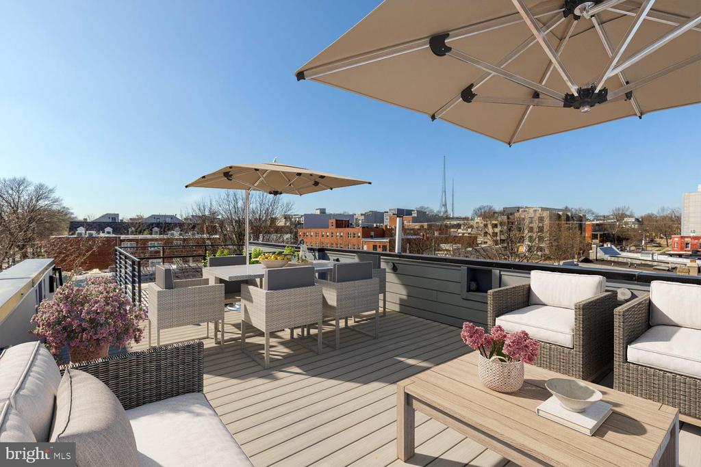
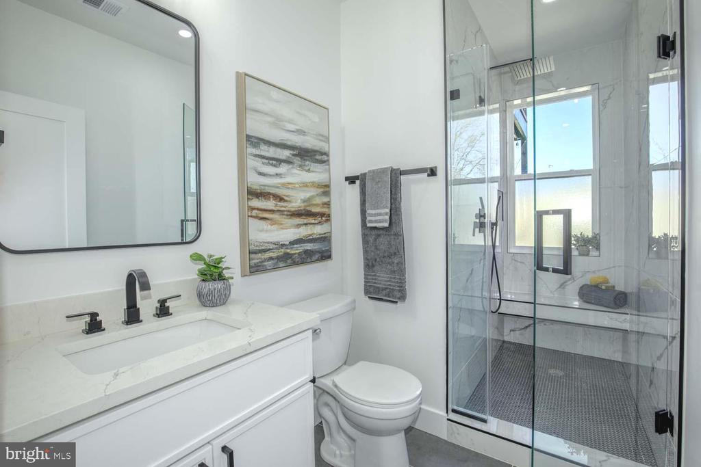
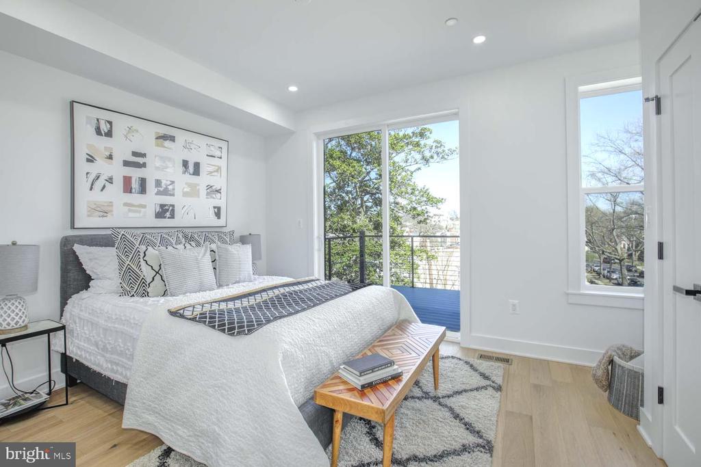
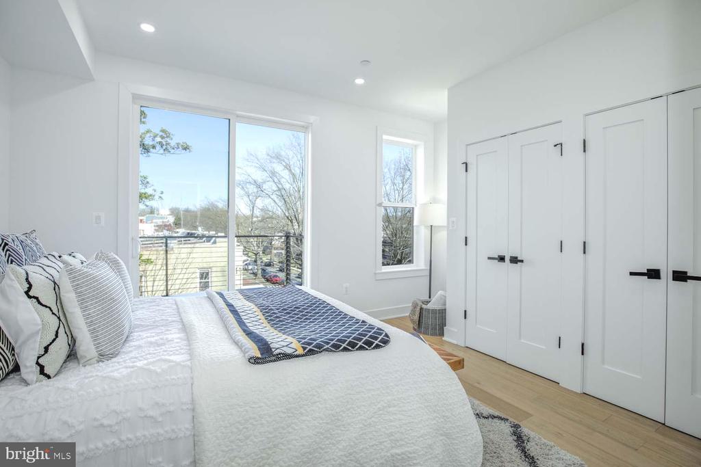
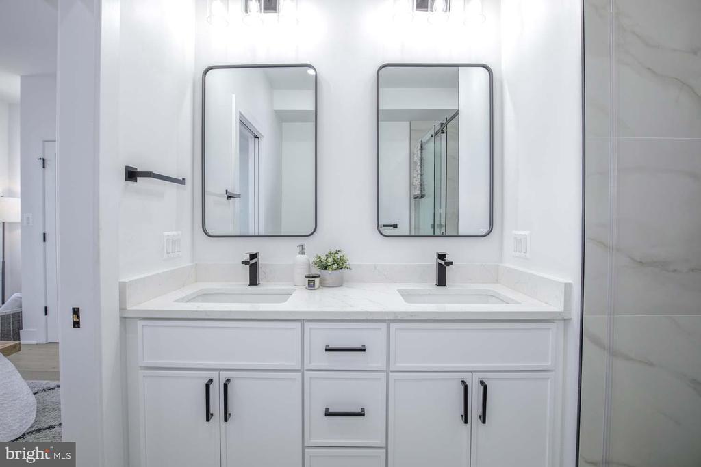
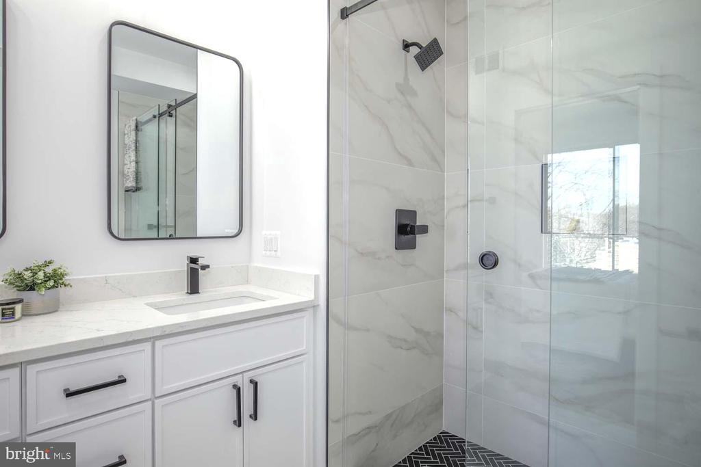
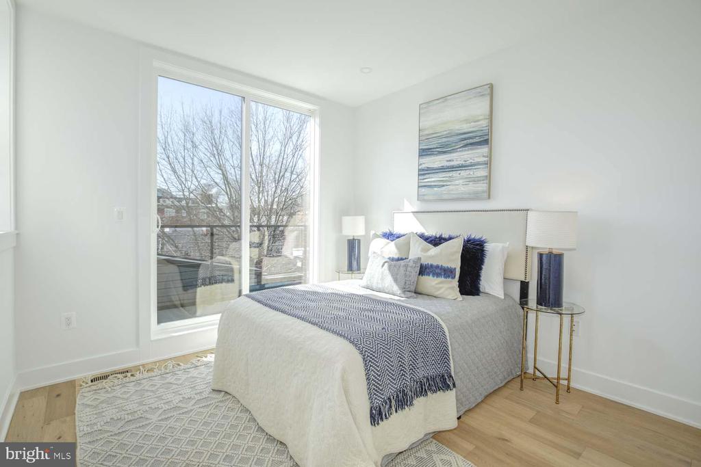
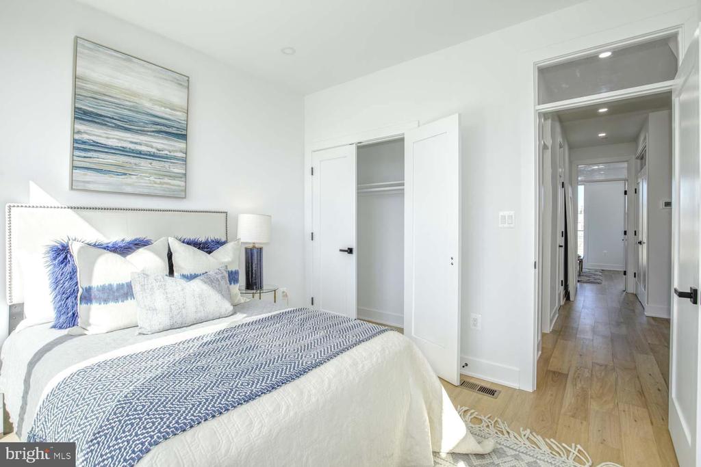
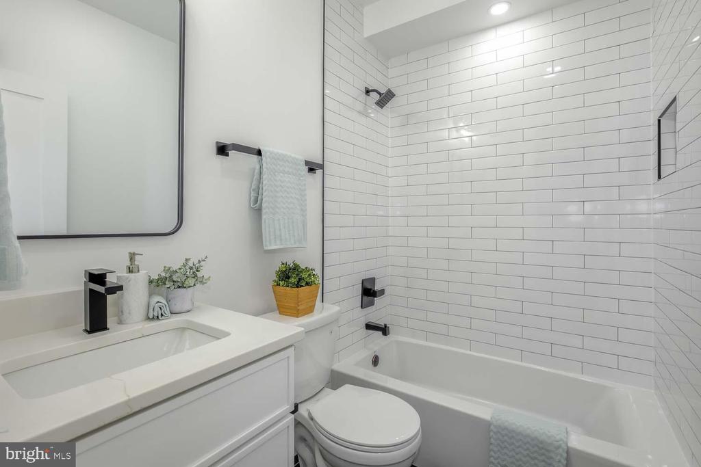
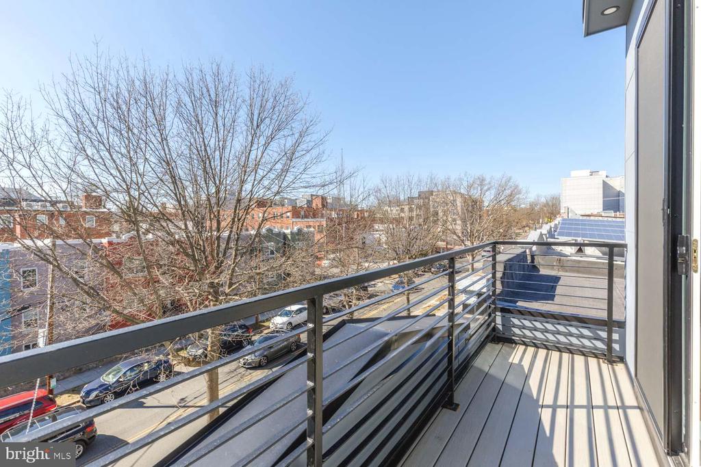
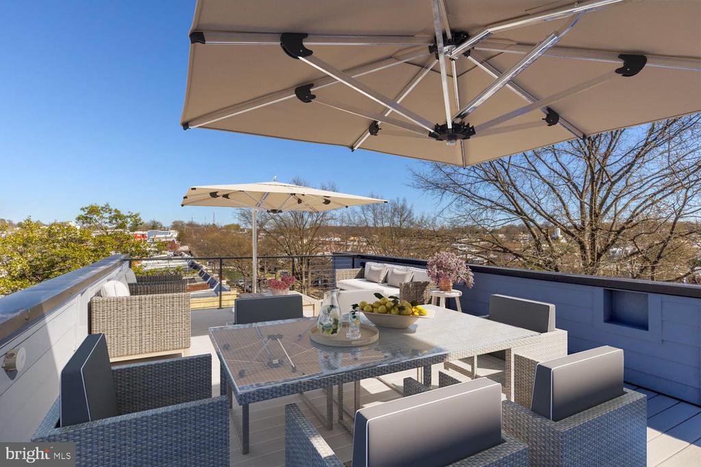
Upstairs, you'll be met with two more spacious bedrooms, each complemented by spa-inspired bathrooms designed with elegance in mind. Two spacious balconies provide a seamless extension of indoor-outdoor living. Designed for those who love both entertaining and relaxation, this home boasts a spectacular private roof deck with built-in gas and water lines for effortless grilling and rooftop gardening. You'll never tire of the sweeping skyline views.
Centrally located, you're just around the corner from many neighborhood favorites such as Brightwood Pizza, La Coop Coffee, Anxo Cidery, and Everyday Sundae. Plus you're only minutes from Moreland Tavern, Wal-Mart Supercenter, Safeway, Rock Creek Park, all the fun of Upshur Street (Timber Pizza & Honeymoon Chicken, Yes! Organic Market and more), and your choice of two metro stations with Georgia Ave-Petworth or Fort Totten!
Compass
5471 Wisconsin Avenue - Suite 300
Chevy Chase, MD 20815
