

Mobile #: (240) 461-3928
Email: [email protected]

Mobile #: (202) 210-6448
Email: [email protected]
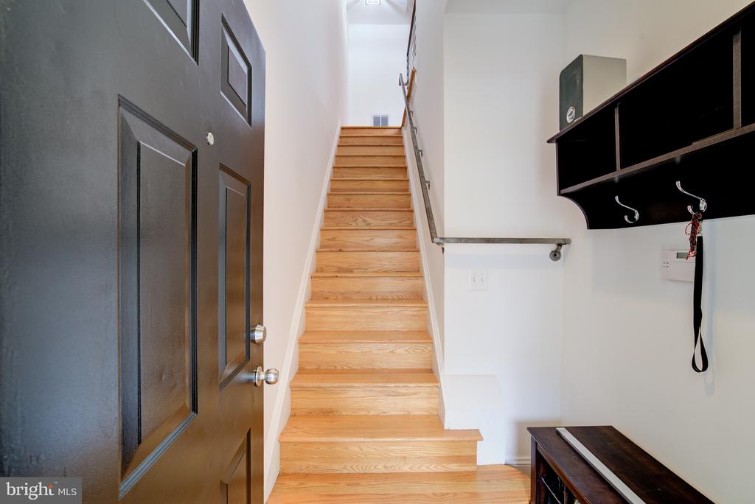
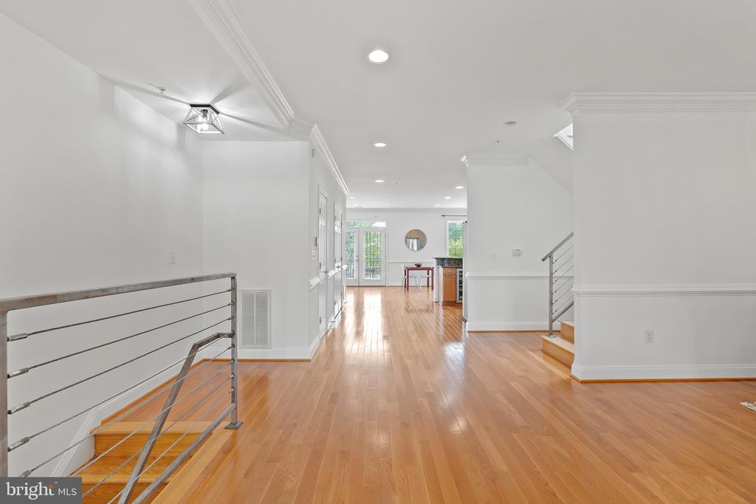
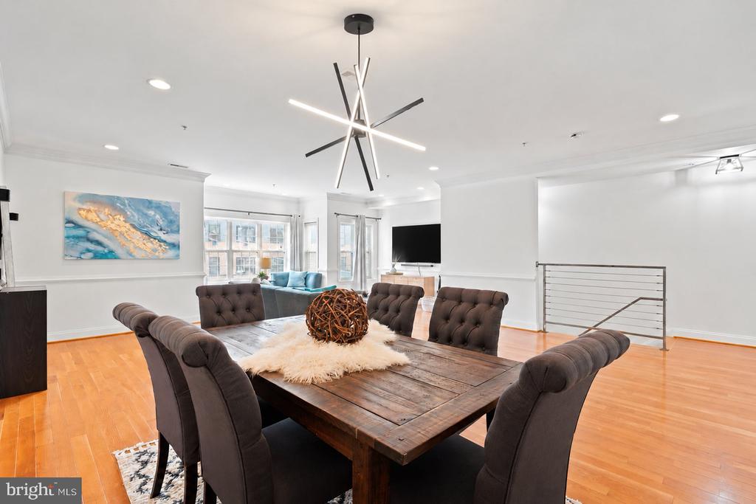
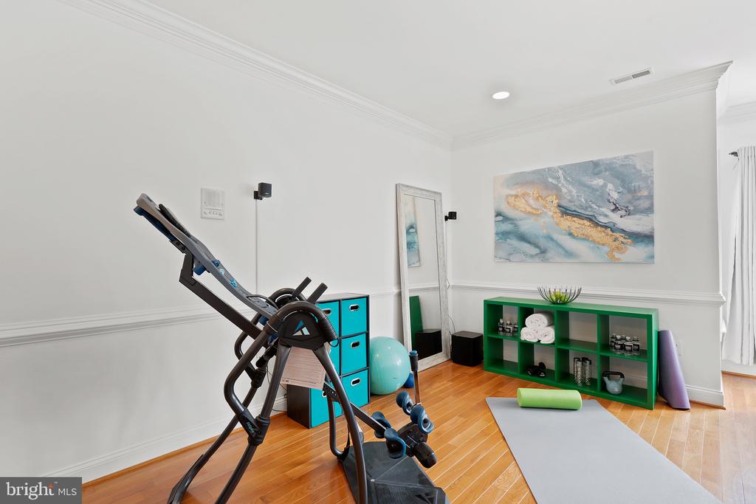
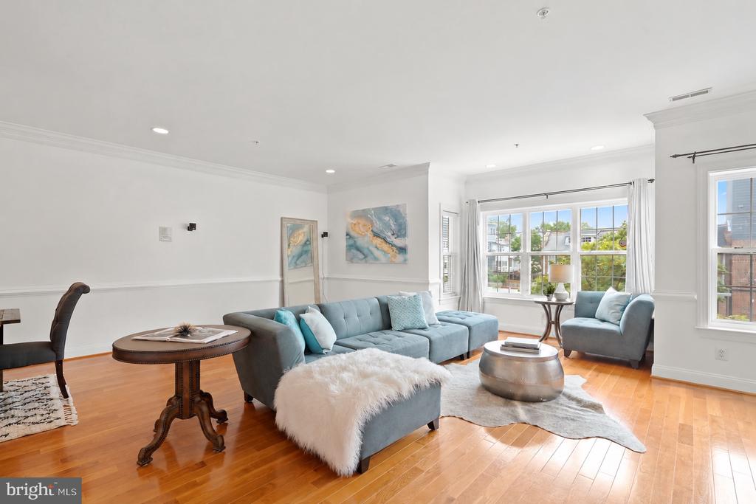
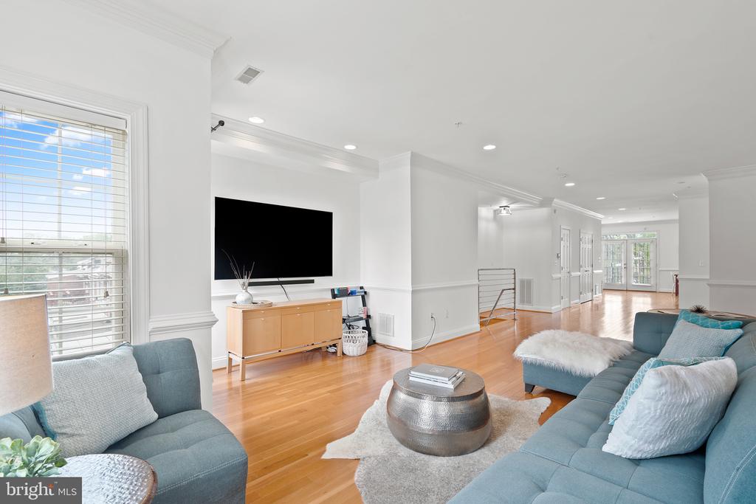
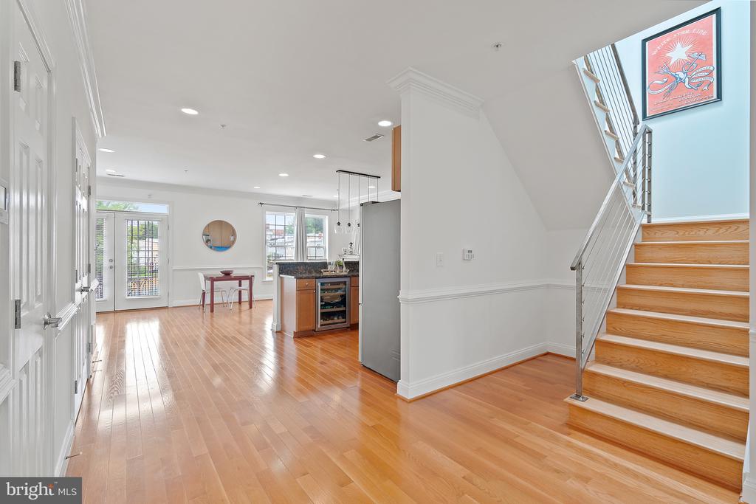
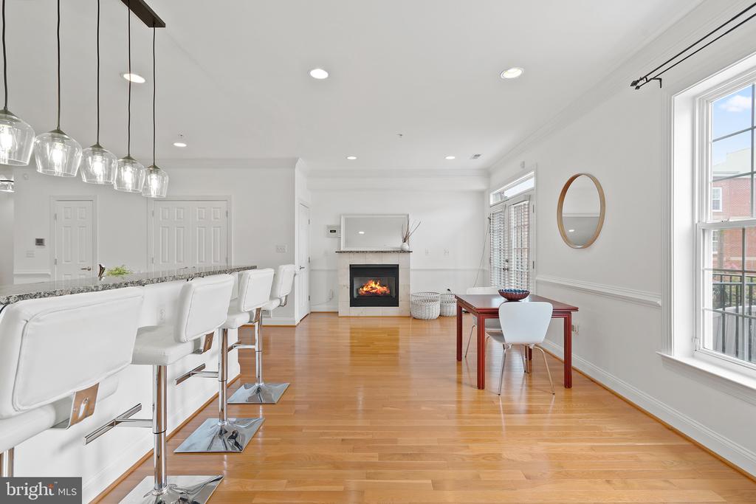
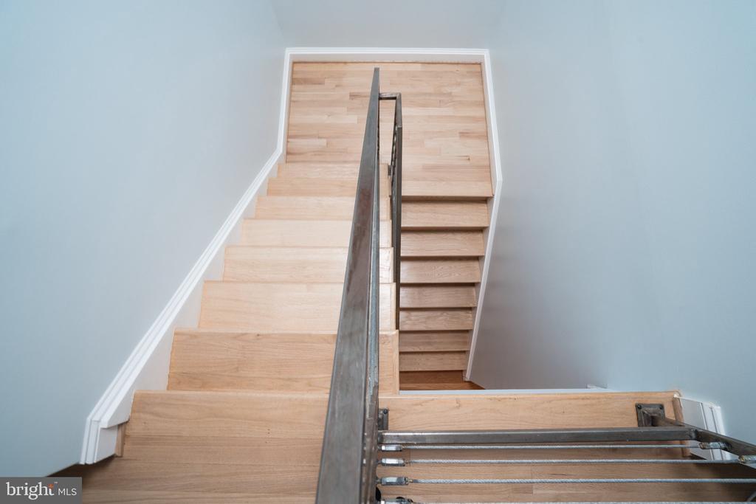
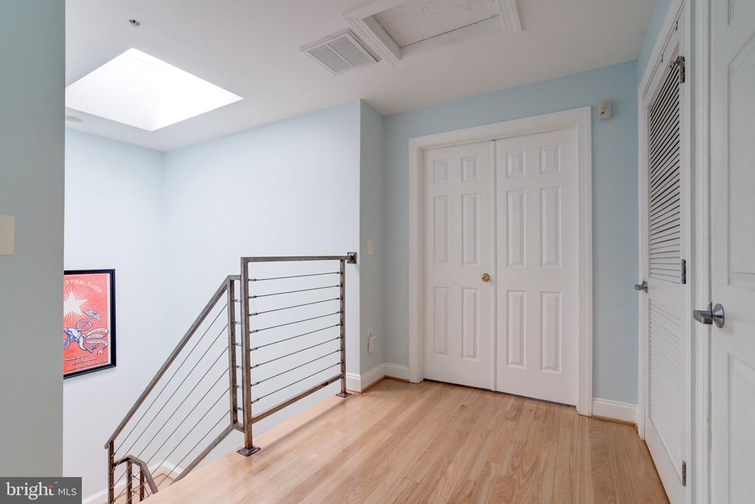
Elevate your lifestyle in this meticulously maintained two-level penthouse, where over 2,500 square feet of sophisticated living space meets architectural drama. The journey begins in a private foyer and mudroom, leading you upward to an expansive open floor plan defined by airy 9-foot ceilings and rich white oak flooring. At the heart of the home, a stunning 25-foot stairwell bathed in natural light from a soaring skylight creates a sense of scale rarely found in condo living.
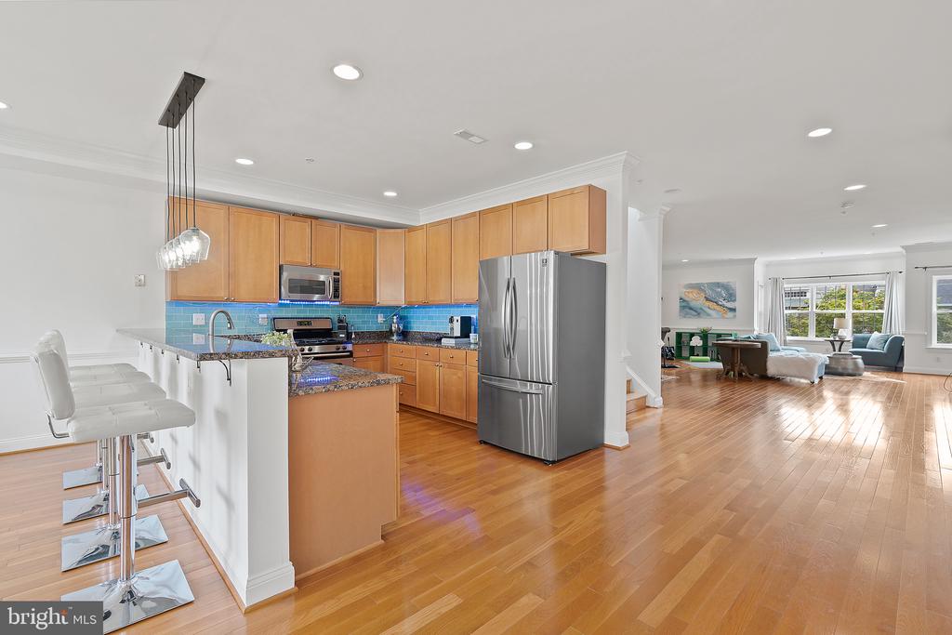
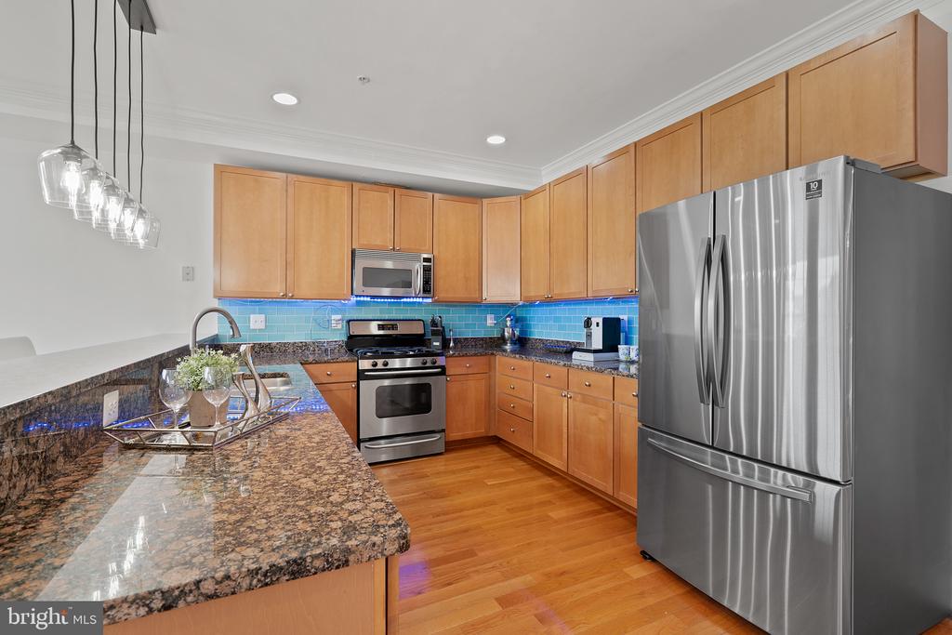
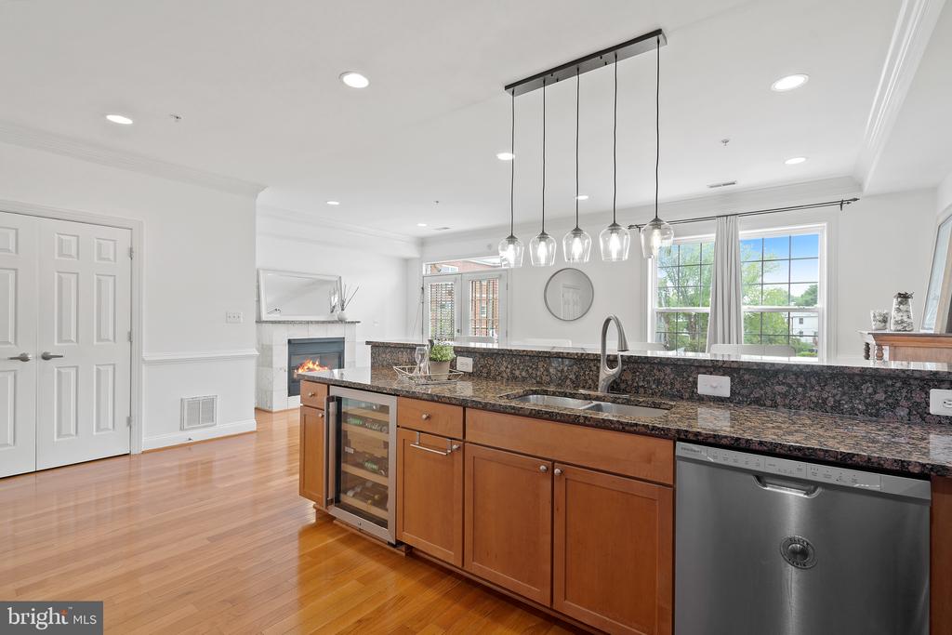
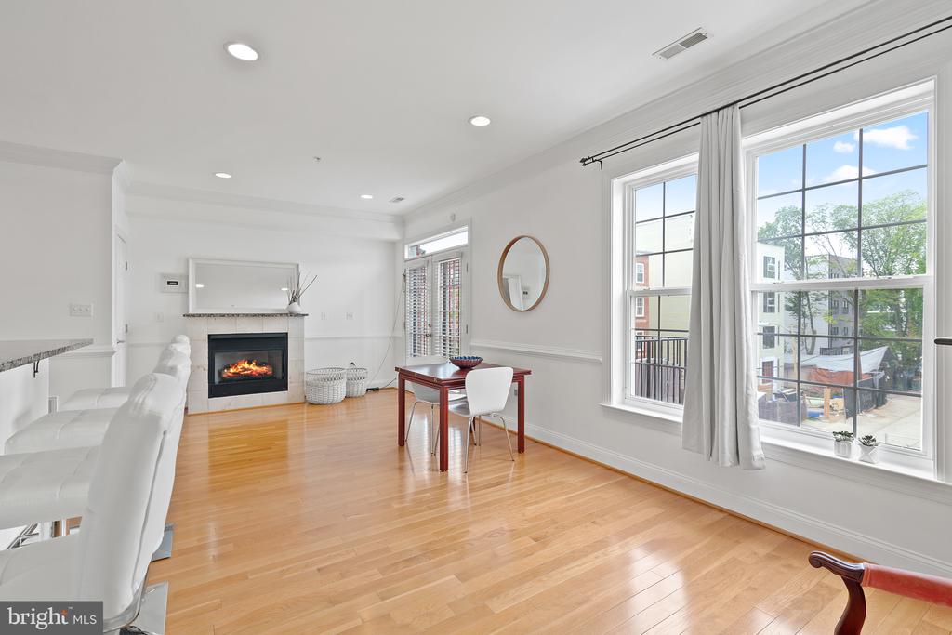
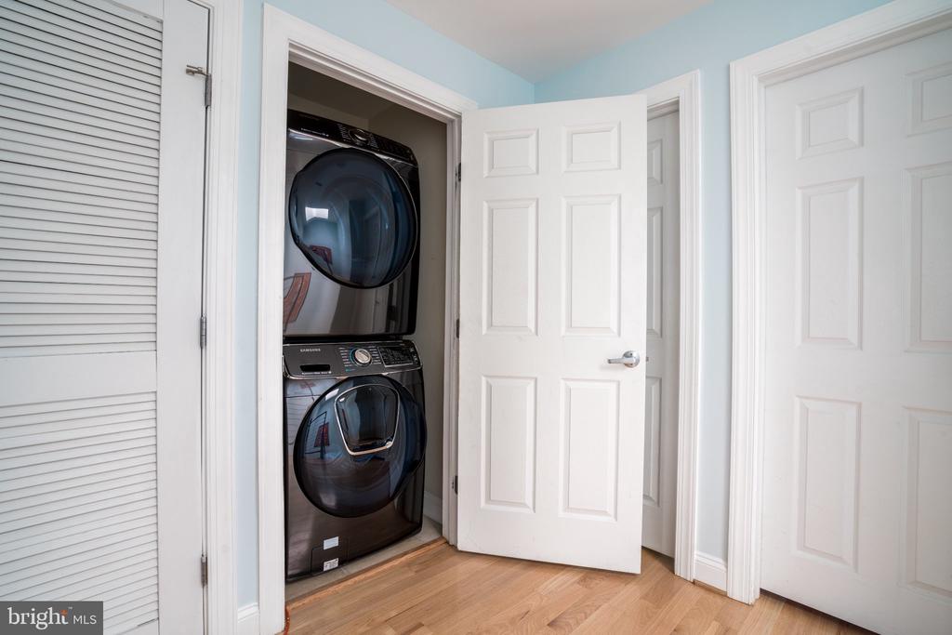
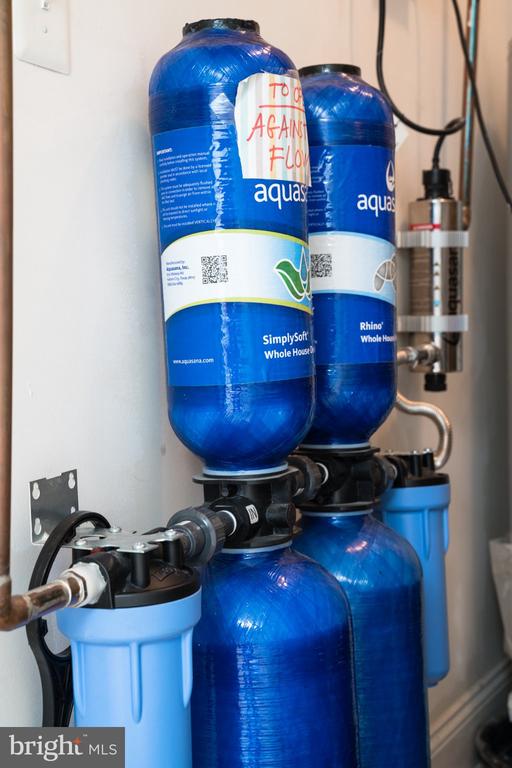
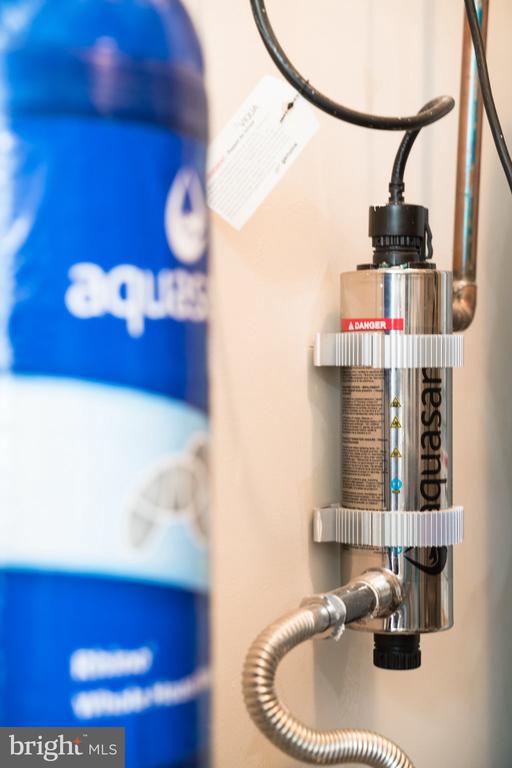
The main level is designed for both seamless entertaining and quiet evenings by the gas fireplace. A chef-inspired kitchen, equipped with Samsung Elite appliances and a five-stage Aquasana water filtration system, flows effortlessly into dedicated spaces for formal dining and casual lounging.
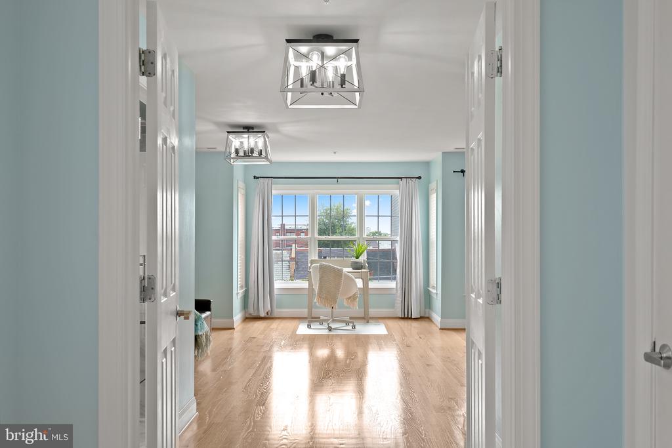
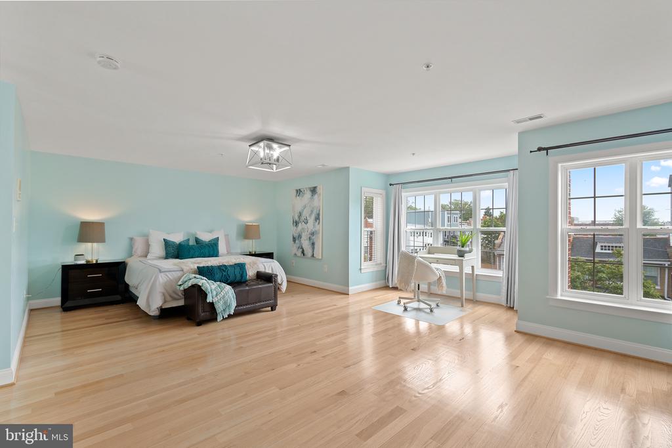
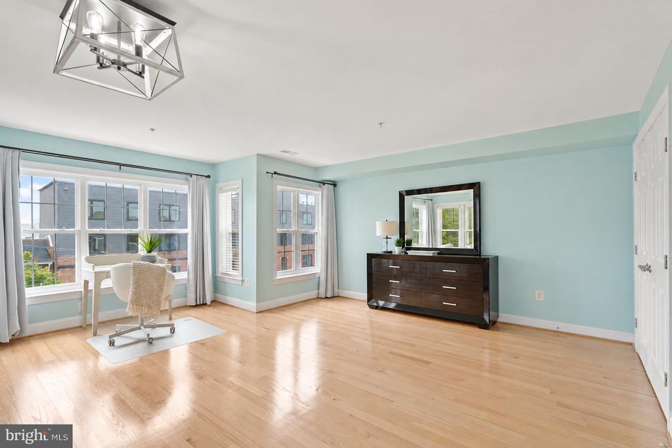
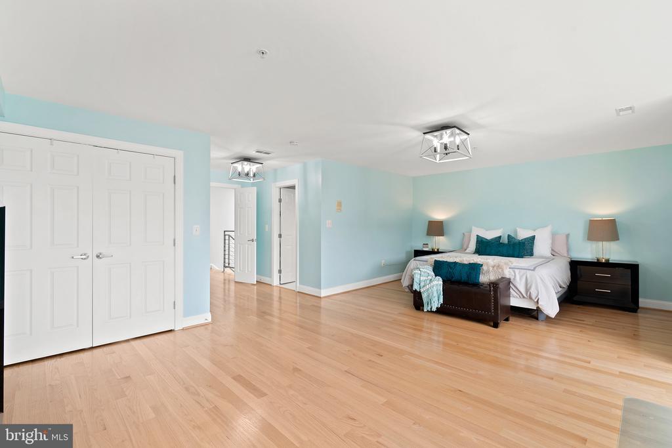
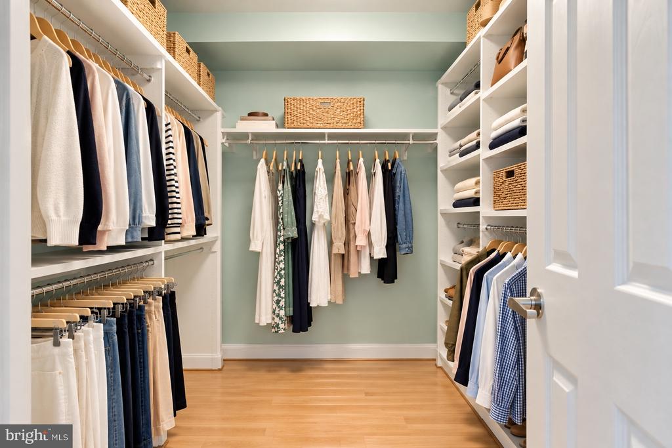
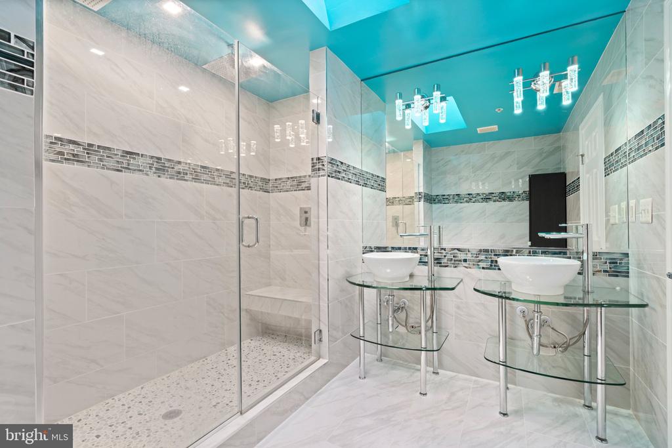
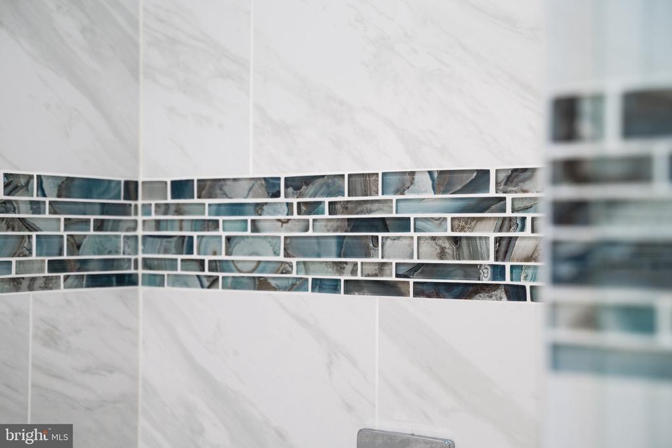
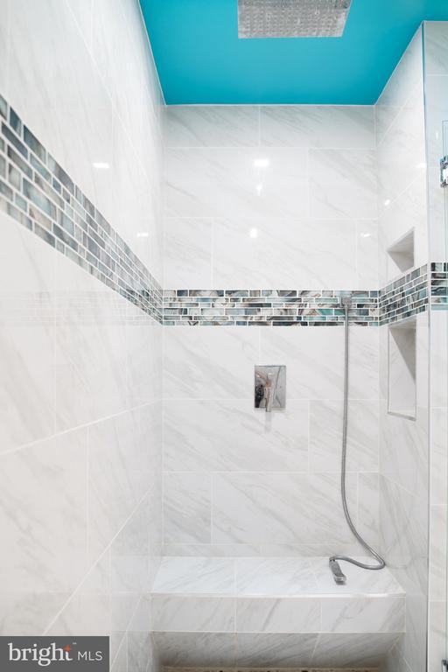
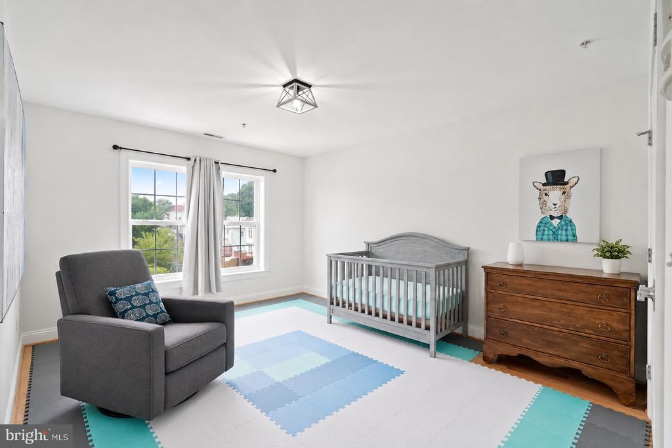
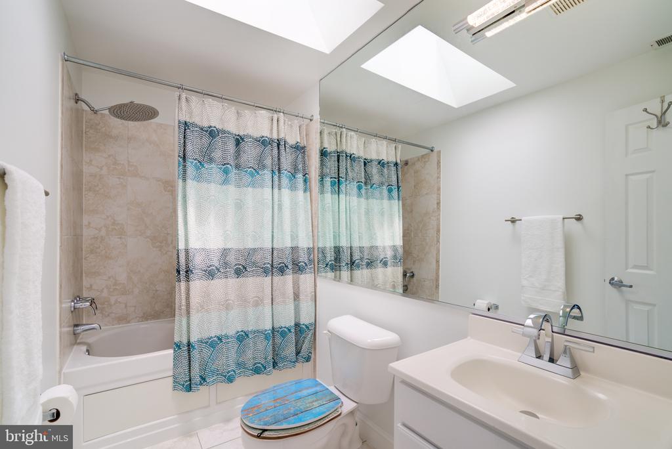
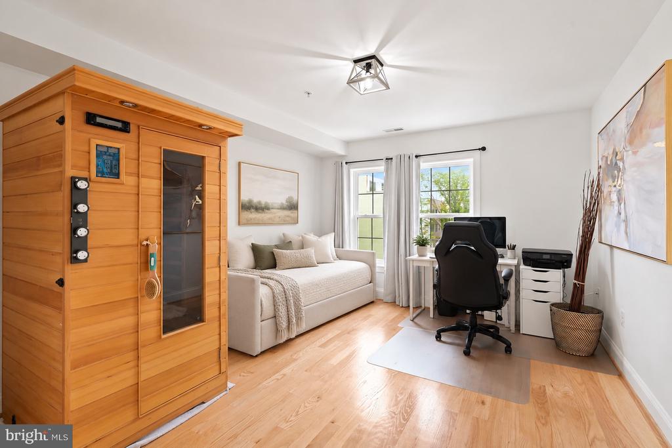
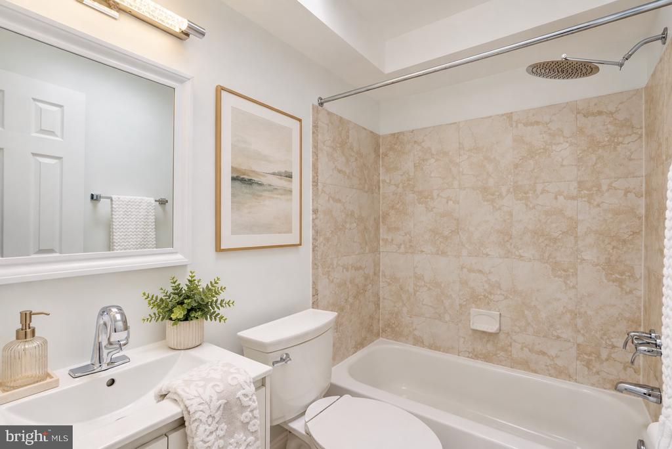
Retreat to the upper level, where the primary suite serves as a true sanctuary. This oversized space features a sunlit nook perfect for a home office or reading corner, dual closets, including a generous walk-in, and a recently renovated, spa-inspired bathroom. Each additional bedroom offers the privacy of an en-suite bath, all brightened by individual skylights.
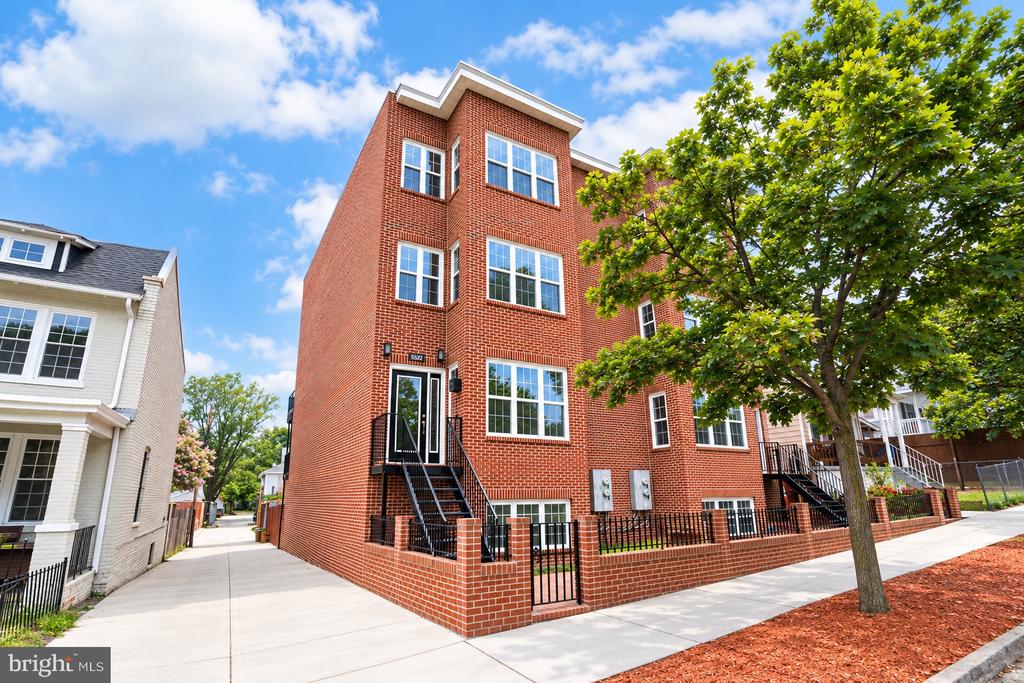
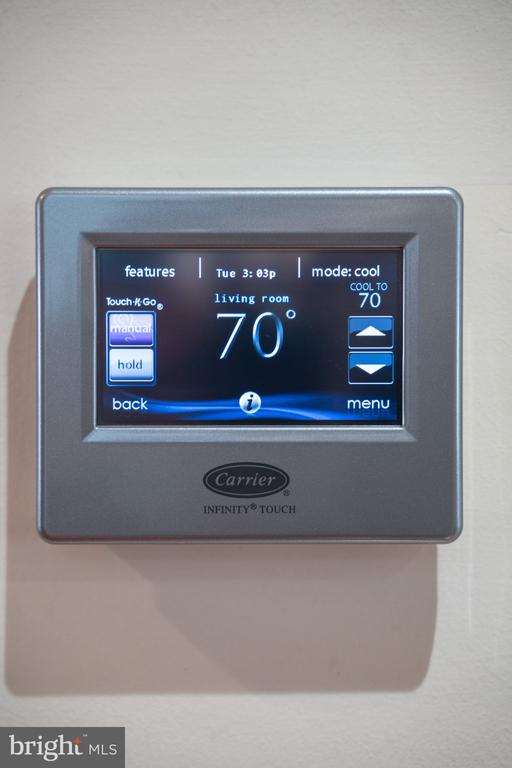
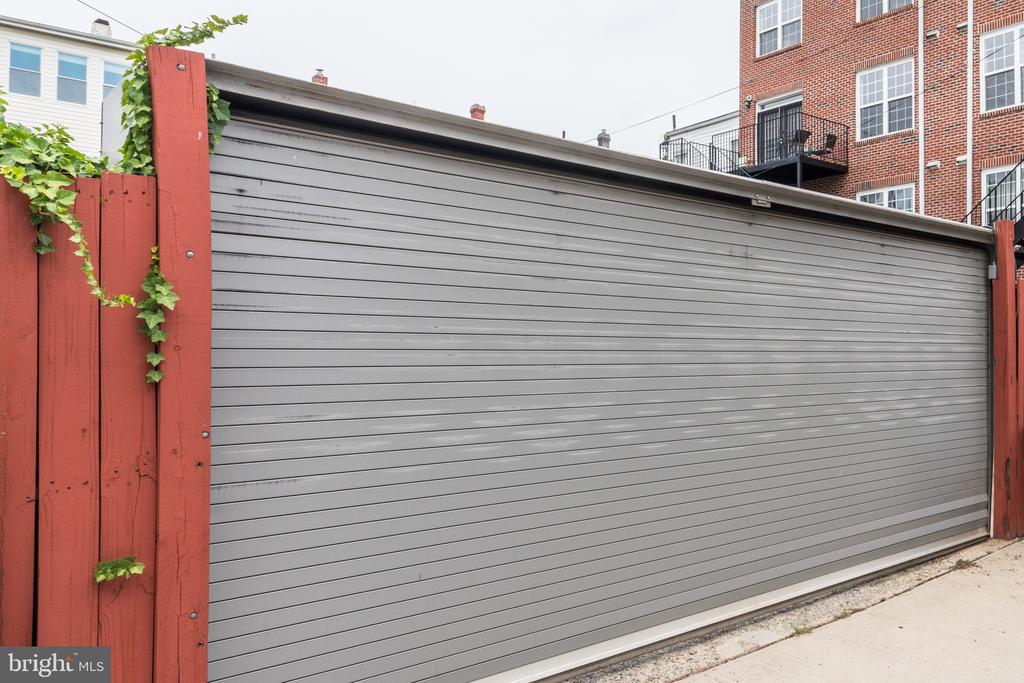
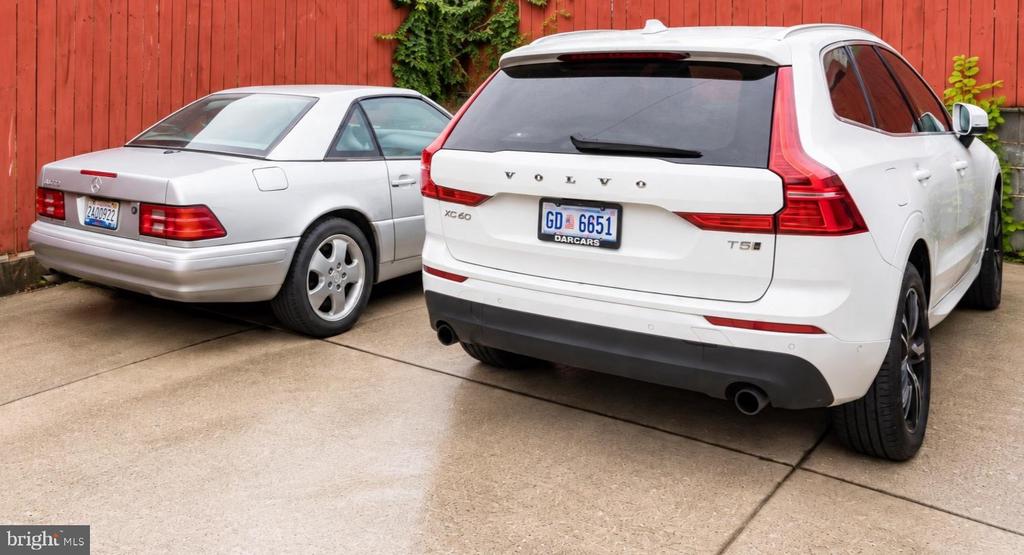
Modern comforts and peace of mind are built-in, featuring a Carrier Infinity Touch HVAC system and a recently replaced bitumen roof. This residence includes secure parking, with the added convenience of a second rental space available. Positioned on a picturesque, sidewalk-lined street in Petworth, you're ideally located just 1.5 miles from the Petworth Metro, offering the perfect balance of neighborhood charm and urban accessibility.
Compass
5471 Wisconsin Avenue - Suite 300
Chevy Chase, MD 20815