
Mobile #: (240) 461-3928
Email: [email protected]

Mobile #: (202) 210-6448
Email: [email protected]
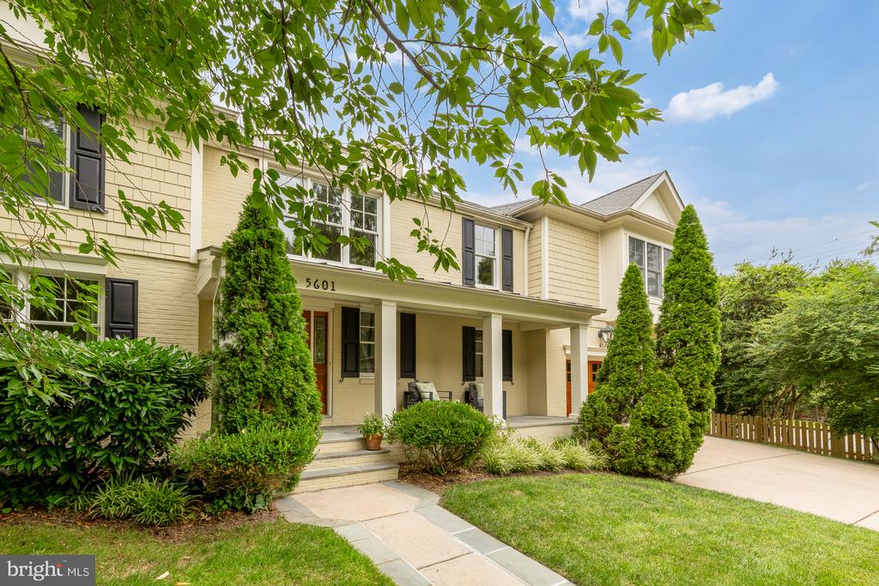
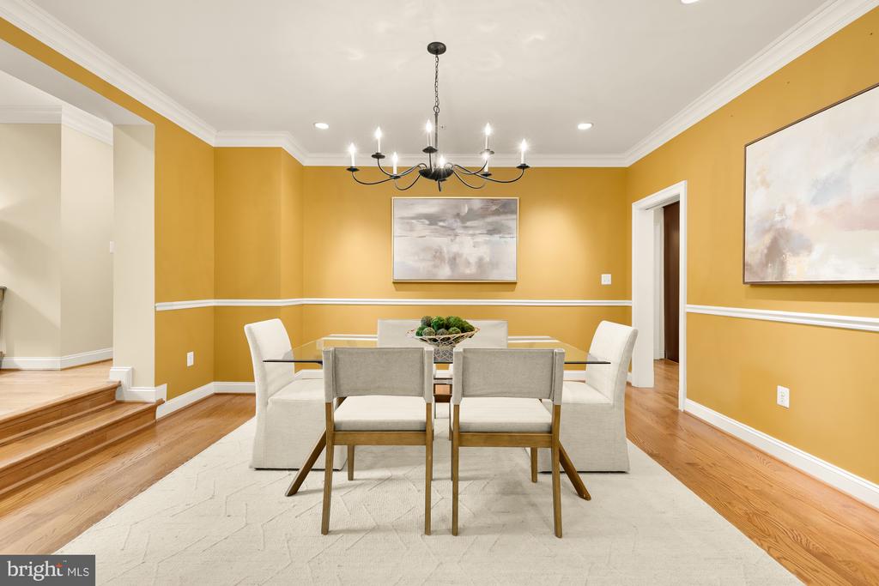
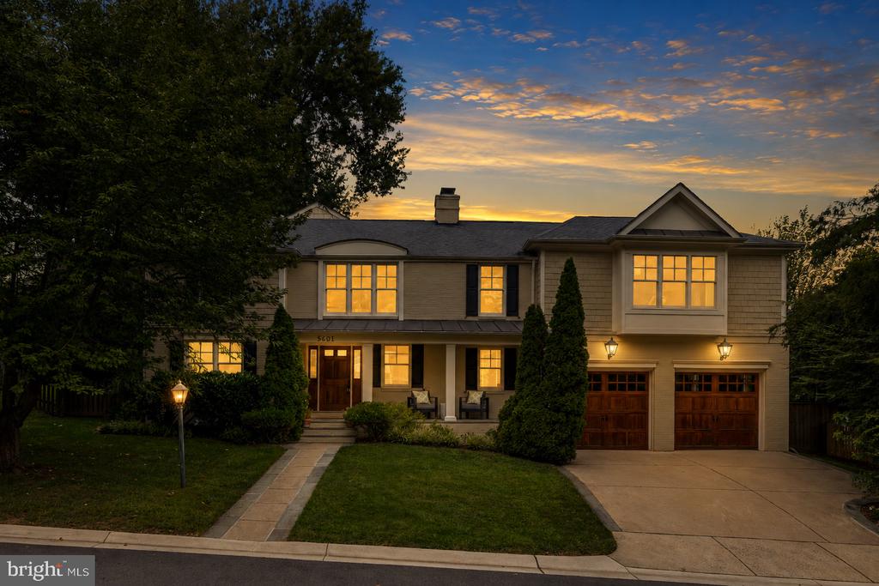
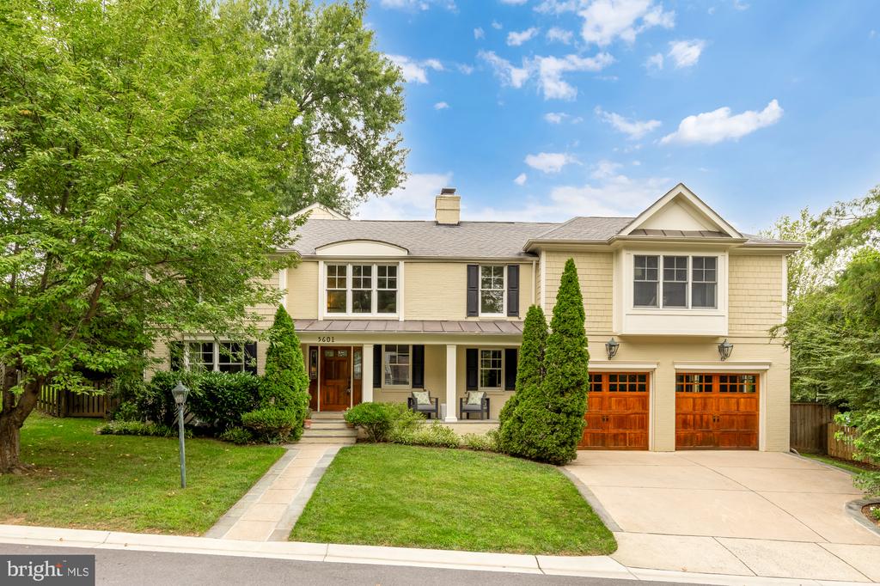
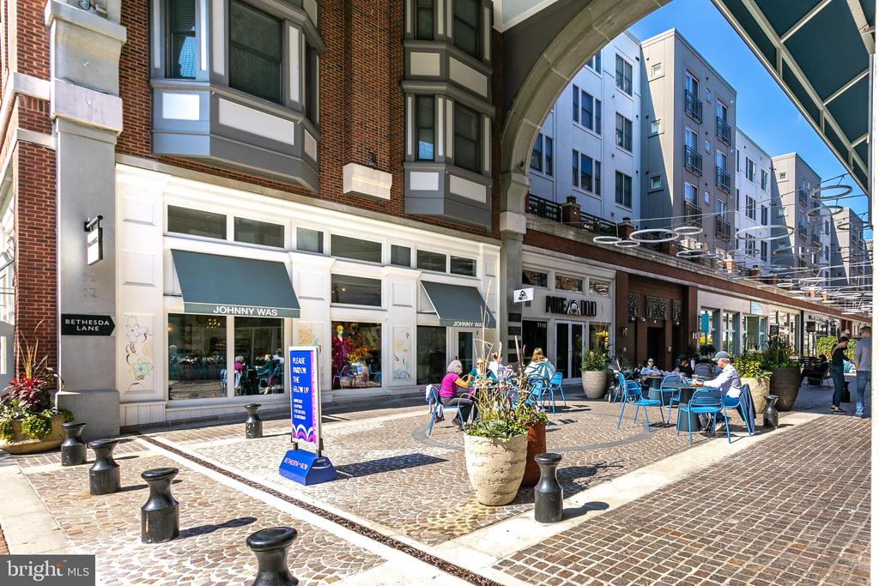
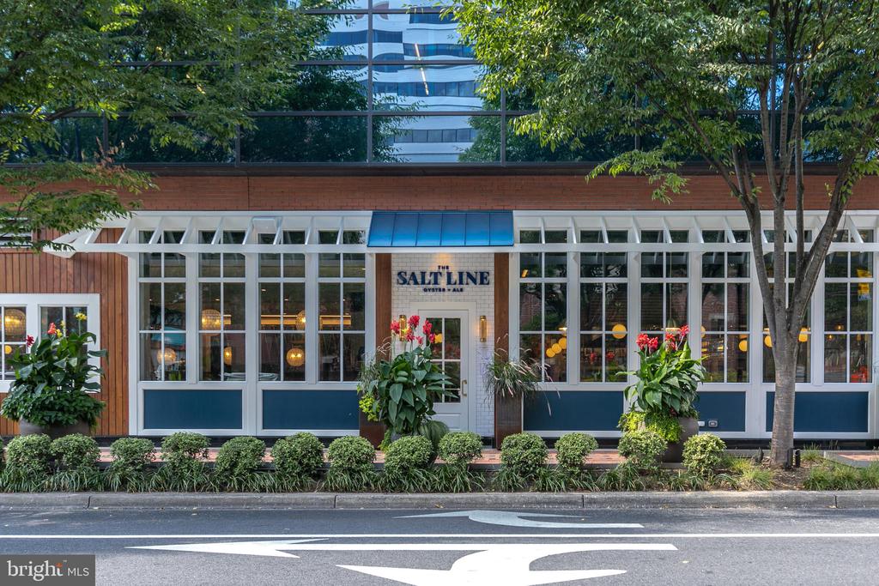
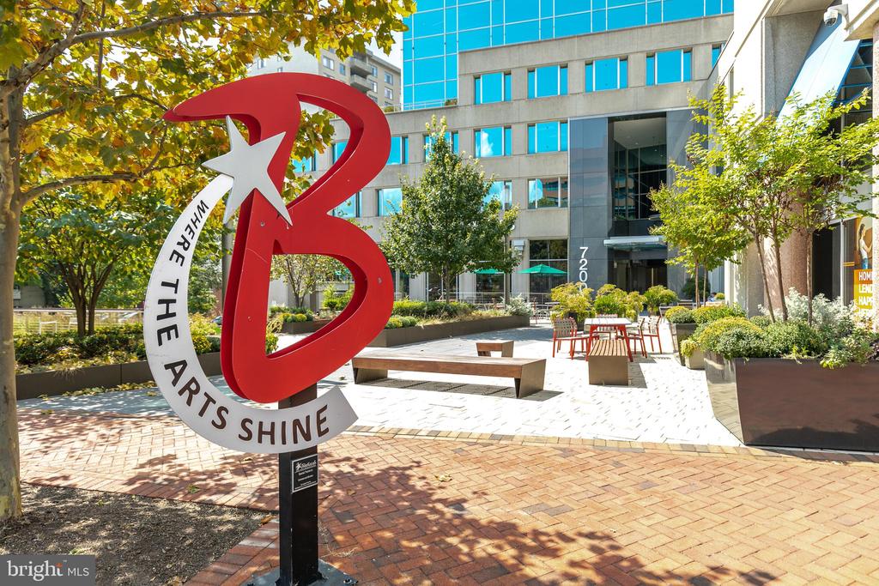
*** Come and enjoy Fall donuts during our Open House this Sunday 10/11, 10:00am - 12:00pm! ***. EXQUISITE CONVENIENCE / EXCEPTIONAL VALUE / EXTRAORDINARY RENOVATION! Discover an unexpected sense of quiet inside this beautifully renovated home, seconds to all the conveniences you need! This home offers easy access to the restaurants, shops, and daily conveniences that make this location so desirable. Yet step through the door, and the energy of the neighborhood gives way to comfortable, peaceful living spaces. It's a rare opportunity to enjoy a beautifully updated home in a location that keeps so much of Bethesda within reach.
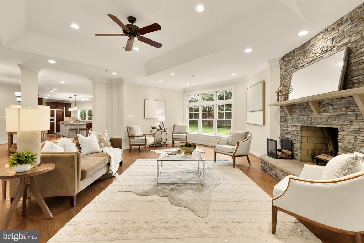
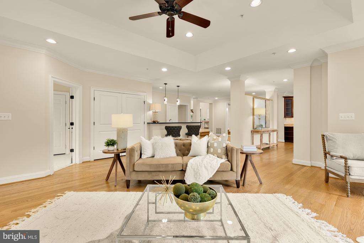
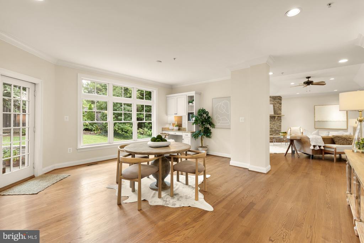
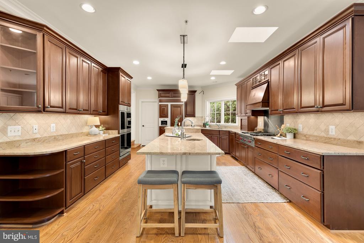
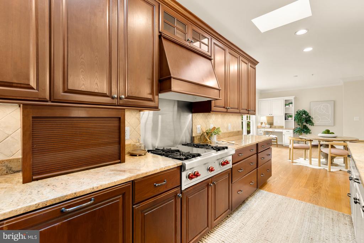
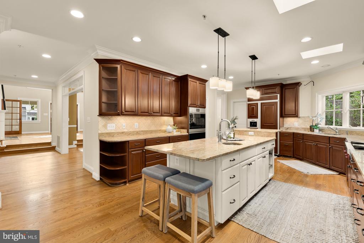
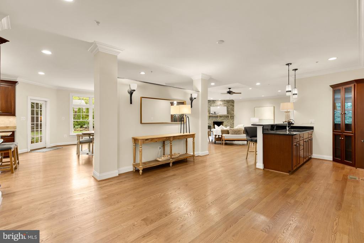
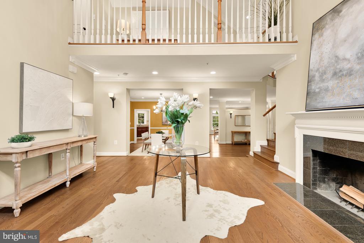
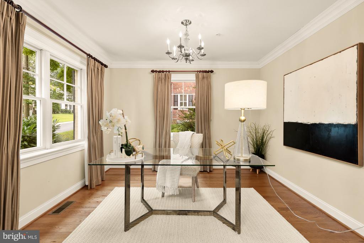
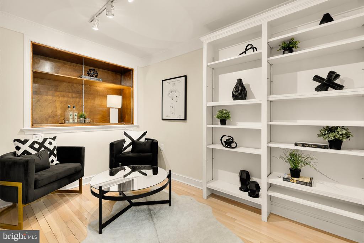
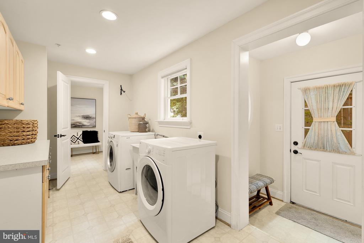
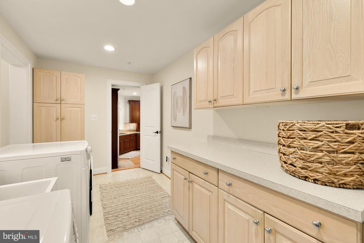
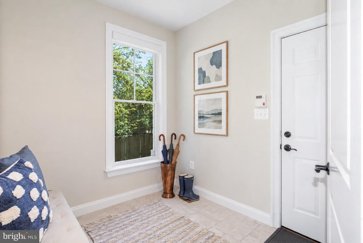
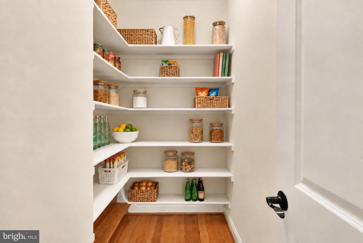
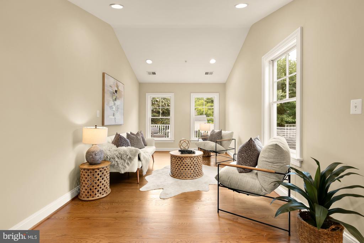
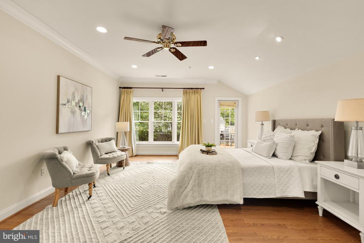
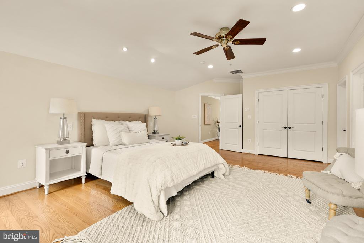
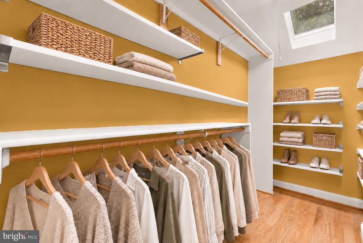
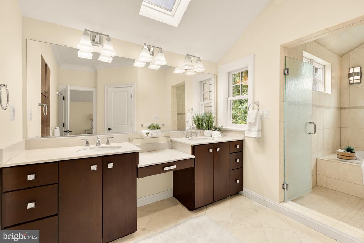
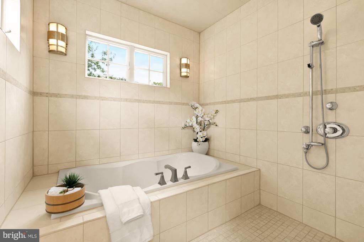
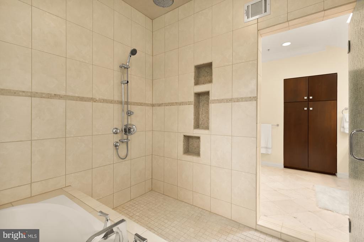
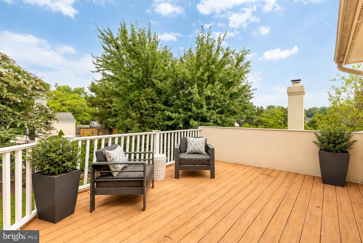
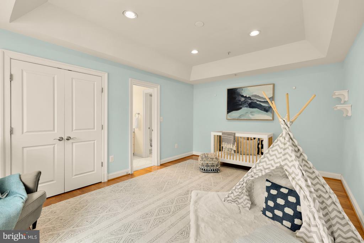
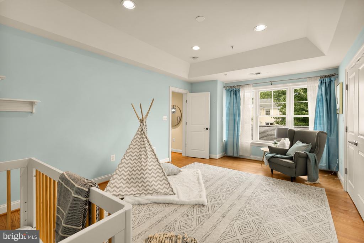
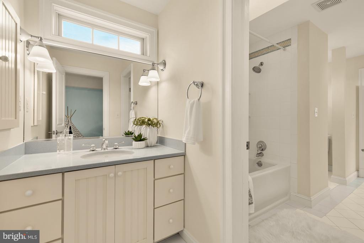
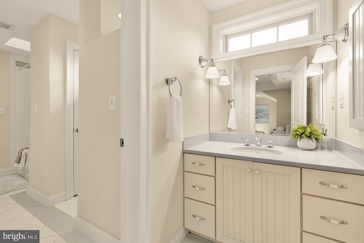
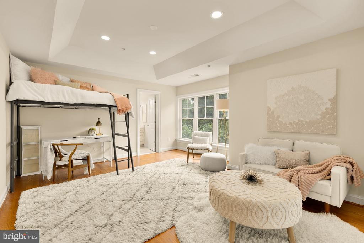
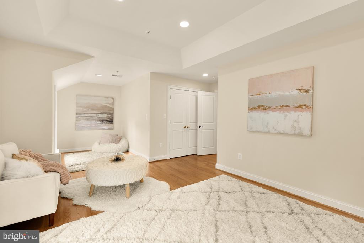
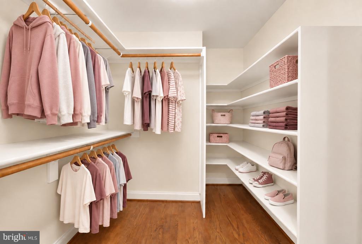
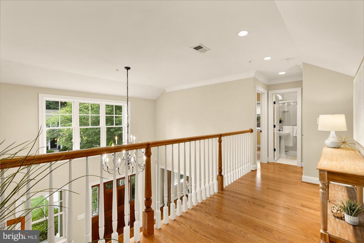
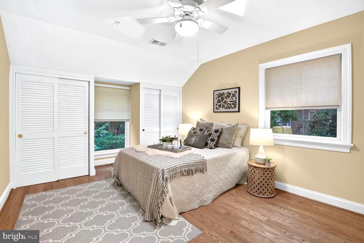
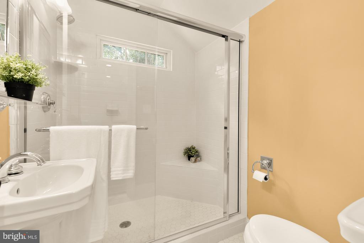
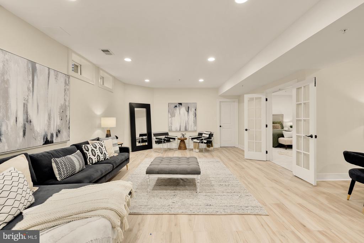
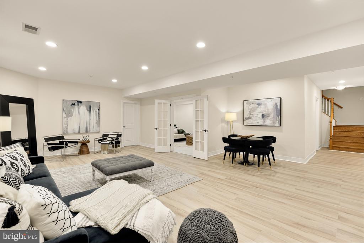
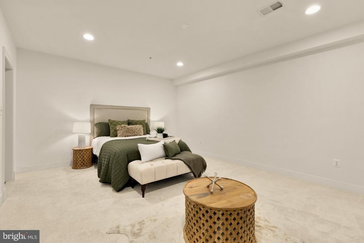
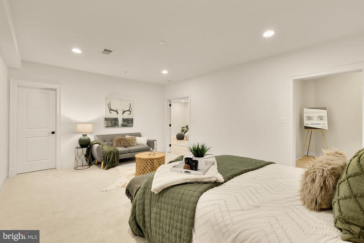
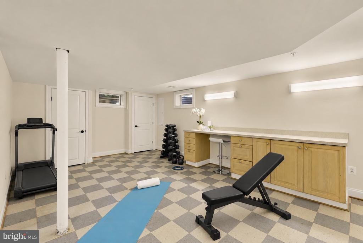
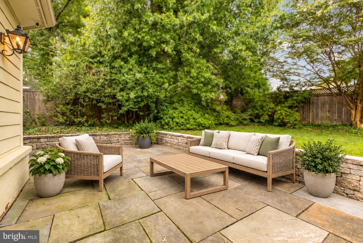
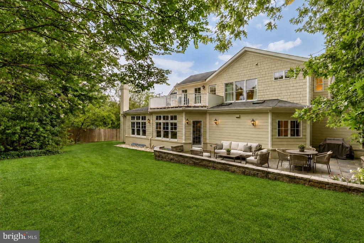
Enjoy over 5,700 square feet of thoughtfully designed and beautifully renovated living space where grand entertaining and everyday comfort come together perfectly. A dramatic two-story foyer welcomes you into sun-filled gathering spaces, a spacious family room with a stone fireplace and entertaining bar, generous bedrooms, and a luxurious owner's retreat featuring a spa-inspired bath and private balcony. Two mudrooms and ample storage a bonus for our active lives. The lower level offers recreation room, large storage spaces, craft / fitness wing and additional bedroom option. Fully fenced and surrounded by lush landscaping with a large stone patio, this home has everything you need!
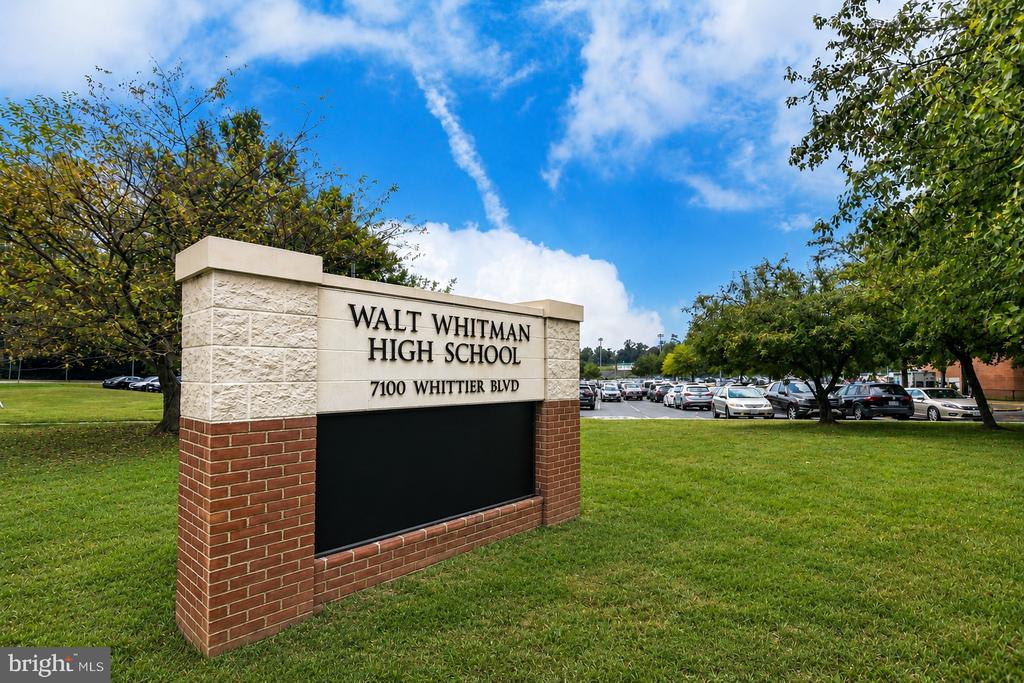
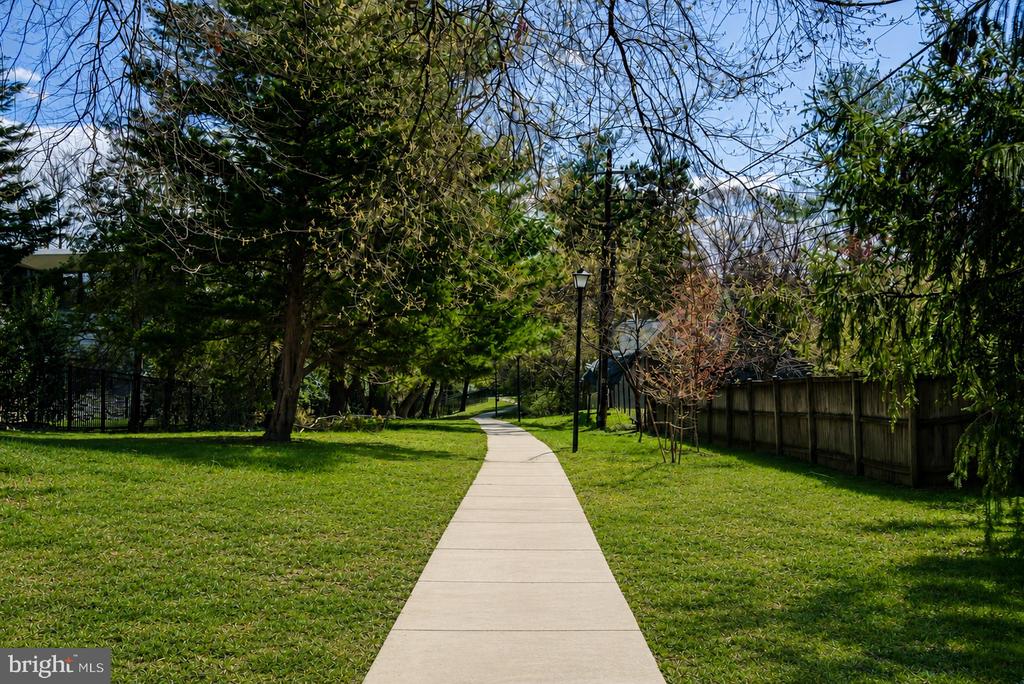
In the coveted South Bradley Hills neighborhood with it's walking paths to downtown Bethesda in approximately 15 minutes or drive there in just minutes. The Ride-On bus to Metro just seconds outside your door and the school bus stop is equally convenient, putting all of Bethesda right at your fingertips. Whitman Cluster Schools!
Compass
5471 Wisconsin Avenue - Suite 300
Chevy Chase, MD 20815
