
Mobile #: (240) 461-3928
Email: [email protected]

Mobile #: (202) 210-6448
Email: [email protected]
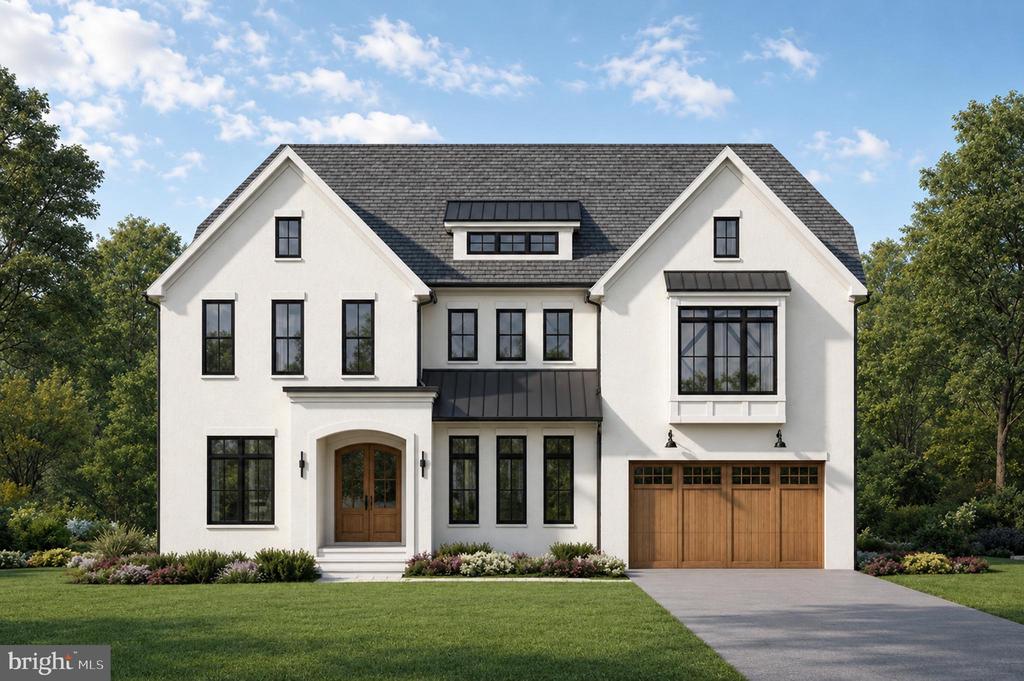
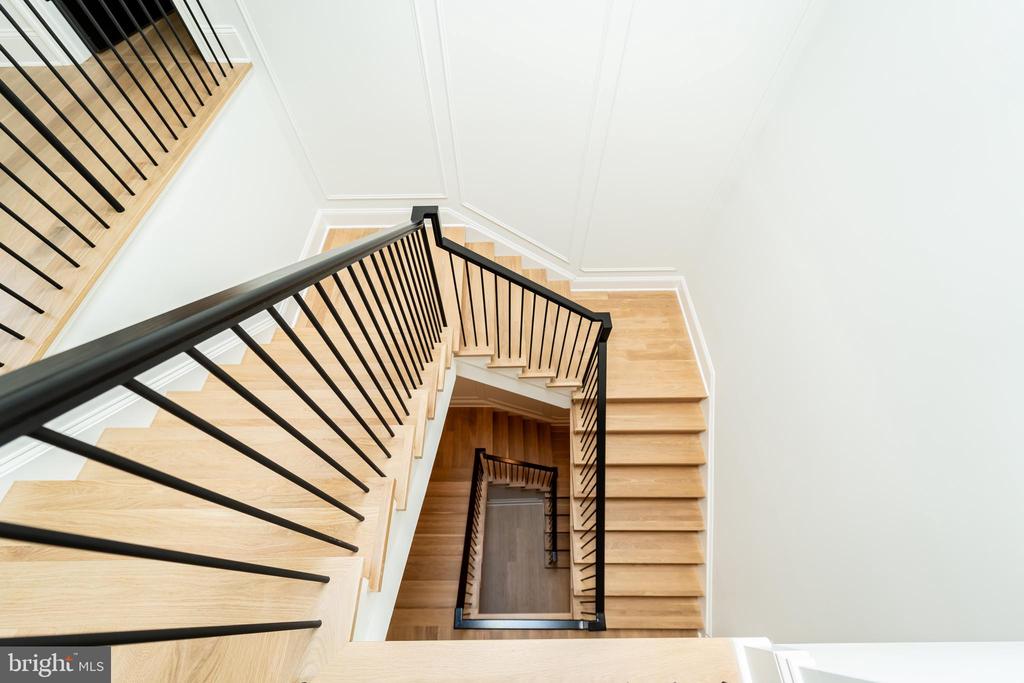
Ready to CUSTOMIZE + ELEVATOR --now framed and ready for your walk-through and personal customization! Enjoy an exceptional location in the highly sought-after Whitman Cluster's Whitehall Manor/South Bradley Hills neighborhood, with walkable access to downtown Bethesda via the Lilah Lane connection to Edgemoor--and just minutes from Bethesda Row's acclaimed restaurants, boutiques, and Metro! ***Pool Option Available***
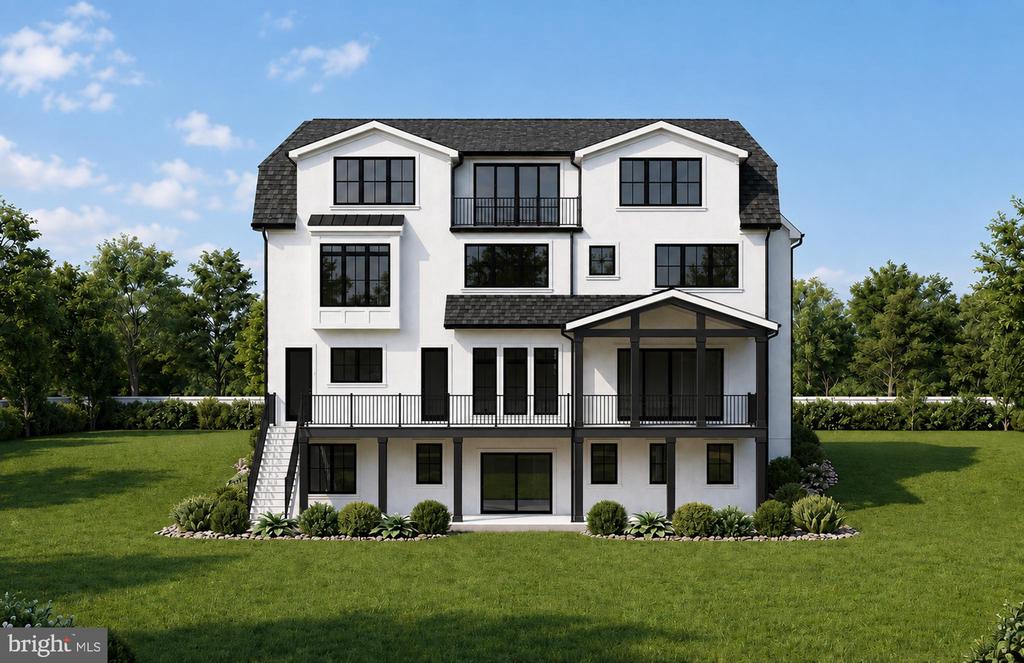
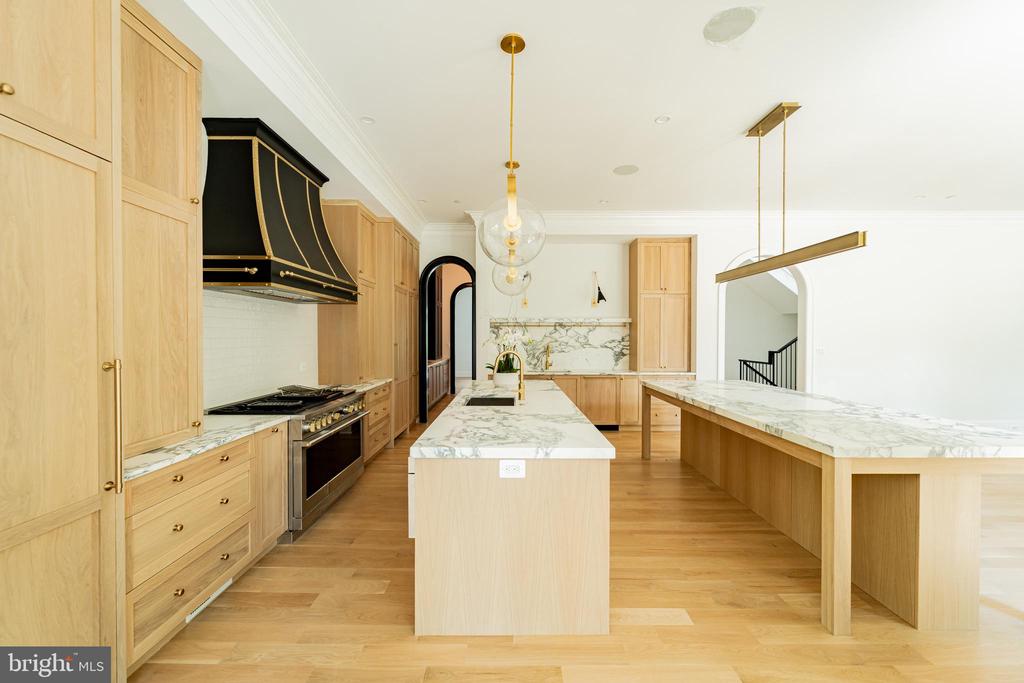
This rare opportunity offers the chance to create a truly custom residence of 7,000+ square feet, thoughtfully designed for today's lifestyle with a private elevator, soaring 10-11-foot ceilings, and seamless indoor-outdoor living. Imagine a double-island chef's kitchen, expansive entertaining spaces, and an outdoor retreat complete with a fireplace and grilling station.
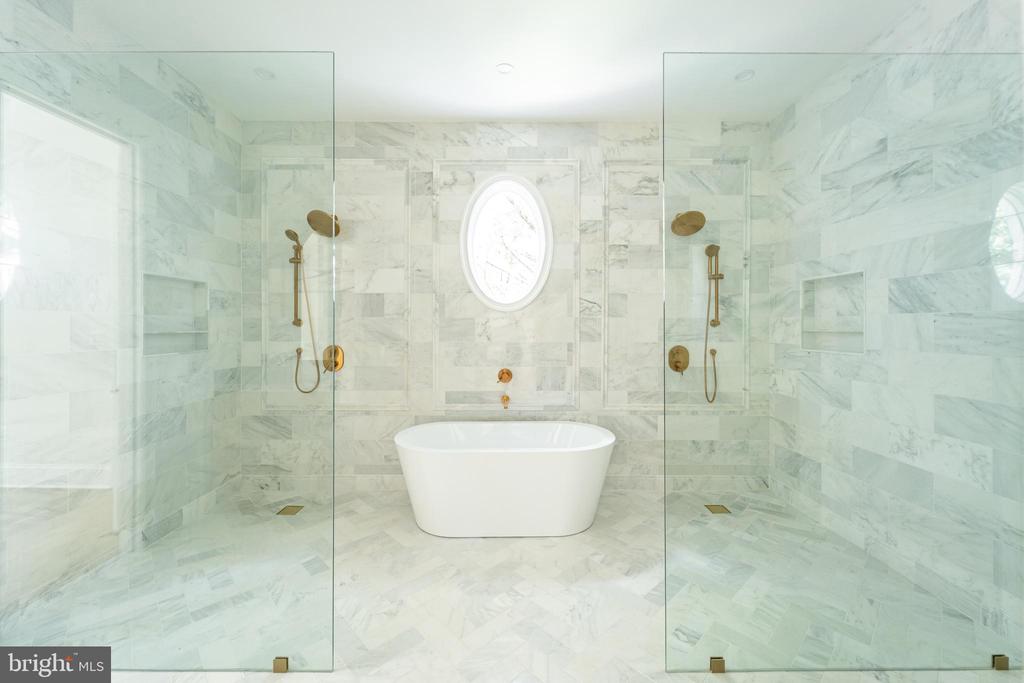
Working directly with the builder, you'll have the opportunity to personalize every detail. Optional enhancements include a golf simulator, private theater, fitness studio, rear garage with an accessory dwelling unit (ADU), and countless other custom features tailored to your vision.
This is more than a new home--it's the opportunity to create a legacy property in one of Bethesda's most coveted neighborhoods.
Bring your vision to life with award-winning Mid-Atlantic Builders.
For floor plans, pricing, and a private builder design consultation, contact Mary Noone.
Compass
5471 Wisconsin Avenue - Suite 300
Chevy Chase, MD 20815
