Mobile #: (240) 461-3928
Email: [email protected]

Mobile #: (202) 210-6448
Email: [email protected]
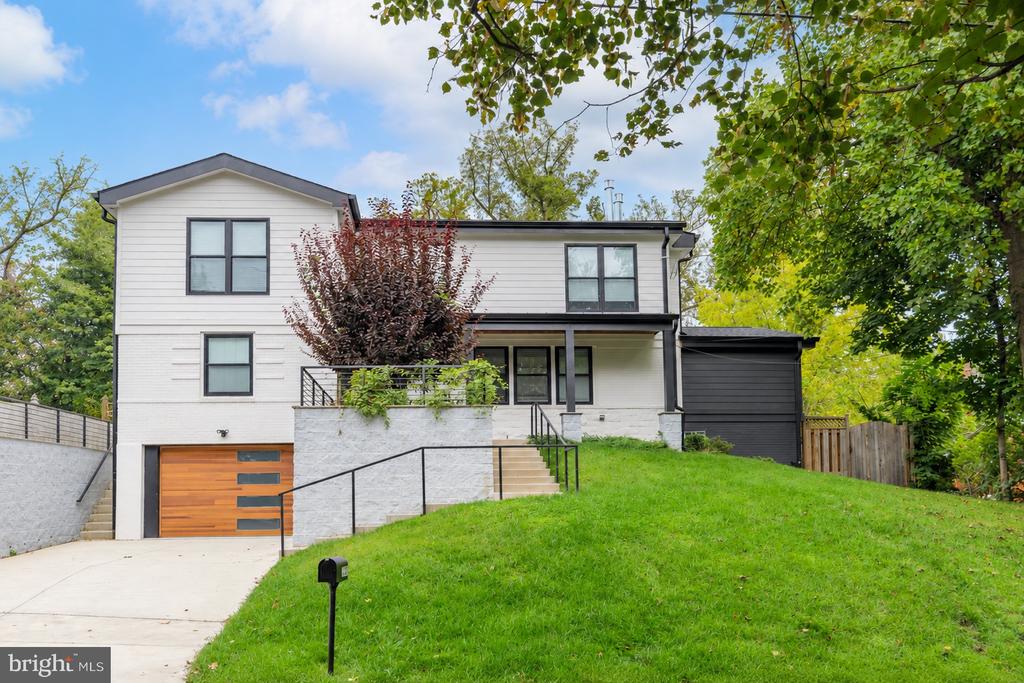
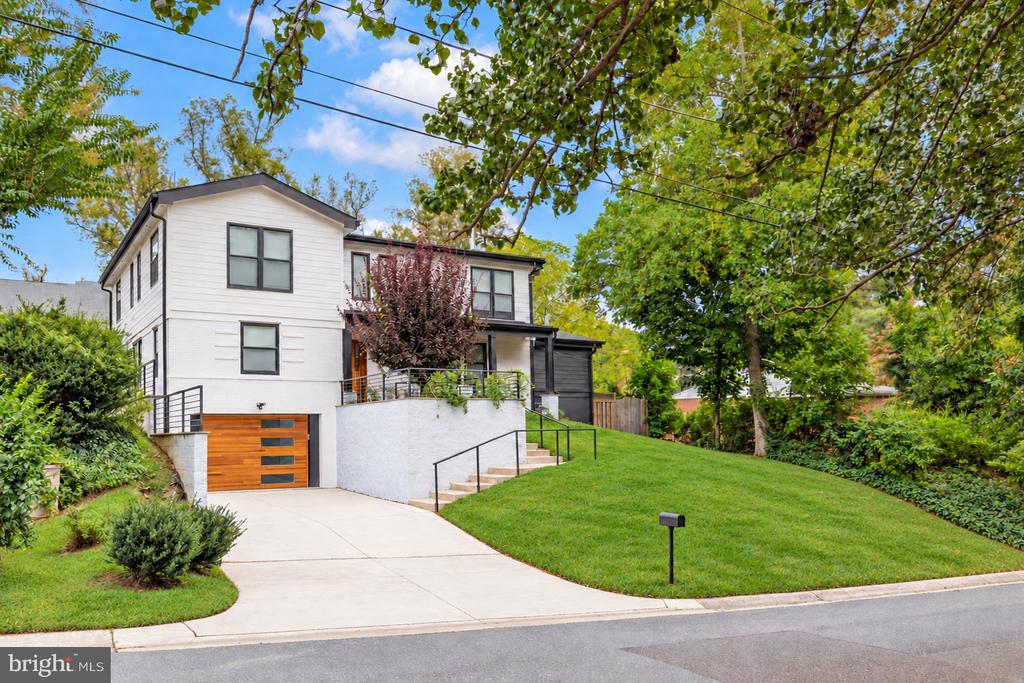
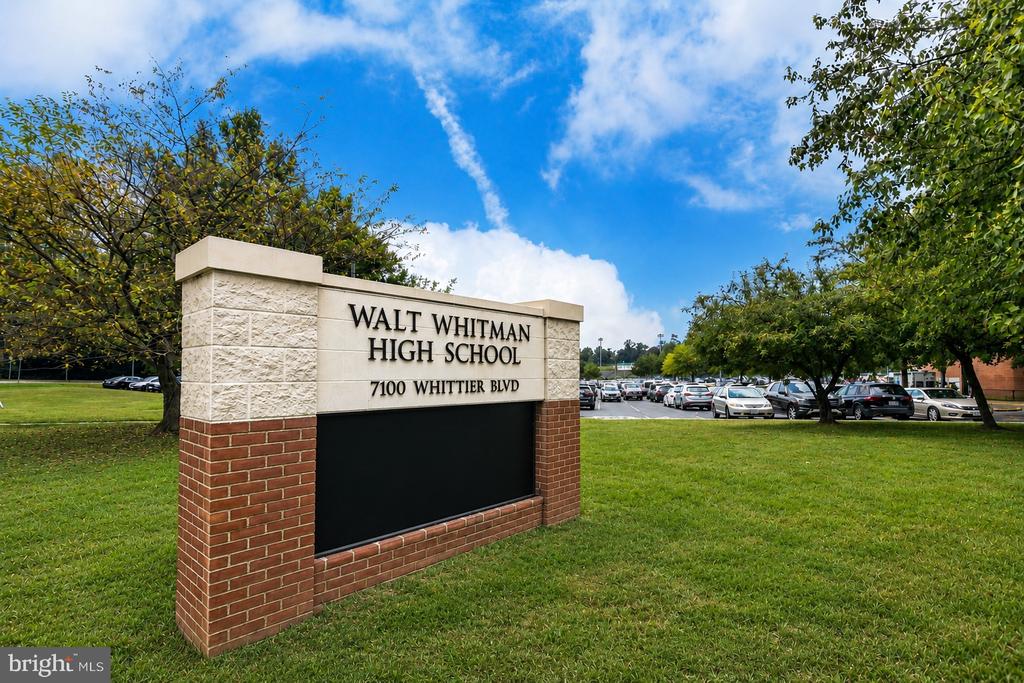
*** Join us for Donuts! Open House Sunday 11/1, 11:00am - 1:00pm *** New Price! Don't miss this exceptional home in Bethesda. *** Built in 2022 | Rare Main-Level Bedroom | Woodburn Neighborhood & Whitman Cluster Schools!
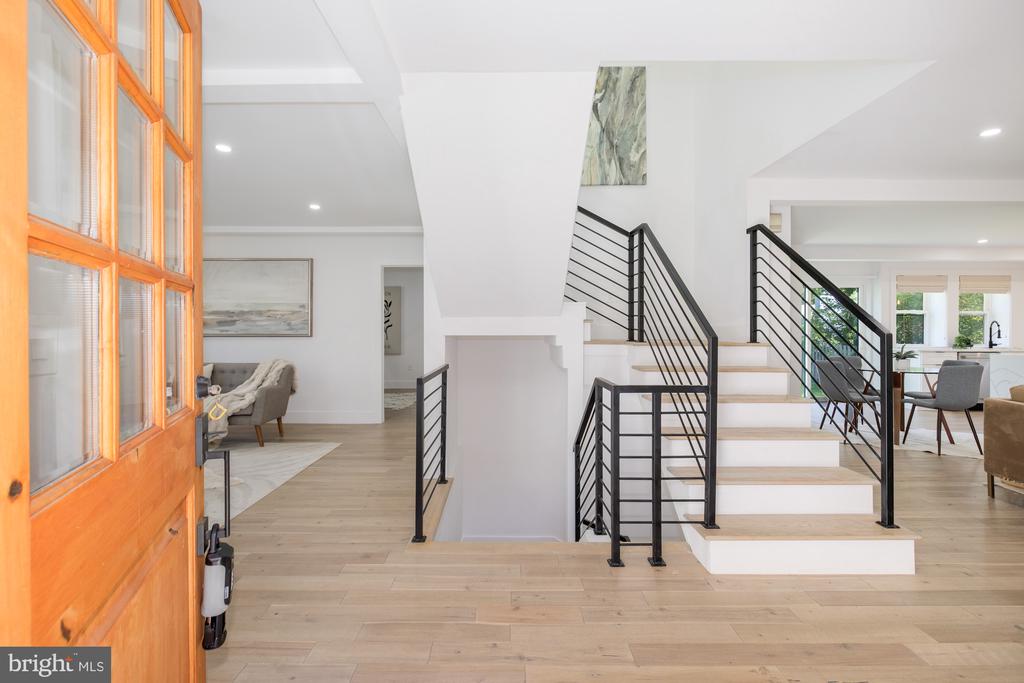
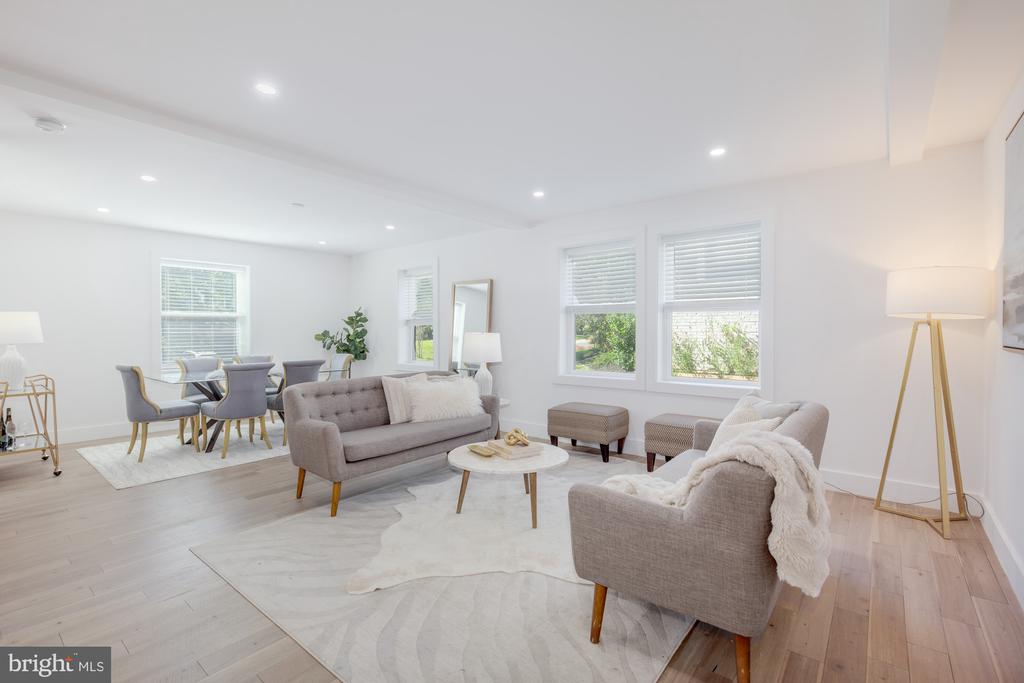
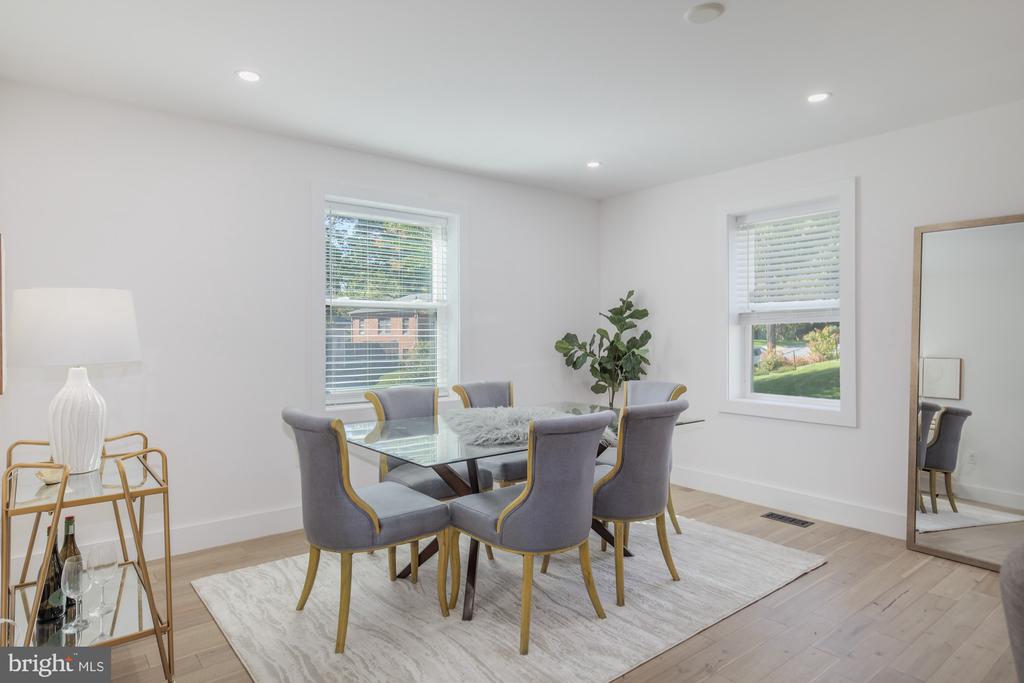
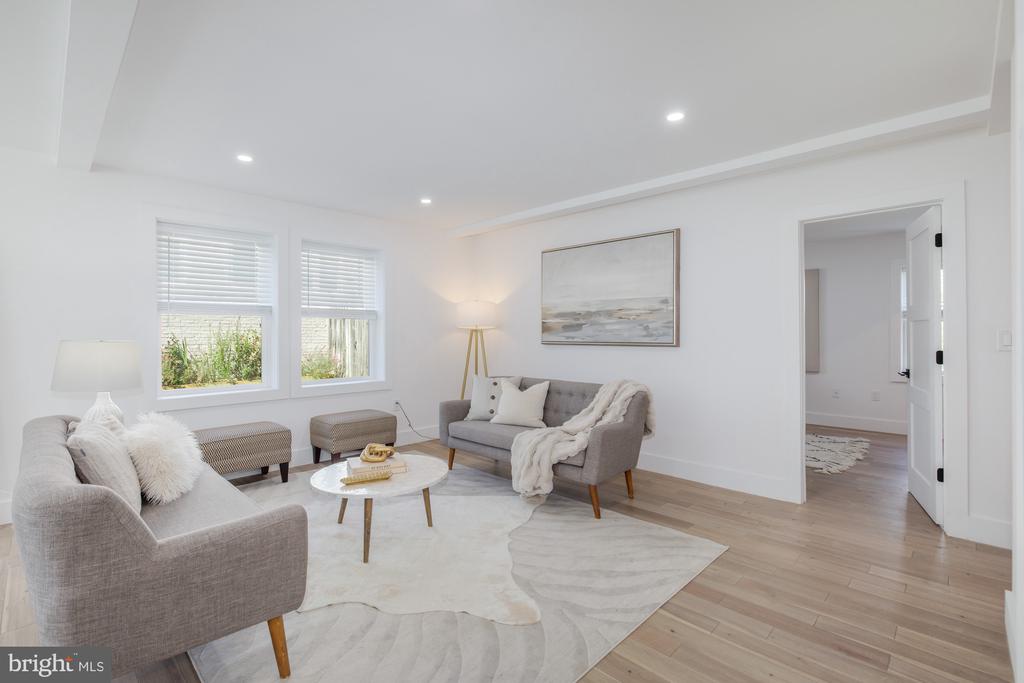
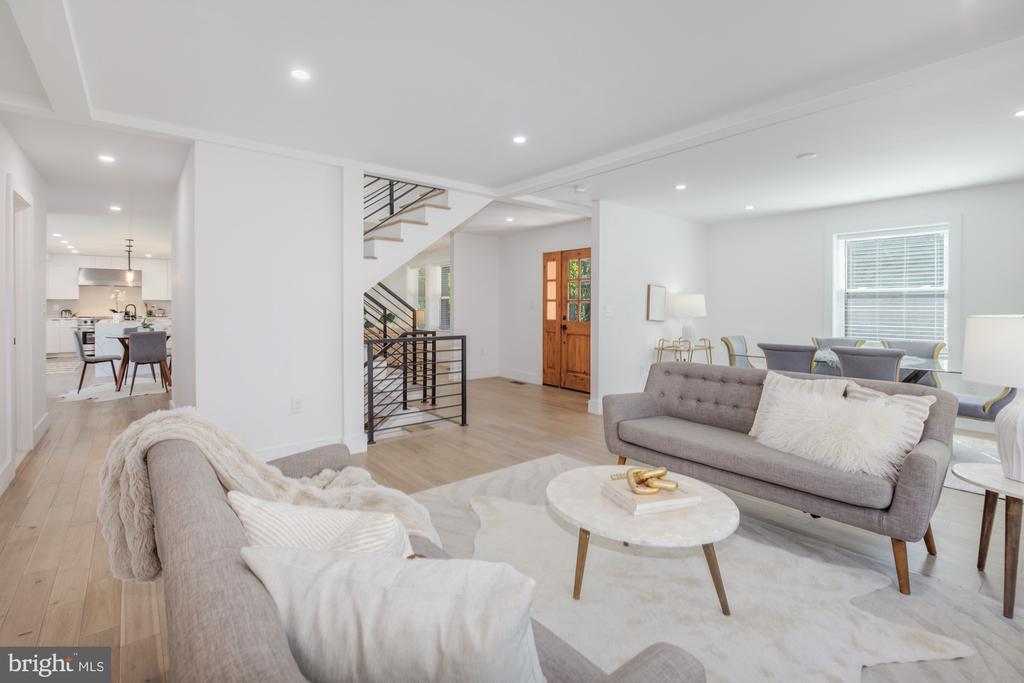
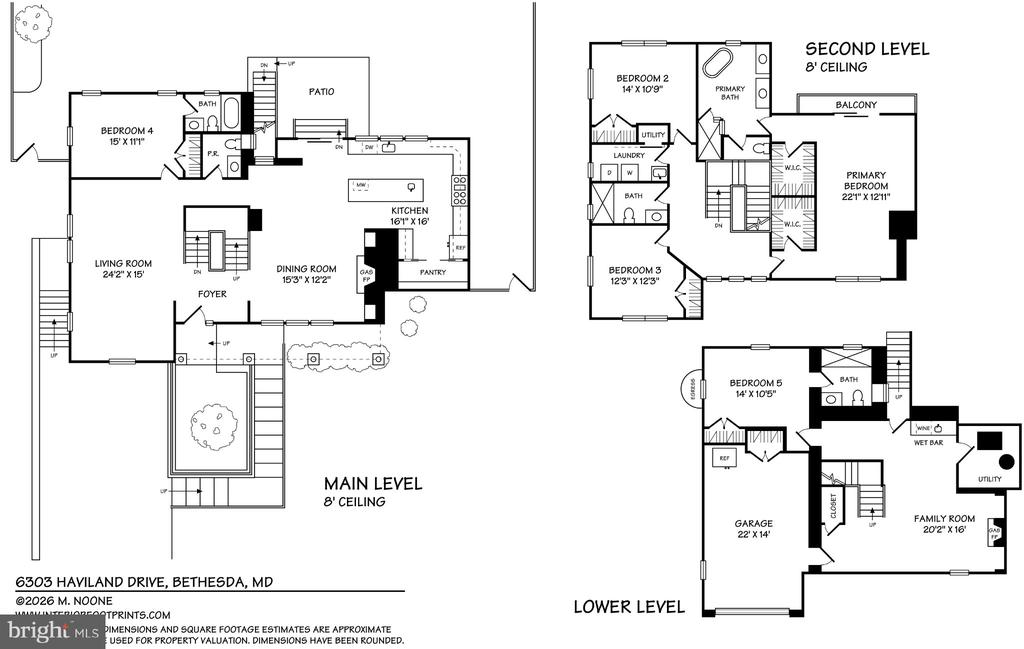
Enjoy approximately 4,430 square feet of beautifully designed living space this 5BR/4.5BA spans three finished levels, with high-end finishes, Craftsman character, and flexible spaces to suit your lifestyle.
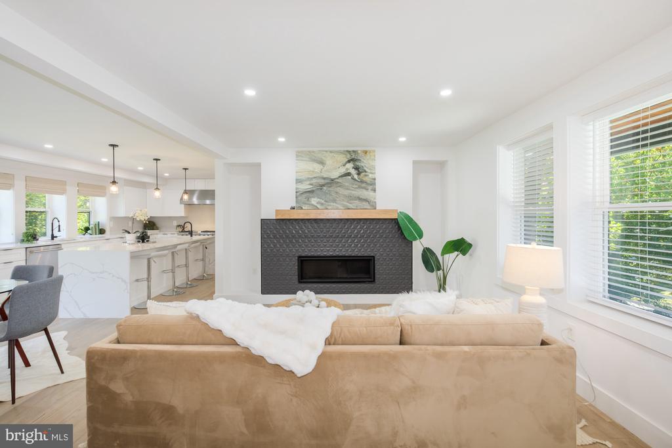
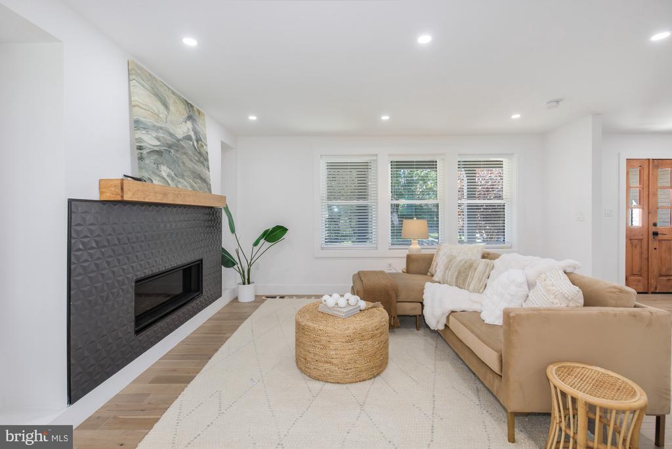
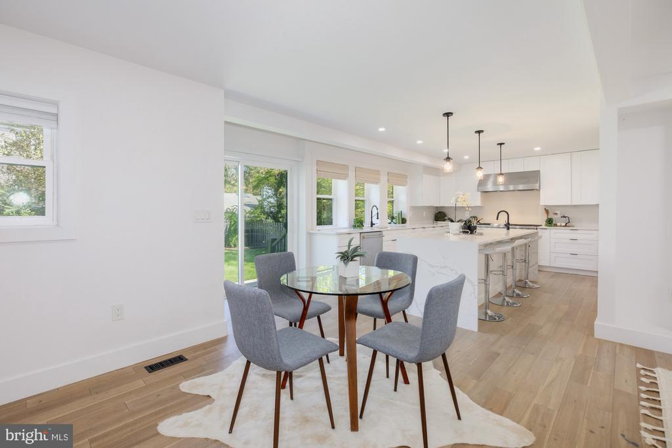
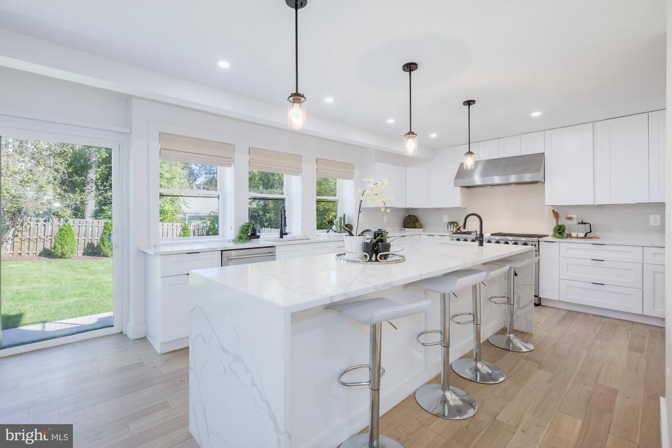
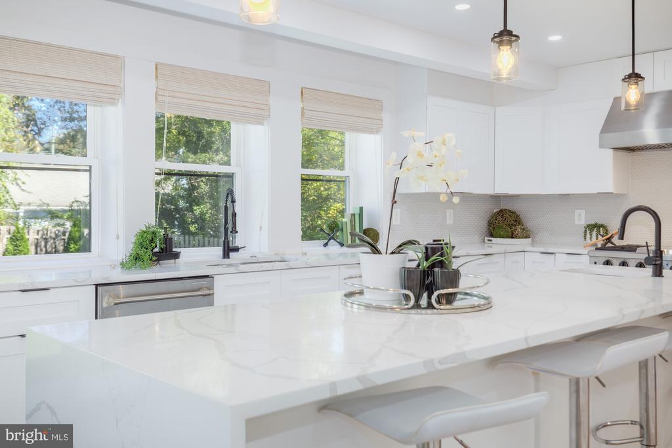
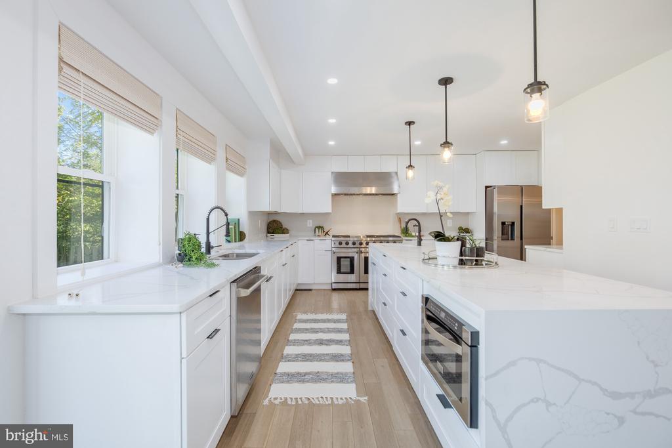
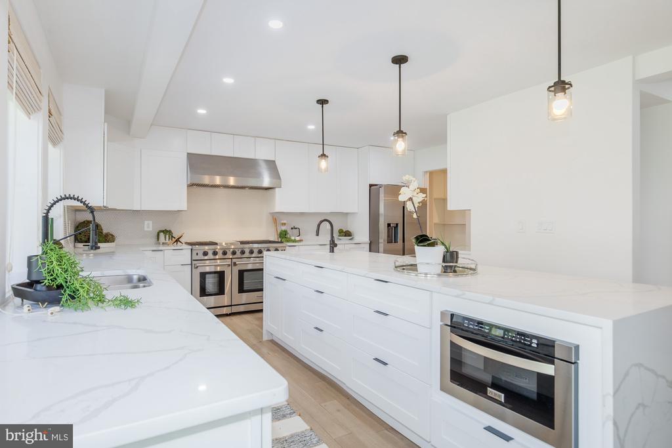
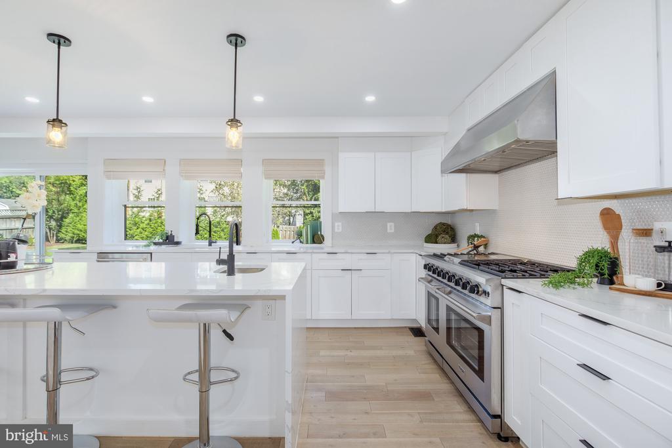
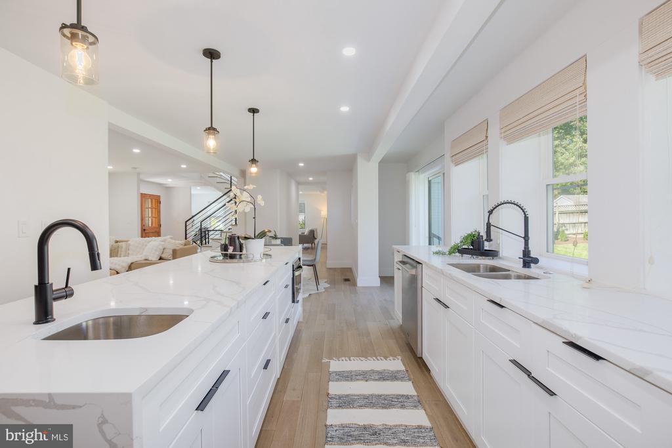
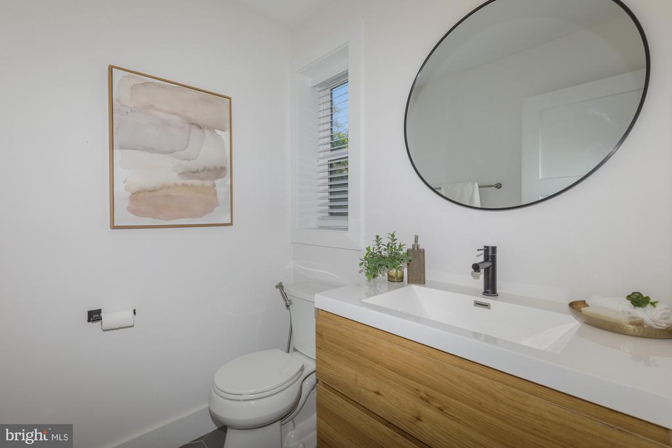
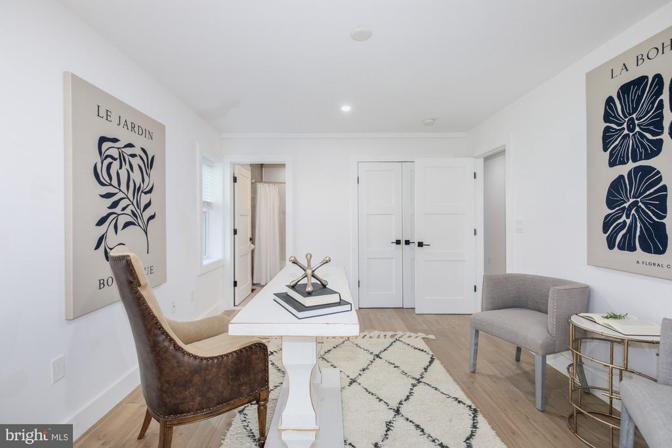
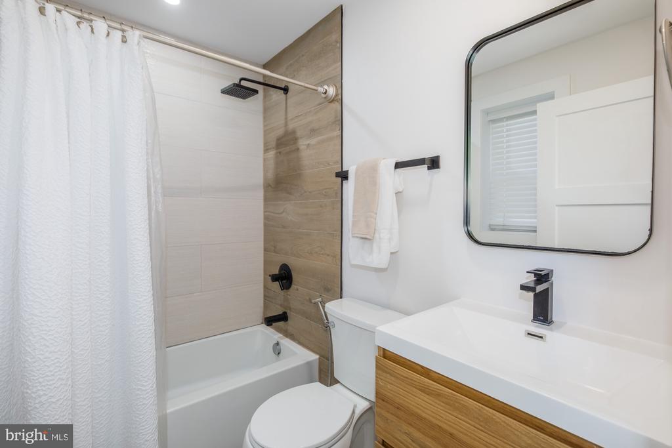
The gourmet kitchen brings everyone together, whether you're hosting friends or enjoying a quiet evening in. A gas fireplace adds warmth to the main level, while a rare main-level bedroom, full bath, and separate powder room offer welcome flexibility for guests and everyday living.
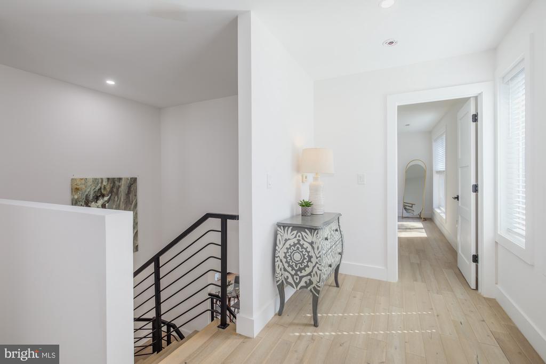
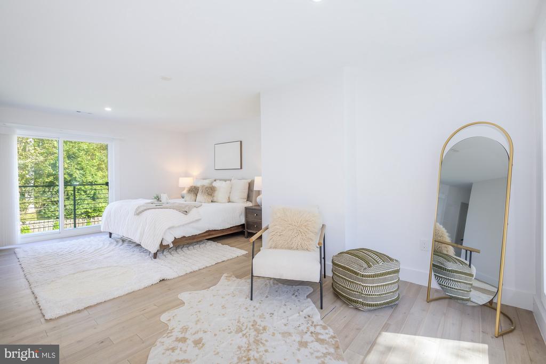
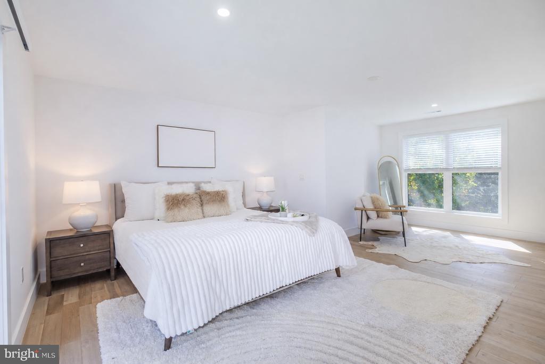
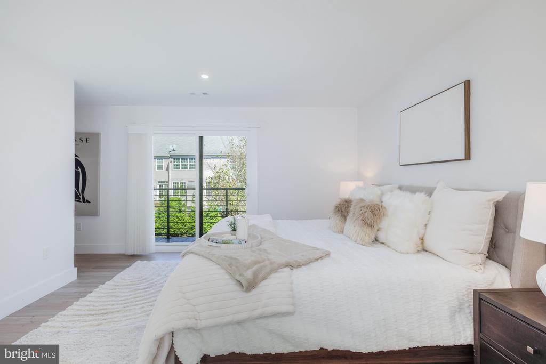
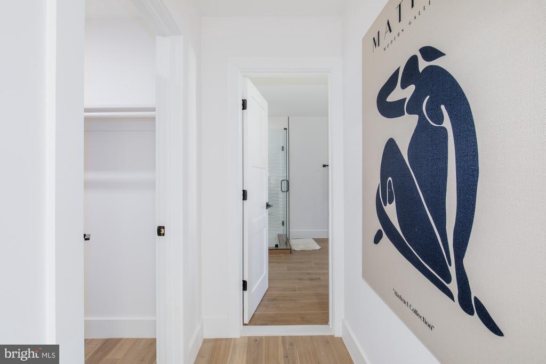
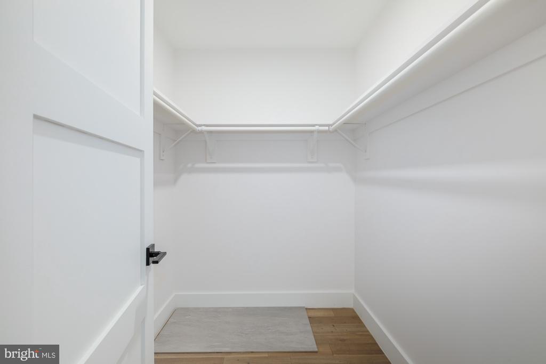
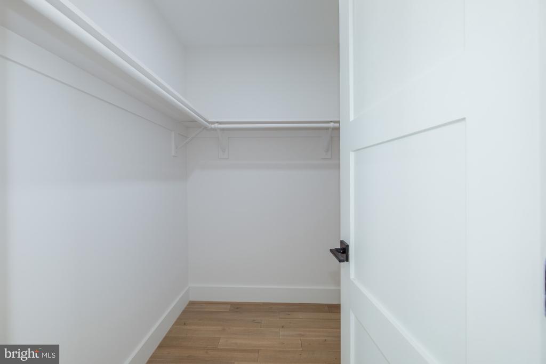
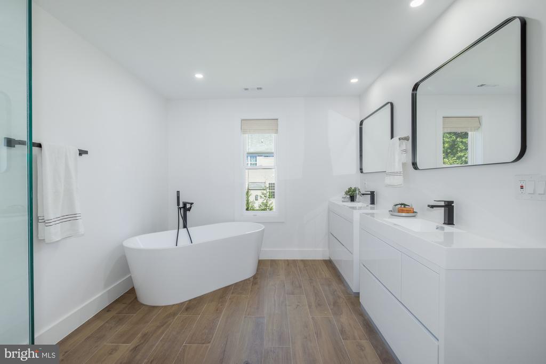
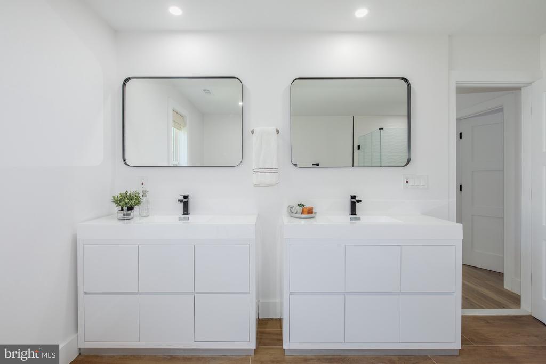
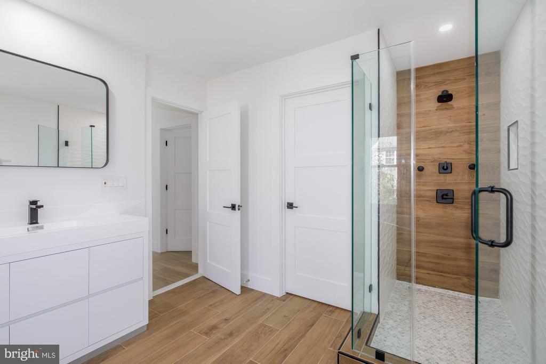
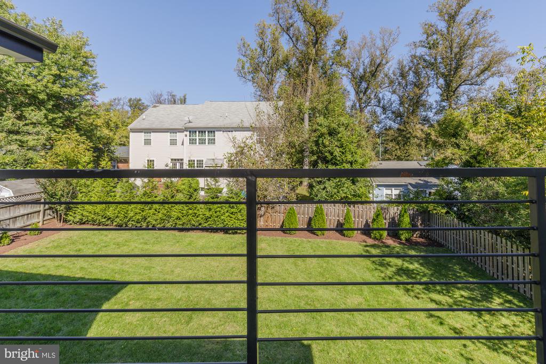
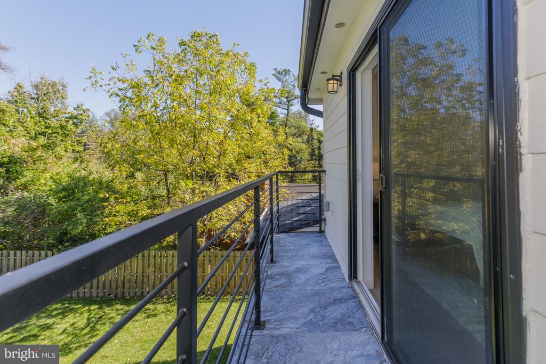
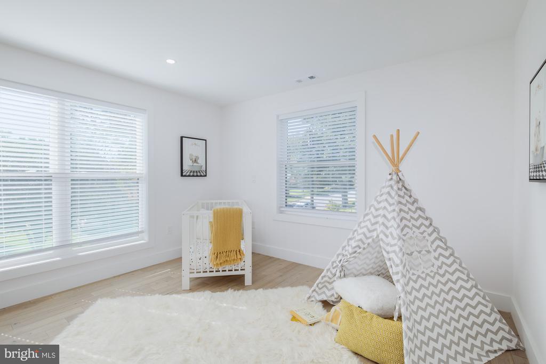
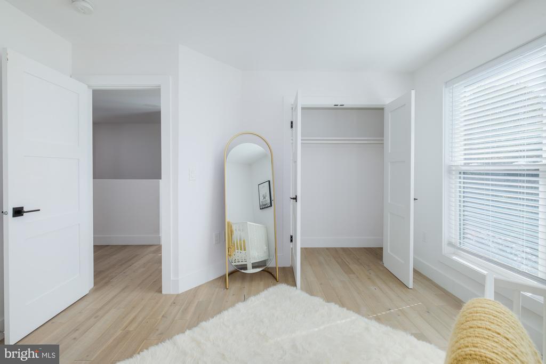
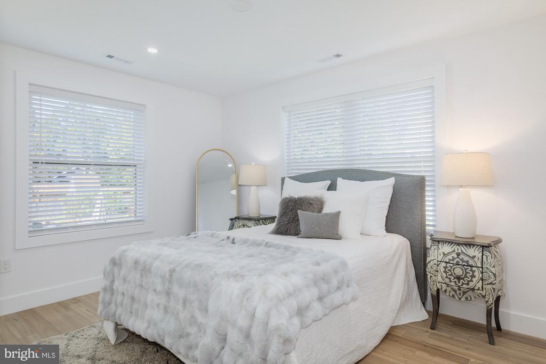
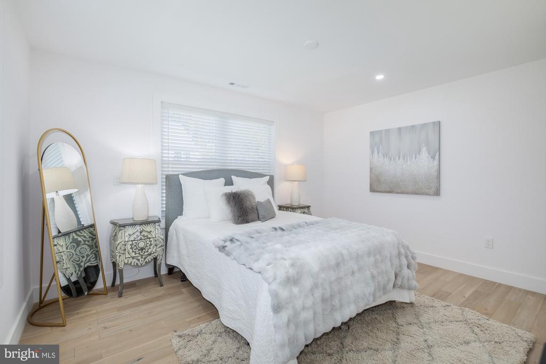
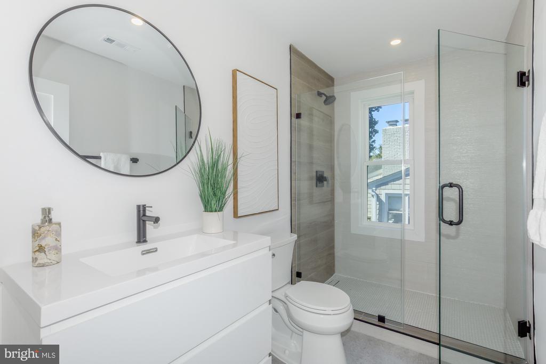
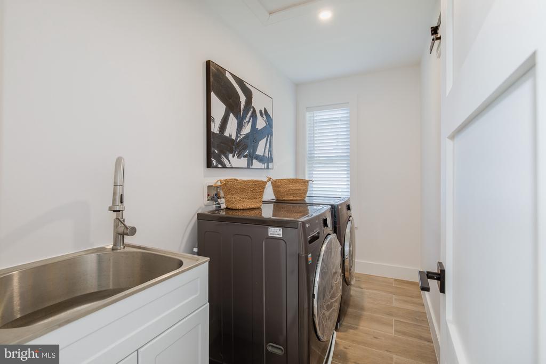
Upstairs, the spacious primary suite is a retreat of its own, featuring two walk-in closets and a Juliet balcony overlooking the private patio. Unwind in the spa-inspired bath with dual vanities, a freestanding soaking tub, a glass-enclosed shower, and designer tile and fixtures. Two additional bedrooms sharing a hall bath and a conveniently located laundry room complete the upper level.
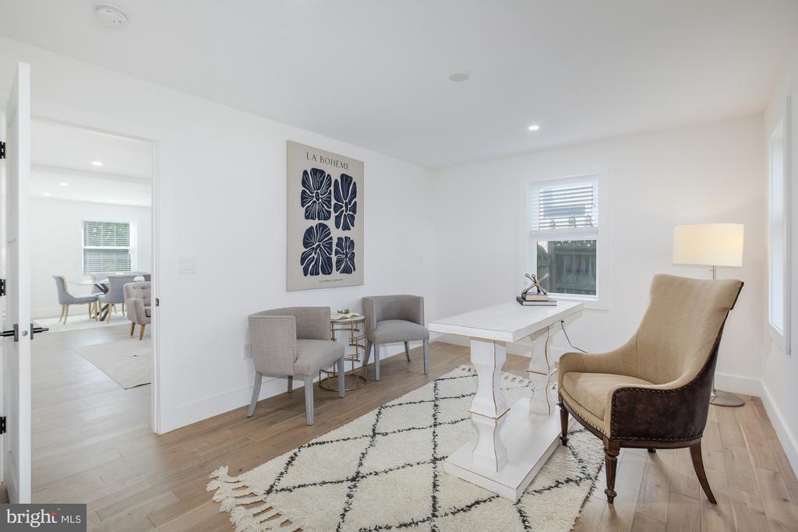
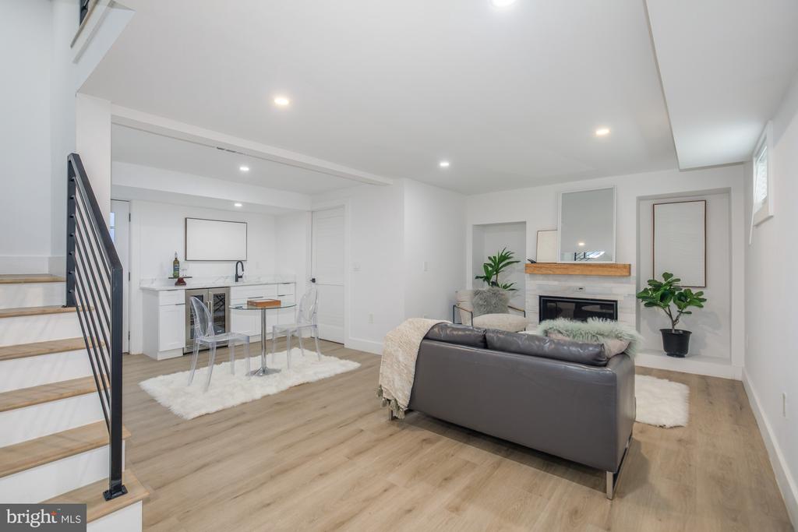
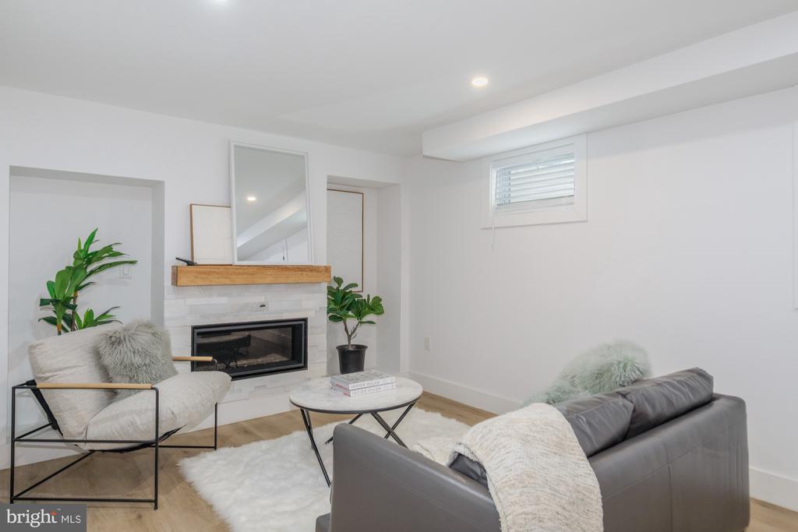
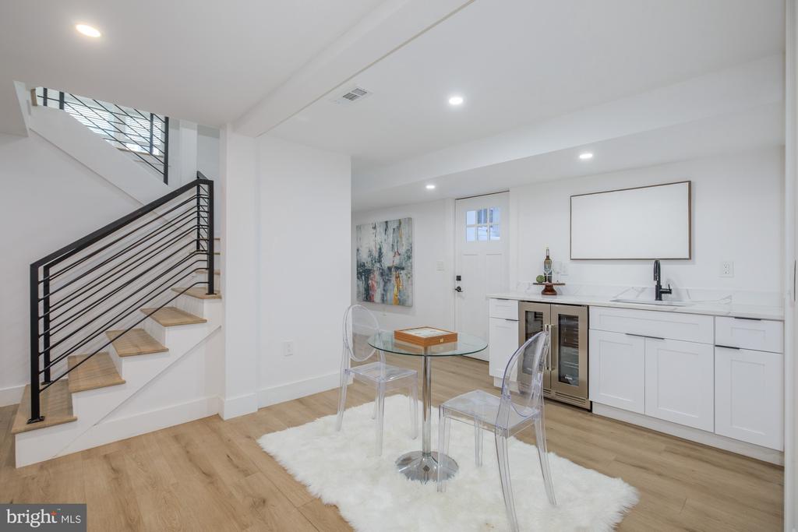
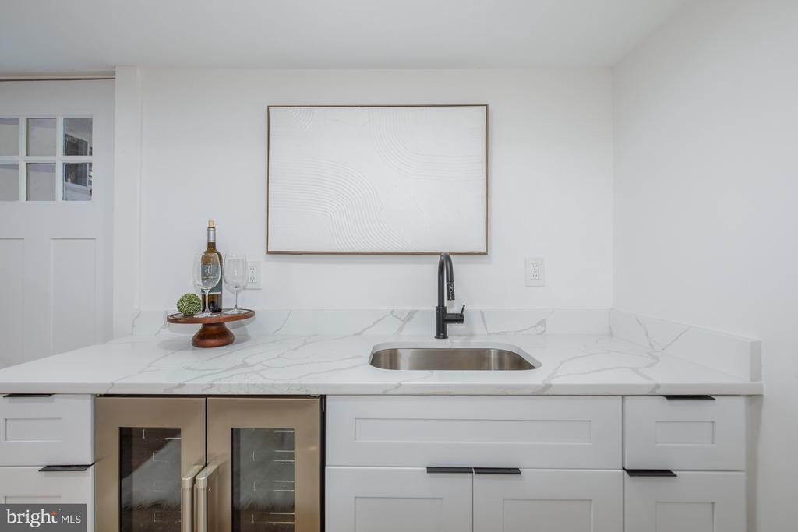
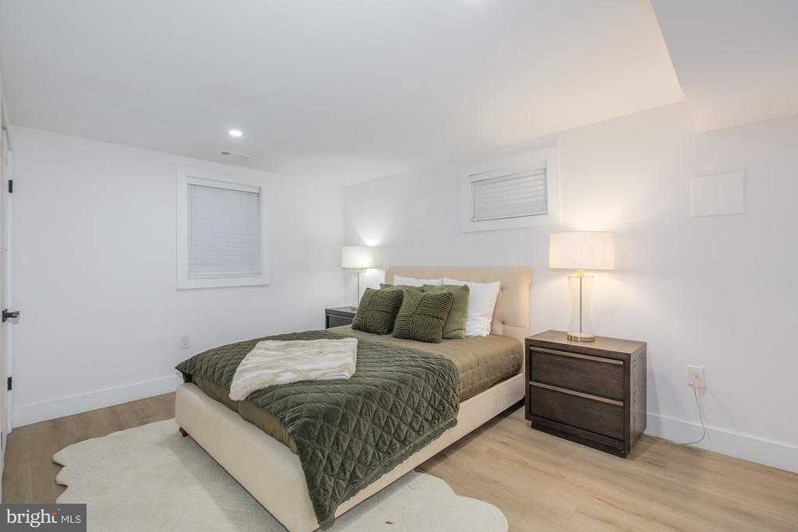
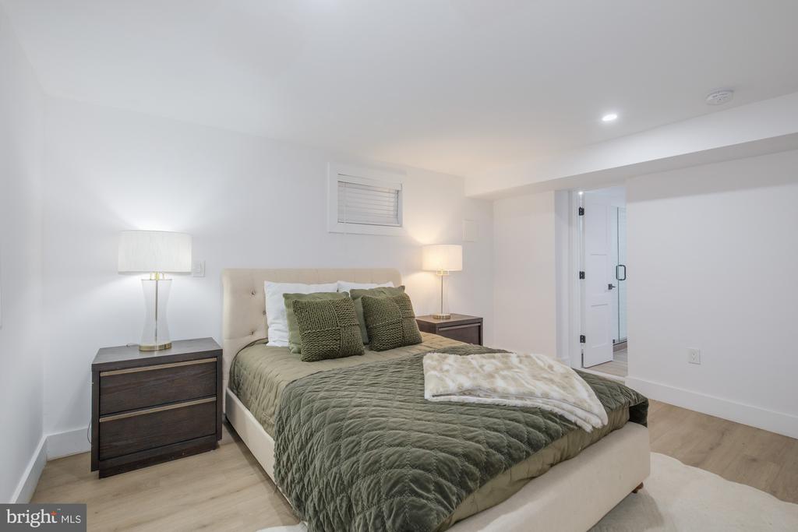
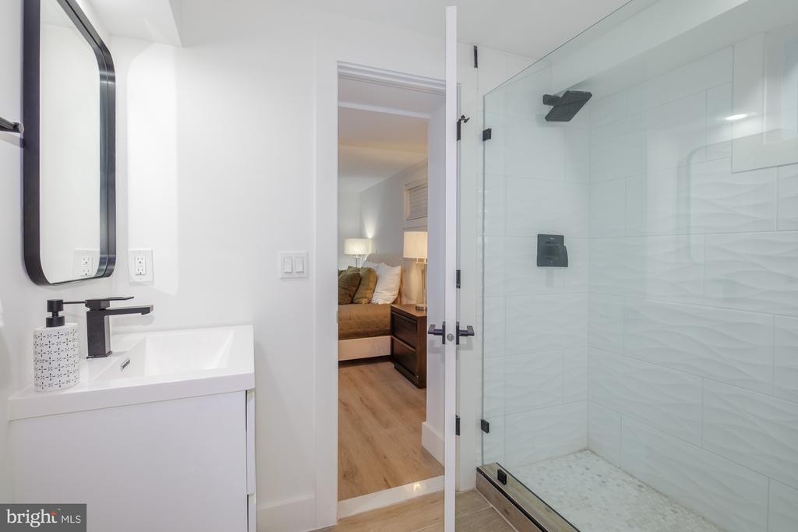
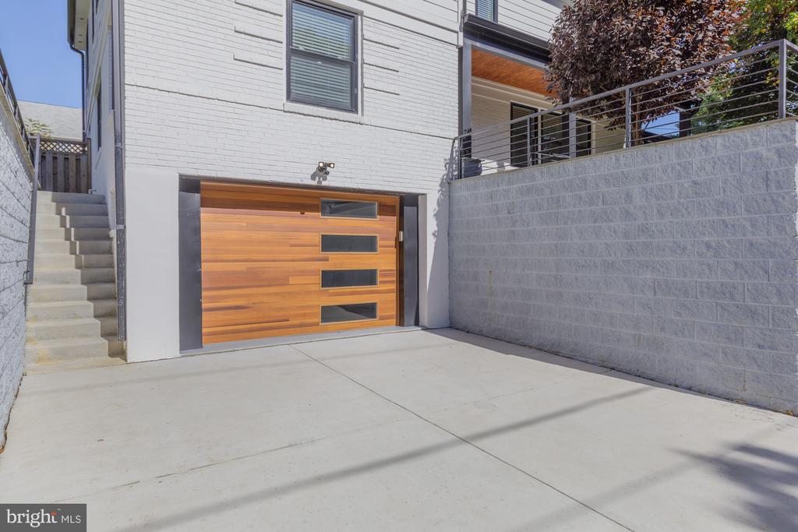
The finished lower level expands your possibilities with a generous recreation room, a wet bar for effortless entertaining, and walk-up access to the backyard. A separate bonus room offers space for a home gym, office, or movie room, with a full bath completing the level.
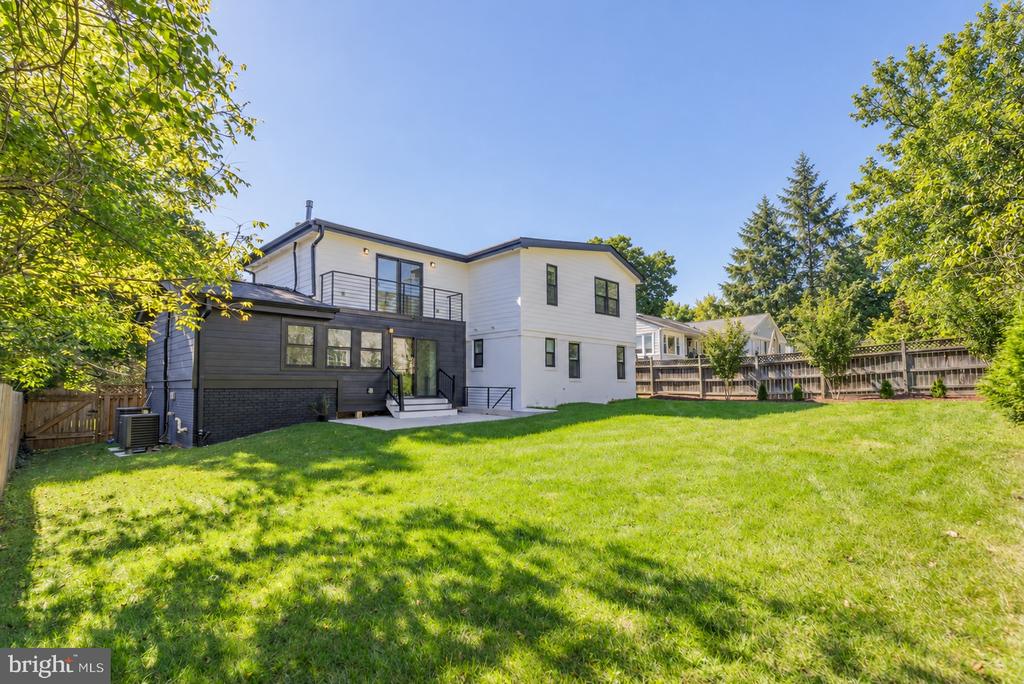
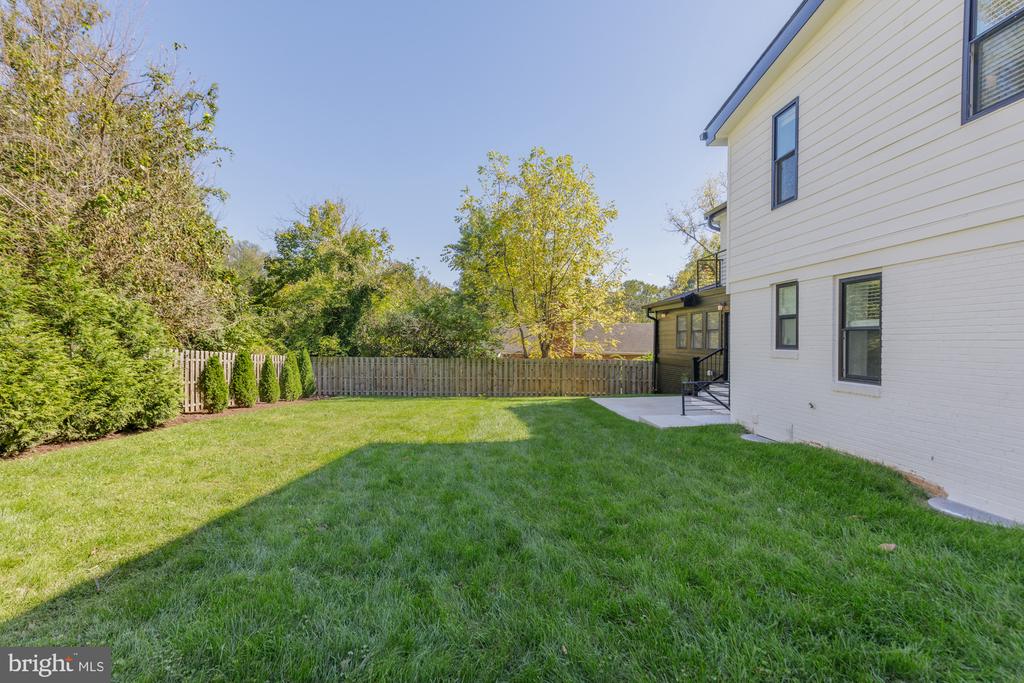
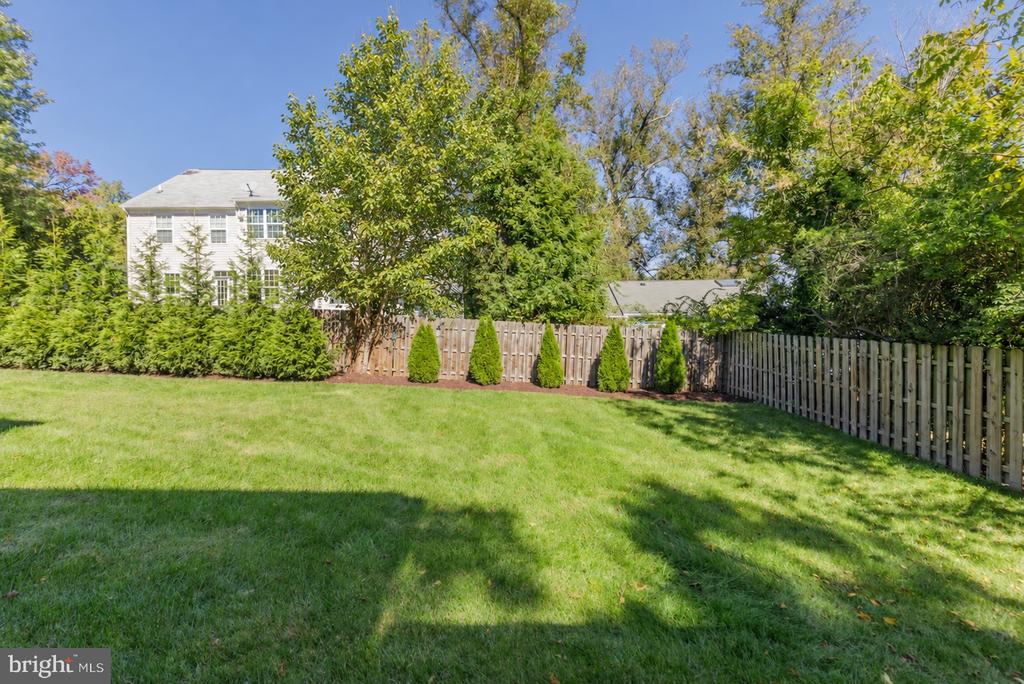
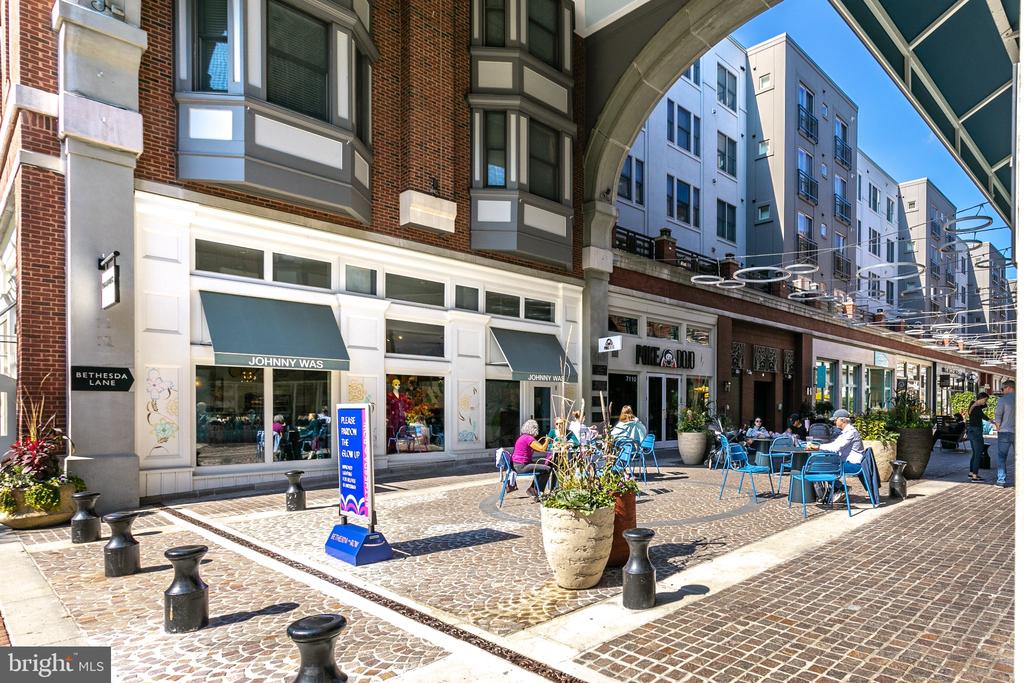
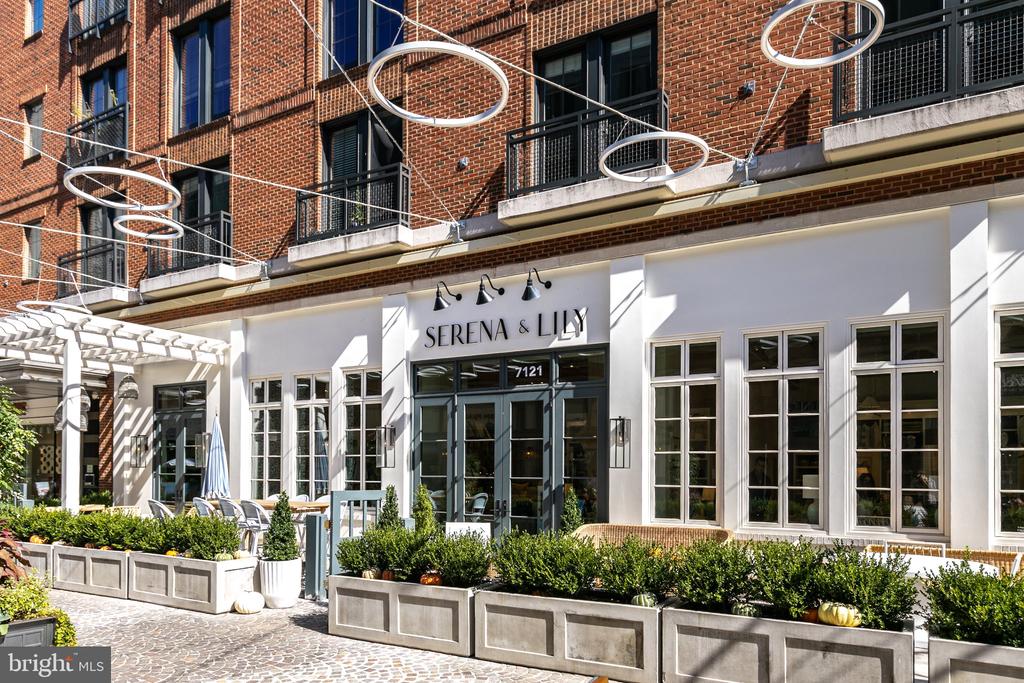
Outside, the private patio invites morning coffee, dinner under the stars, and relaxed weekends at home. Conveniently located near Goldsboro and River Roads, the home offers easy access to commuter routes, with downtown Bethesda's shopping, dining, and everyday conveniences just minutes away!
Compass
5471 Wisconsin Avenue - Suite 300
Chevy Chase, MD 20815