

Leave a Message

Thank you for your message. We will be in touch with you shortly.

See all photos
735 EMERSON STREET NE

735 EMERSON STREET NE

$520,000  |  735 EMERSON STREET NE, WASHINGTON, DC 20017

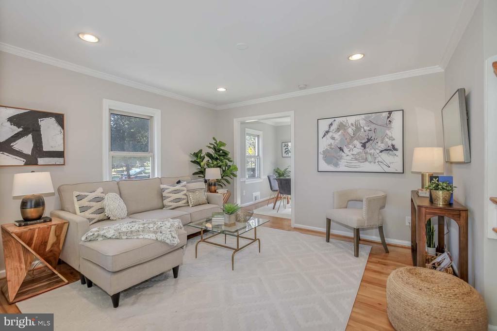
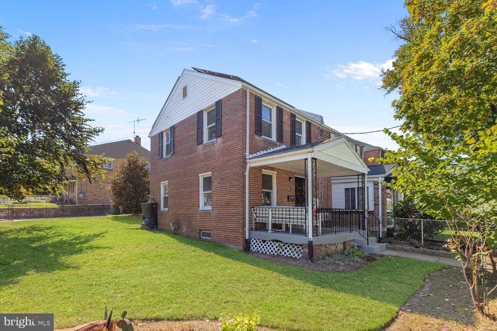
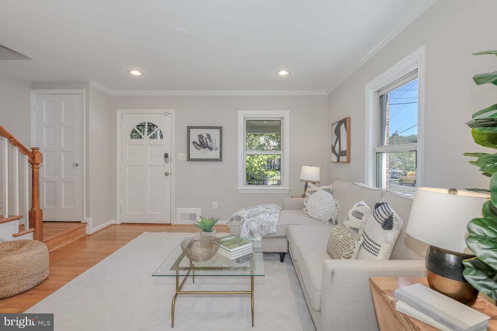
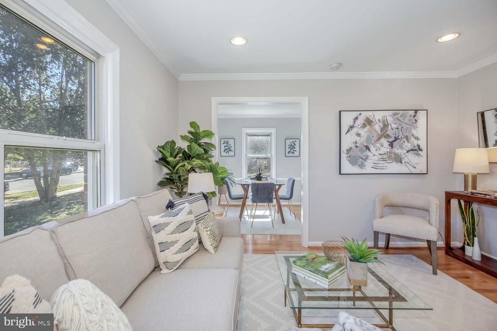
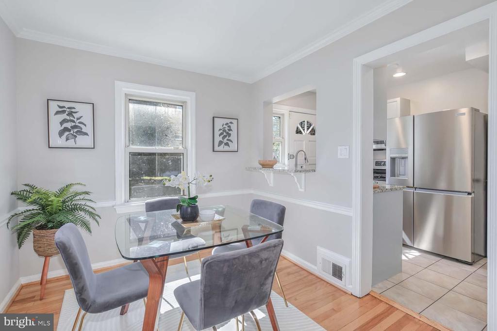
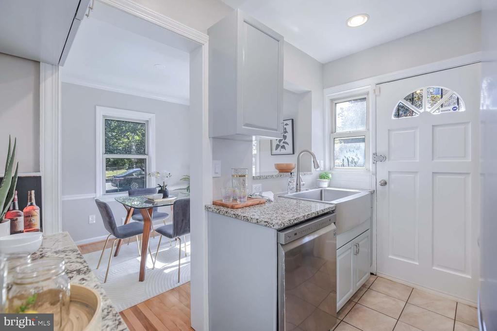
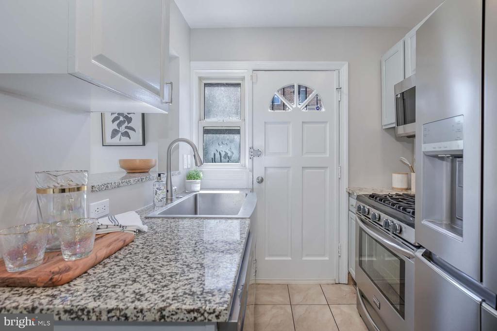
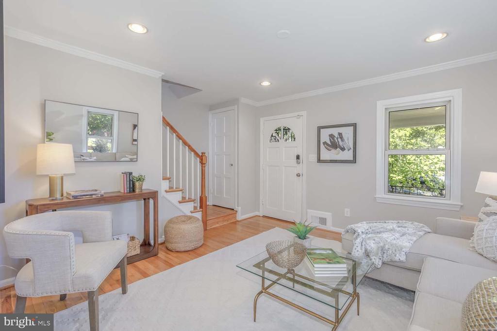
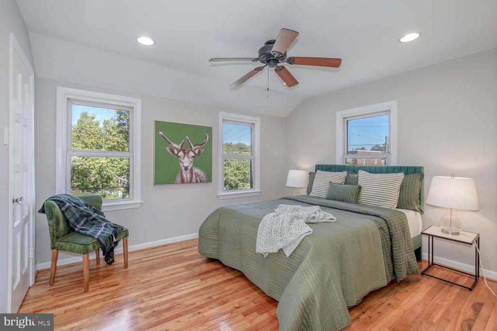
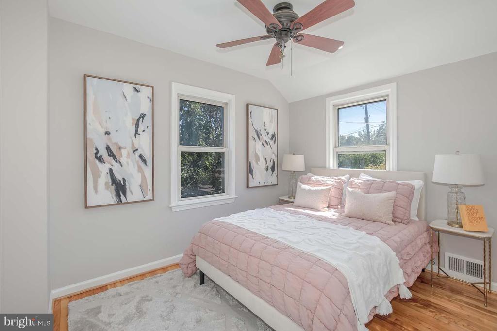
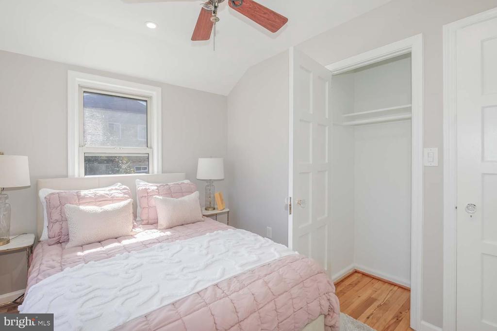
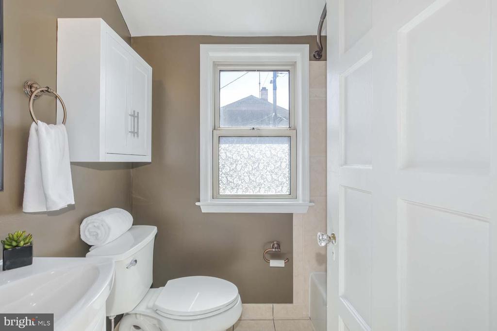
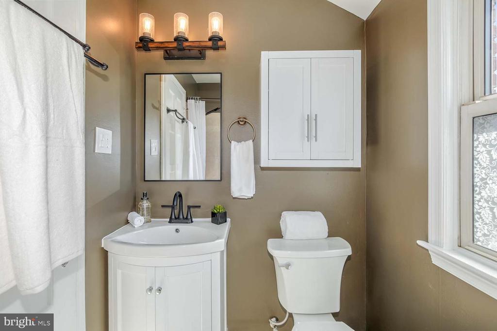
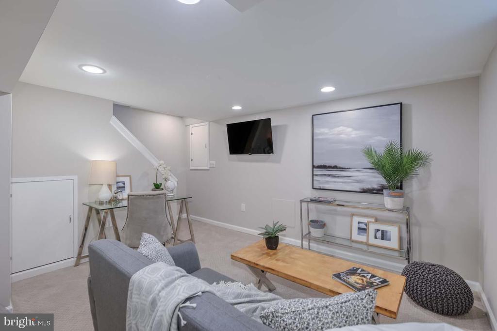
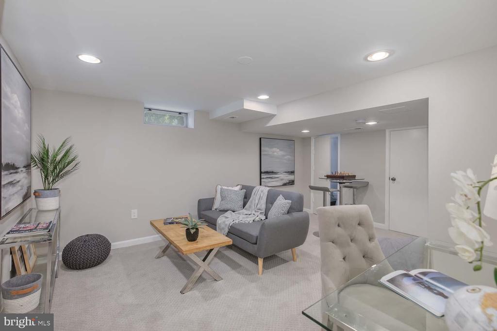
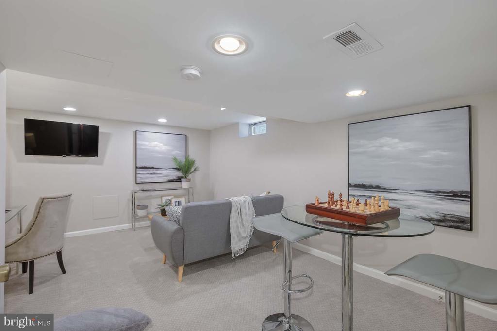
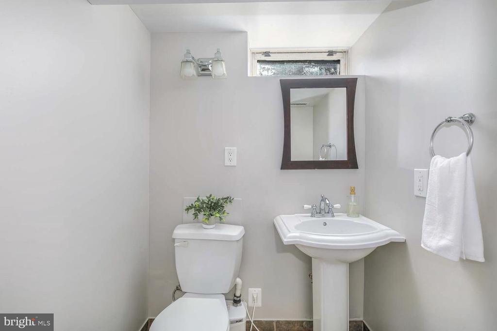
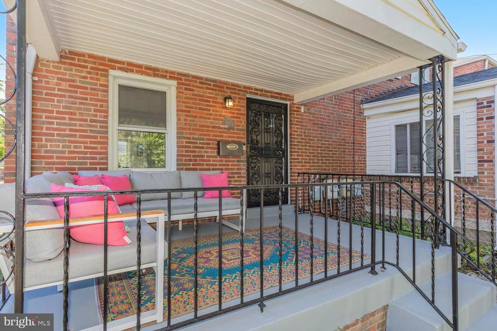
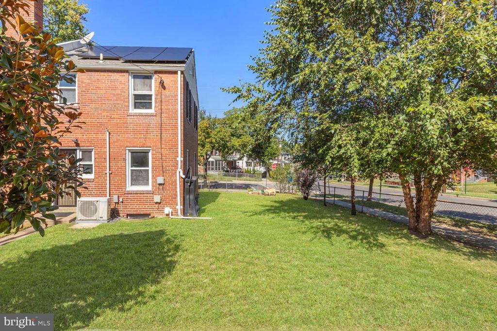
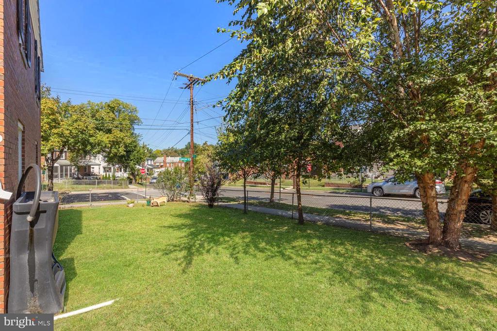
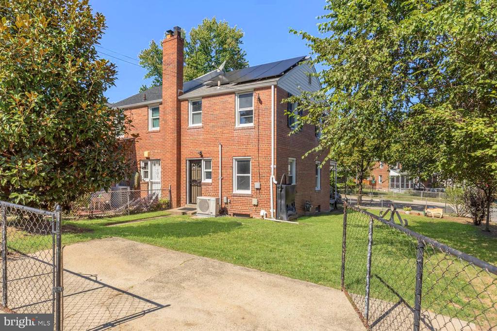
Lovely, light-filled semi-detached Michigan Park! Located on an enviable HUGE corner lot, this fully renovated (including replaced systems!), all brick, 3-level home is move-in ready: refinished hardwood floors, new lighting, stainless & granite kitchen with counter cutout to dining room, 2 sun-filled BRs upstairs each with closet, updated baths, fully finished lower level (OR 3rd BR/"den" option) with half bath, storage & laundry, freshly painted. Front porch, transferring solar panels mean LOW utilities (pay for themselves!), rainwater retention system & garden, off-street secured 1-car PKG pad, and tons of level yard/gardens that offer additional space if desired. All this and on a QUIET, tree-lined street minutes to Fort Totten Metro (Green & Red Lines) with its new Aldi supermarket and One Time Fitness, Fort Totten & Fort Circle Parks, Brookland/Monroe Street Market with restaurants, attractions & Catholic University, as well as points beyond via several major transportation arteries.

Request Info

SOLD

Status

3

Bedrooms

1

Full Bathroom

1

Half Bathroom

1,162 Sq.Ft.

Living Area

1162

Acres Lot

1948

Year Built

Features & Amenities

Interior

Total Bedrooms:
3
Total Bathrooms:
2
Full Bathrooms:
1
Half Bathrooms:
1
Flooring:
Hardwood, Carpet, Ceramic Tile
Appliances:
Dishwasher, Disposal, Exhaust Fan, Refrigerator, Washer, Washer - Front Loading, Stainless Steel Appliances, Oven/Range - Electric, Dryer - Front Loading, Dryer, Built-In Microwave
Other Interior Features:
Dining Area, Upgraded Countertops, Chair Railings, Crown Moldings, Wood Floors

Area & Lot

Status:
Sold
Date Sold:
March 19, 2026
Living Area:
1,162 Sq.Ft.
Total Area:
1,162 Sq.Ft.
Lot Size:
1,655 Sq.Ft.
MLS® ID:
DCDC2240690
Type
Townhouse
Year Built:
1948
Architecture Styles:
Colonial
View Description:
City,Garden/Lawn,Panoramic,Trees/Woods,Street,Other
Elementary School:
BROOKLAND EDUCATION CAMPUS AT BUNKER HILL
Middle School:
BROOKLAND EDUCATION CAMPUS AT BUNKER HILL
High School:
ROOSEVELT HIGH SCHOOL AT MACFARLAND
School District:
DISTRICT OF COLUMBIA PUBLIC SCHOOLS

Exterior

Stories:
3
Water Source:
Public
Pool:
No Pool
Roof:
Unknown
Lot Features:
Other, Side Yard(s), Rear Yard, Premium, Open, Landscaping, Front Yard, Corner, Cleared
Parking:
Off Street, Other
Heat Type:
Forced Air
Air Conditioning:
Central A/C, Ceiling Fan(s)
Sewer:
Public Sewer
Substructure:
Other
Disability Features:
None
Security Features:
Security System, Smoke Detector
Green Feature:
PV Solar Array(s) Leased
Other Exterior Features:
Other

Financial

Sales Price
$520,000
Real Estate Taxes
$3,410/yr
Zoning
N/A