

Mobile #: (301) 580-8101
Email: [email protected]
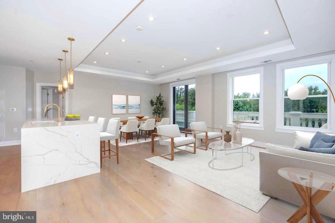
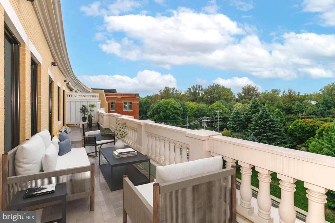
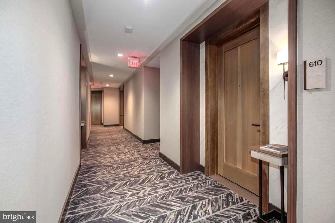
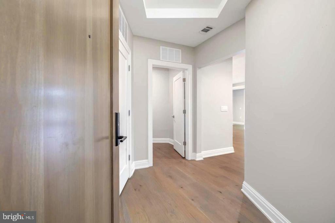
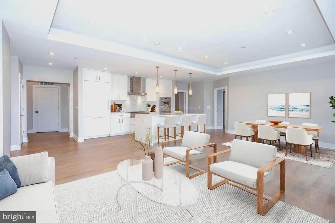
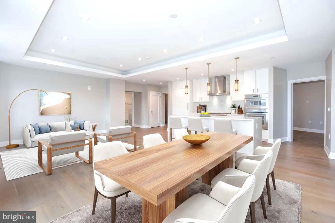
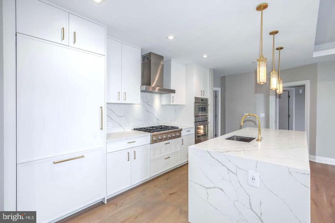
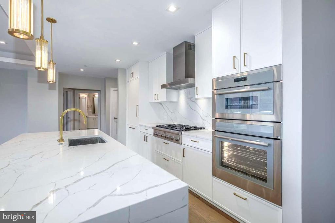
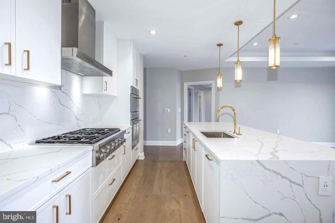
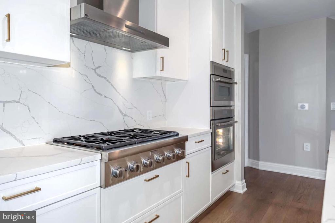
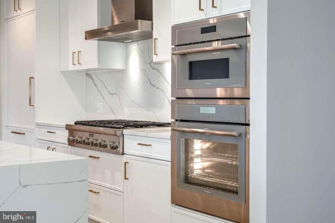
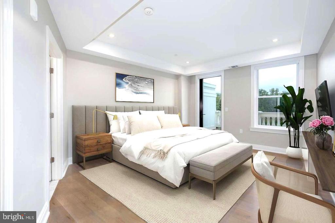
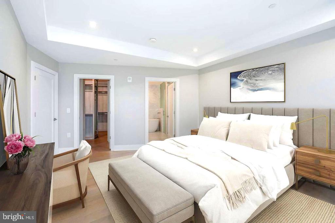
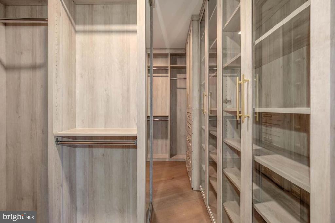
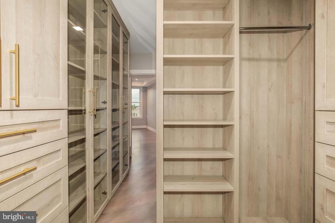
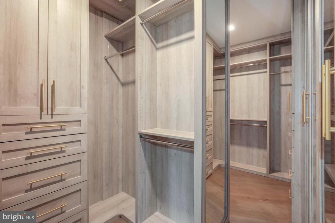
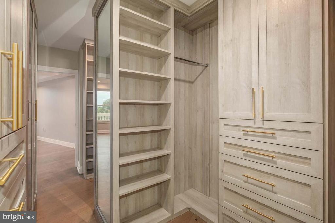
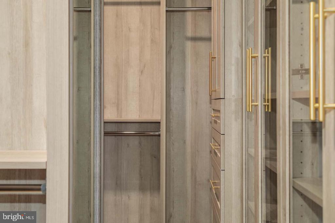
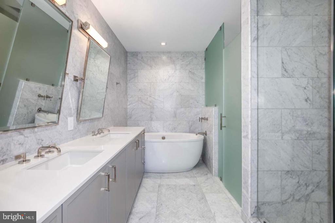
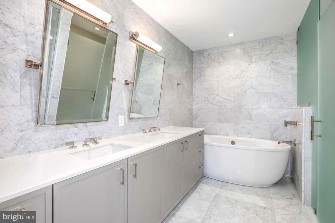
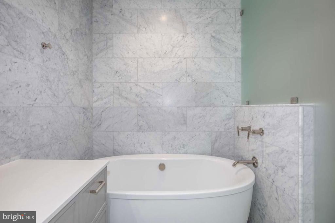
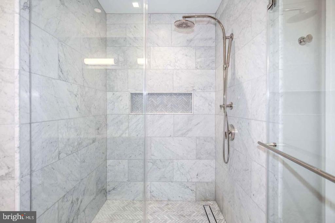
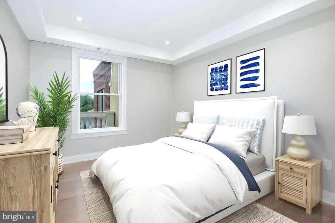
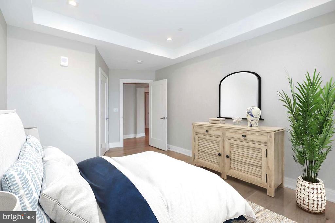
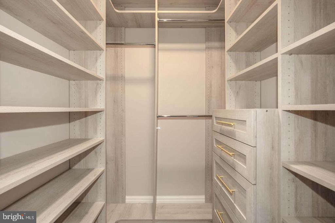
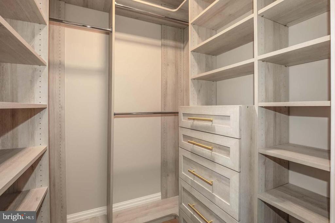
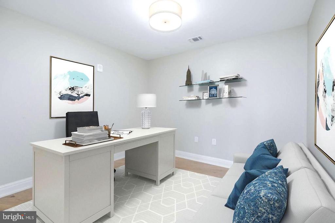
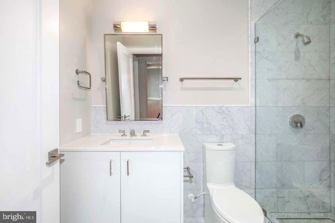
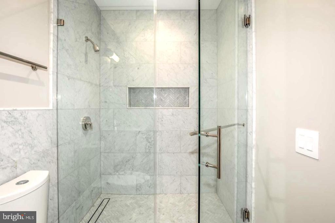
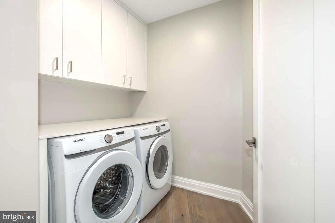
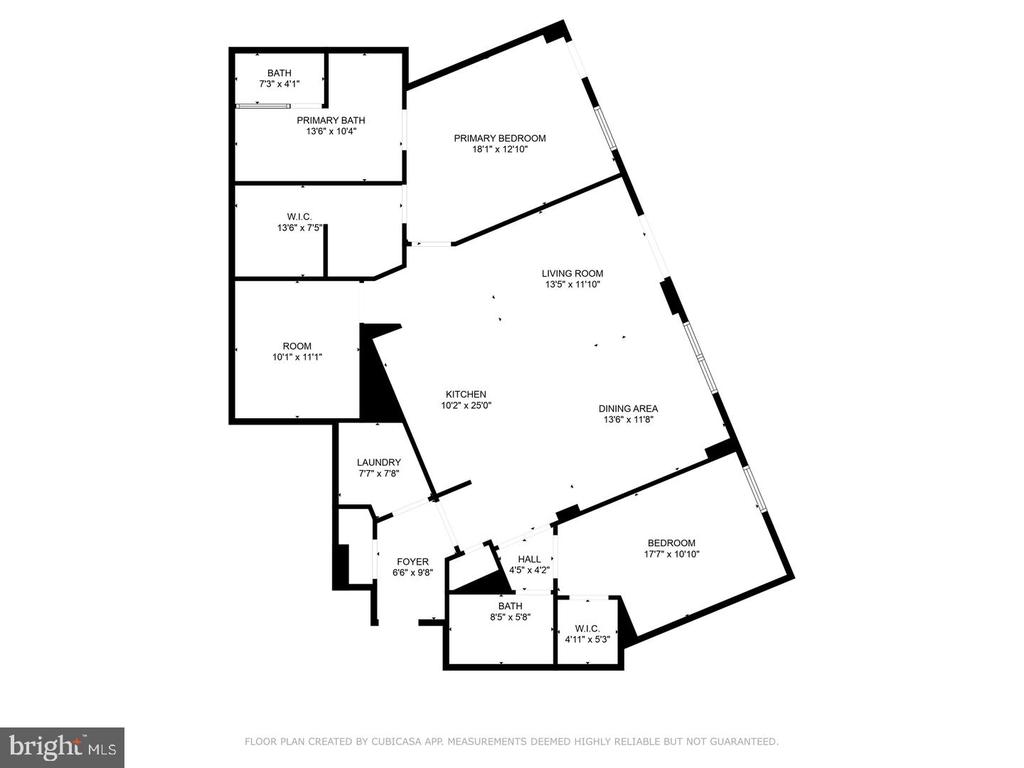
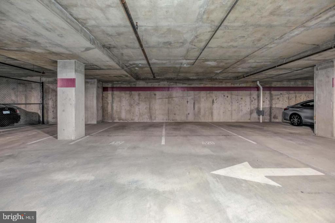
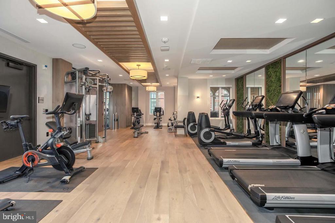
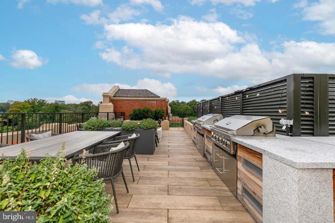
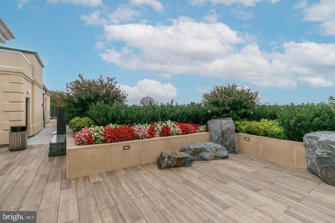
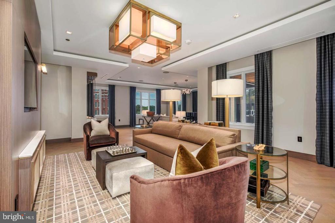
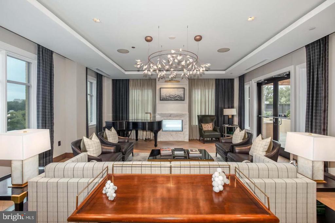
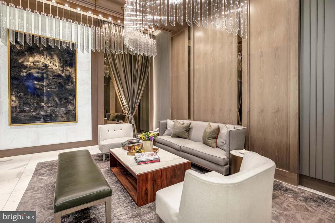
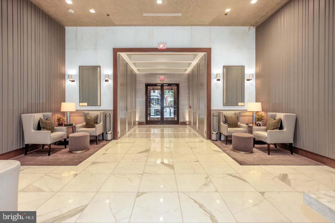
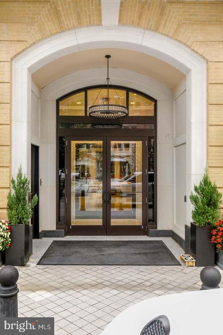
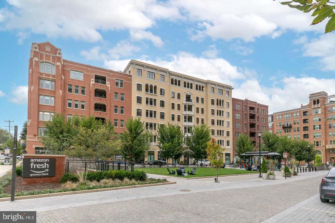
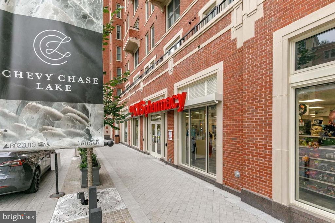
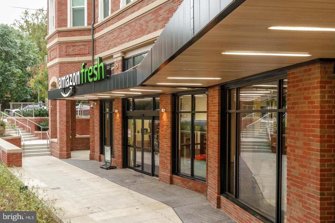
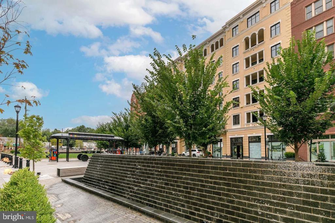
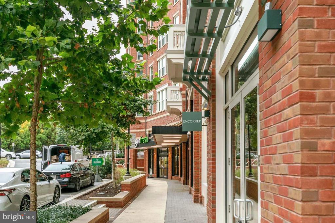
This luxurious Ritz-Carlton penthouse spans nearly 2,000 square feet, offering a unique blend of opulence and personalized service. The residence features 2 bedrooms plus a versatile den, 2 bathrooms, and a private patio, complemented by garage parking and a separate storage room. High ceilings and oversized windows flood the space with natural light, providing serene views of Chevy Chase treetops. The gourmet kitchen boasts custom cabinetry, a grand island, quartz countertops, and high-end Thermador and Sub-Zero appliances. The primary suite includes a customized walk-in closet and a lavish en-suite bathroom with a double vanity, Carrara marble, expansive shower, and soaking tub. Additional amenities include an in-unit laundry room, ample storage, and a private patio perfect for outdoor entertaining, all punctuated by the Ritz-Carlton's legendary attention to detail and discretion. Residents can enjoy a host of exceptional amenities, including valet service and a 24/7 concierge to cater to their every need. The state-of-the-art fitness center provides a space to maintain a healthy lifestyle, while multiple club rooms offer opportunities for socializing and relaxation. Outdoor spaces complete with grills and fire pits invite residents to entertain guests or simply unwind in the fresh air. The residence is a stones throw from various eateries and a full service grocery store.
Compass
5471 Wisconsin Avenue - Suite 300
Chevy Chase, MD 20815
