
Mobile #: (202) 210-6448
Email: [email protected]

Mobile #: (951) 315-6534
Email: [email protected]
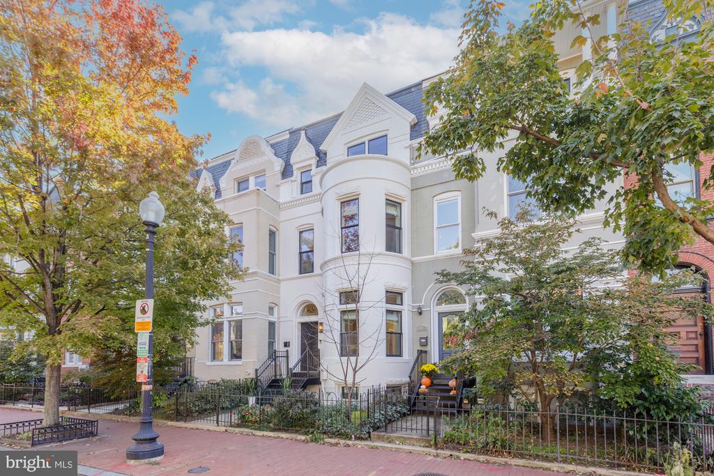
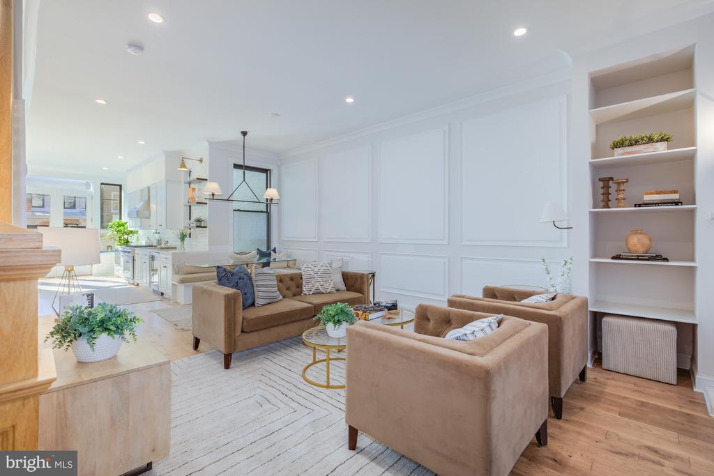
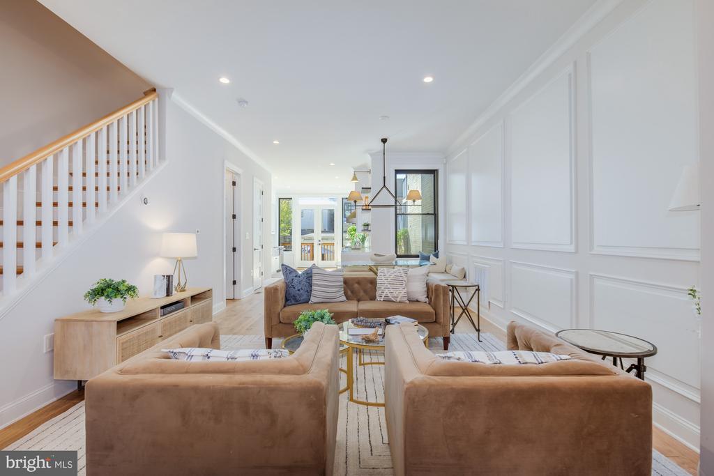
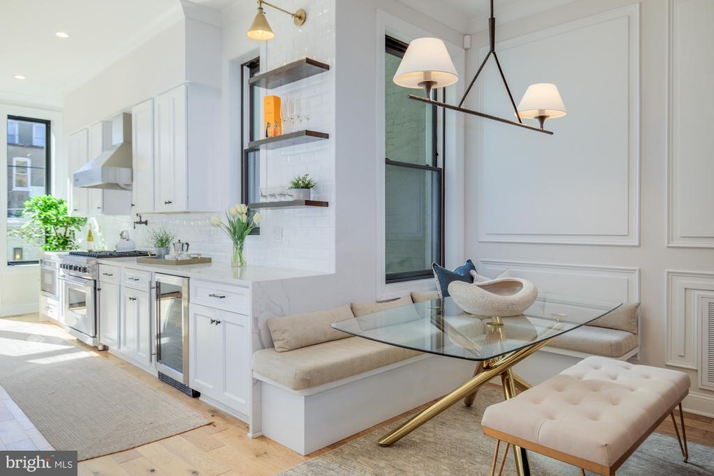
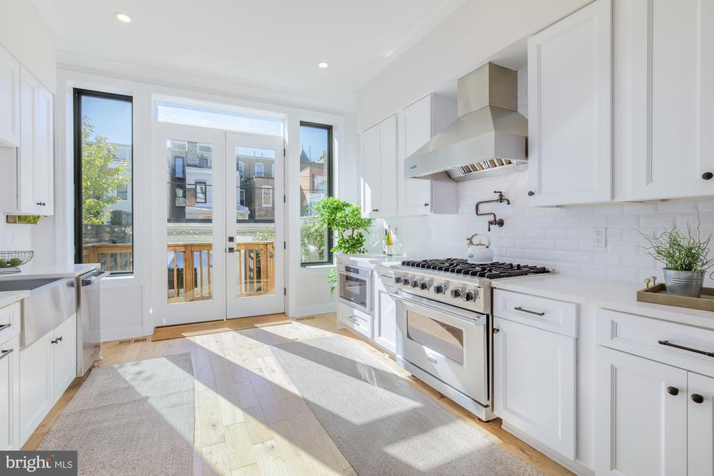
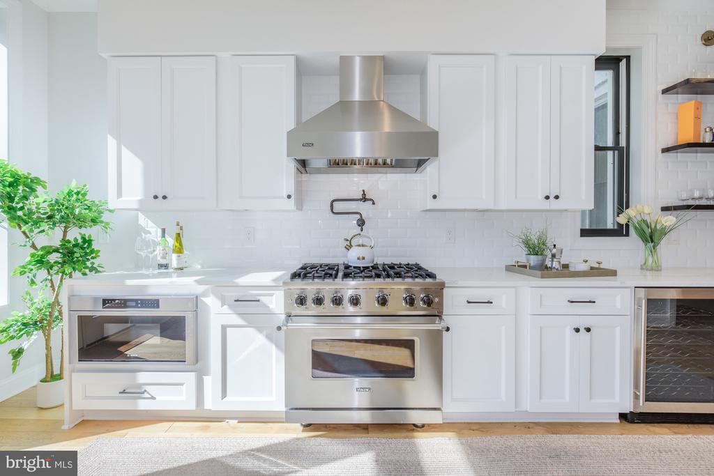
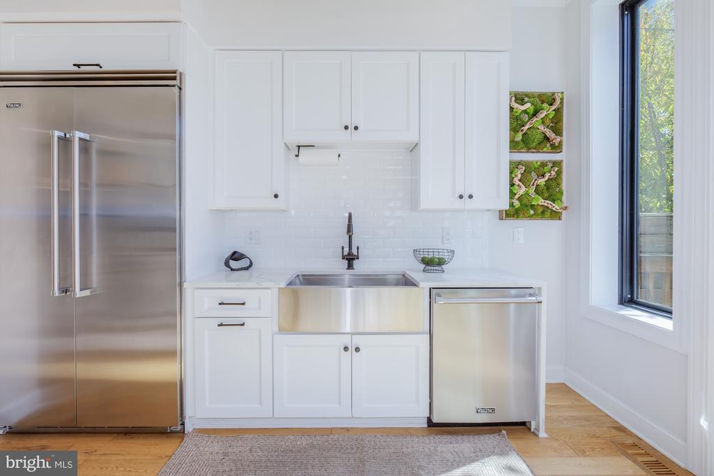
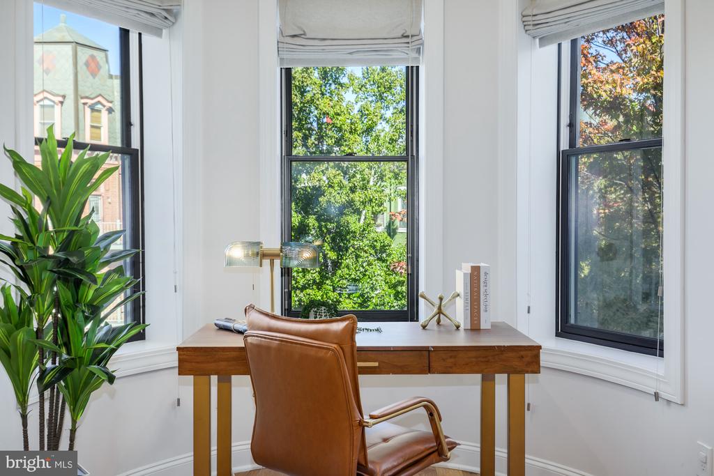
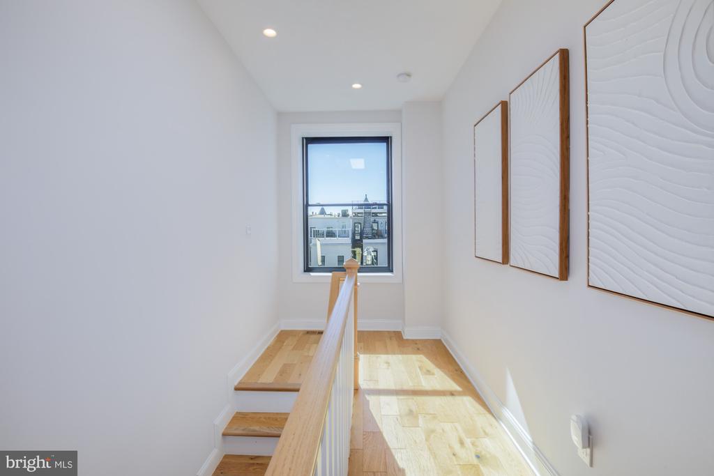
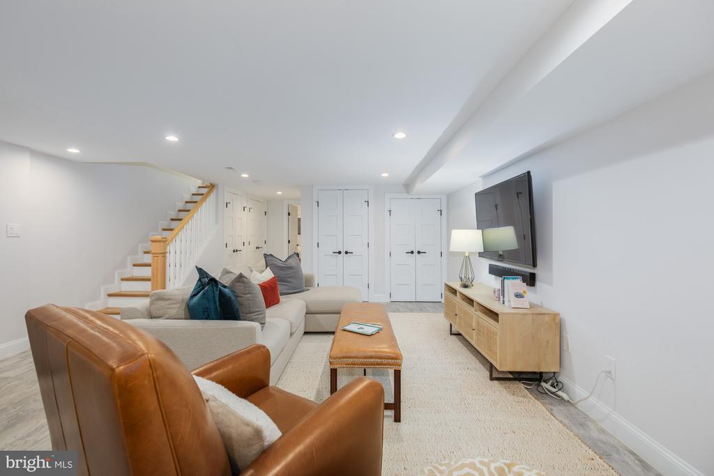
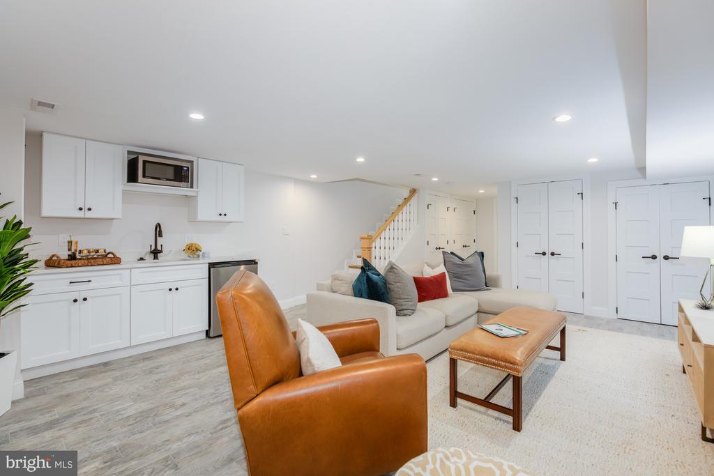
Custom-built in 2020 by Dilan Homes and meticulously maintained, this 3,435-square-foot residence represents the pinnacle of sophisticated city living, offering an expansive four-level floor plan that balances grand-scale entertaining with serene private retreats.
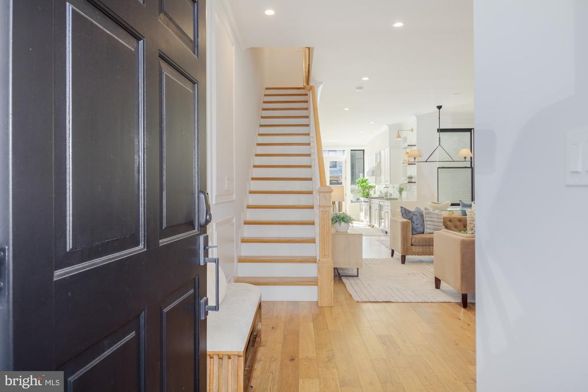
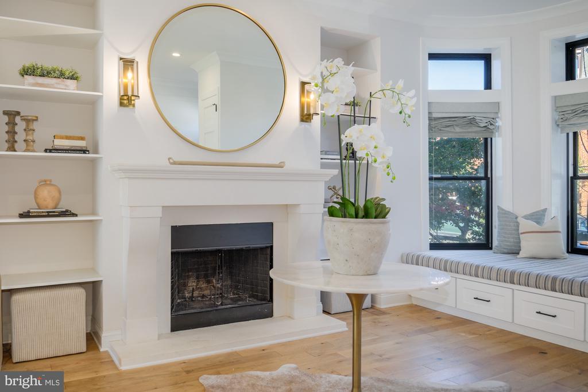
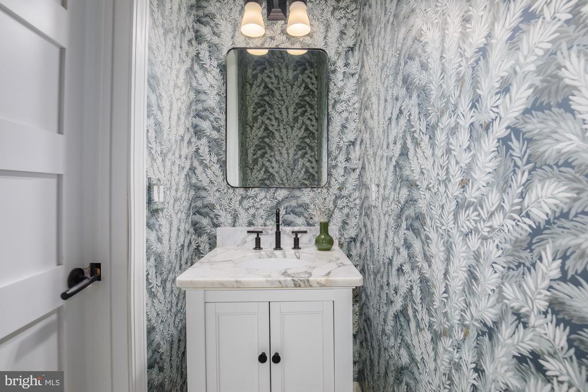
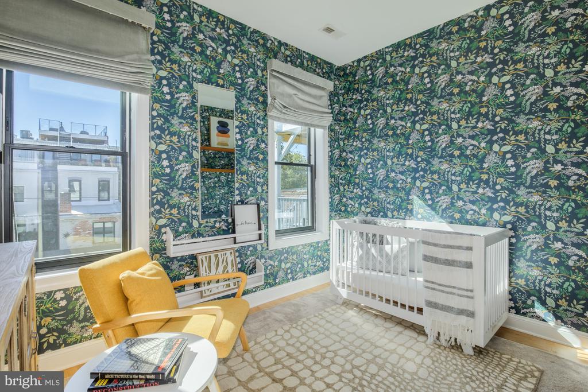
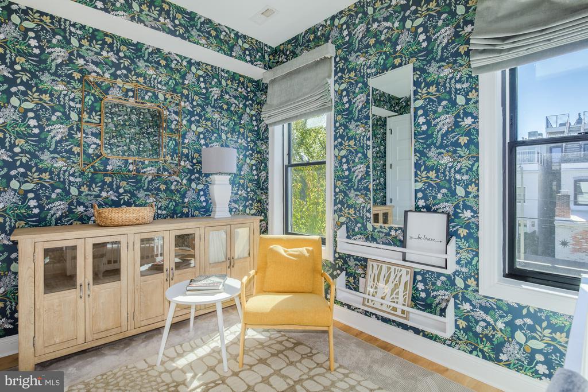
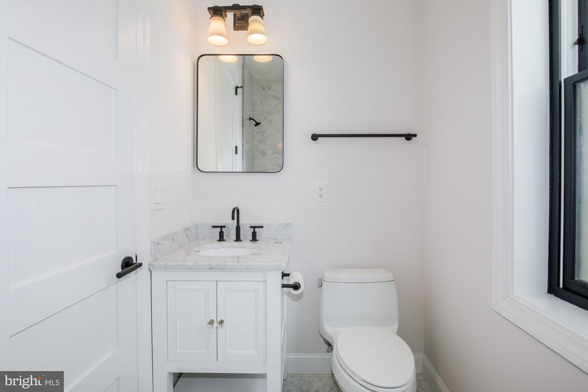
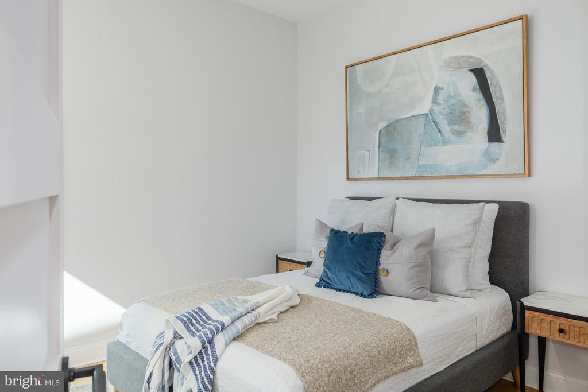
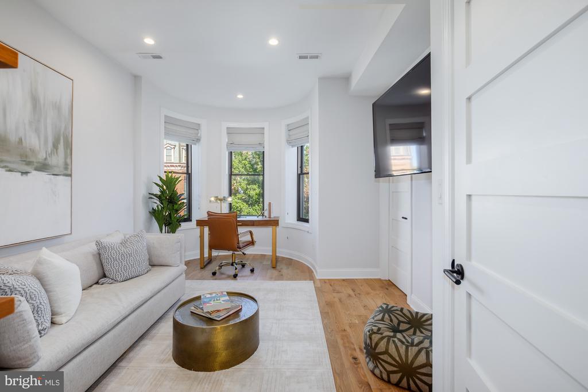
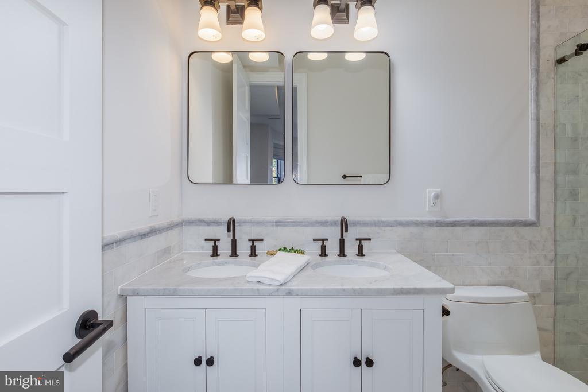
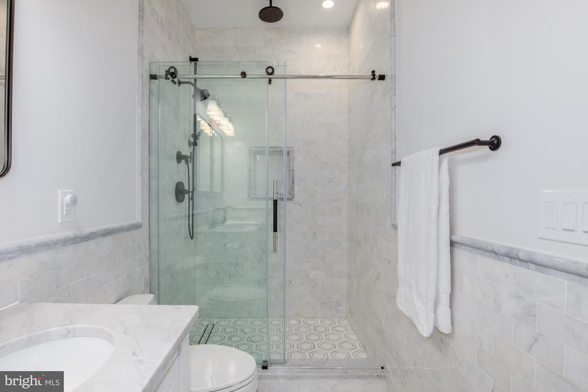
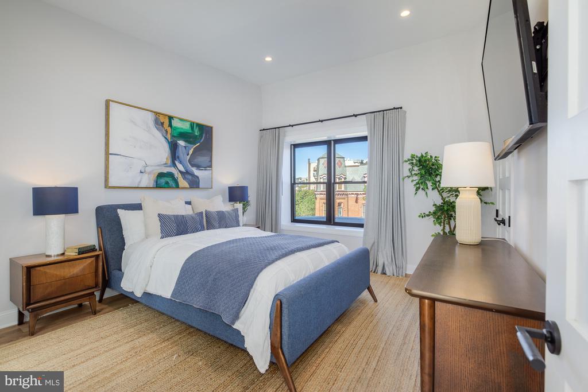
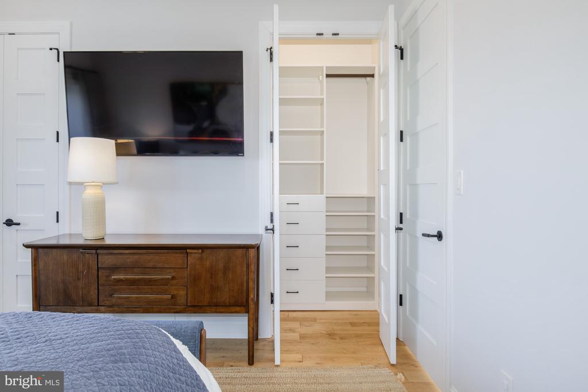
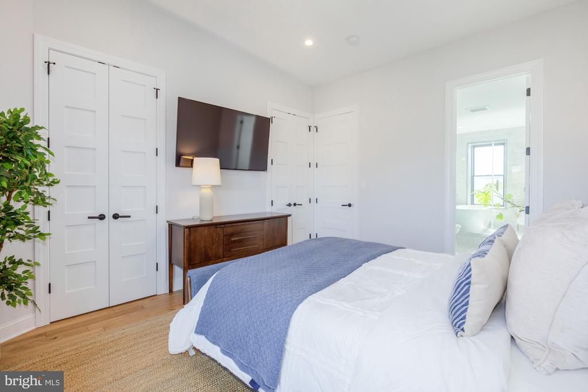
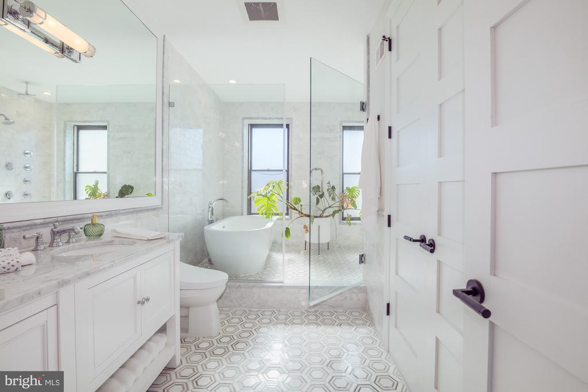
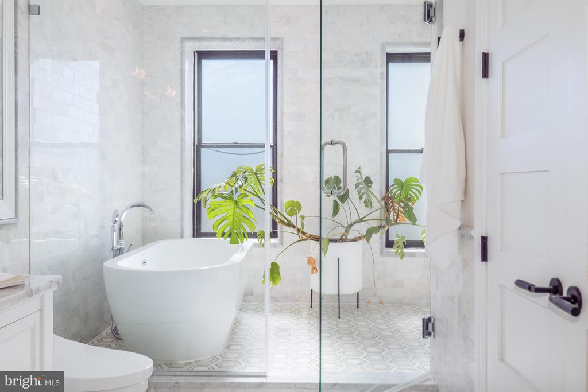
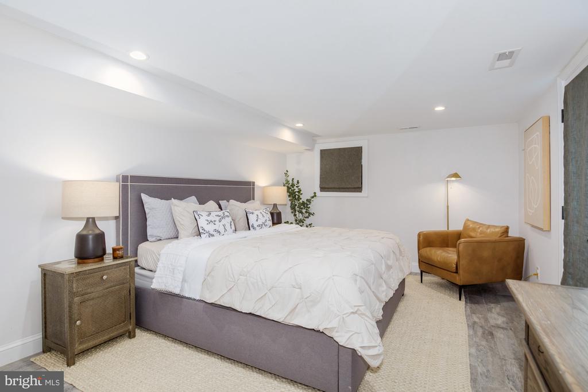
The interior architecture is defined by intentional design and high-end finishes. With five bedrooms and four and-a-half bathrooms, the home offers a sense of space that is rare to find. The primary suite serves as a true sanctuary, featuring sophisticated detailing and a spa-inspired ensuite that invites total relaxation complete with walk in shower and soaking tub.
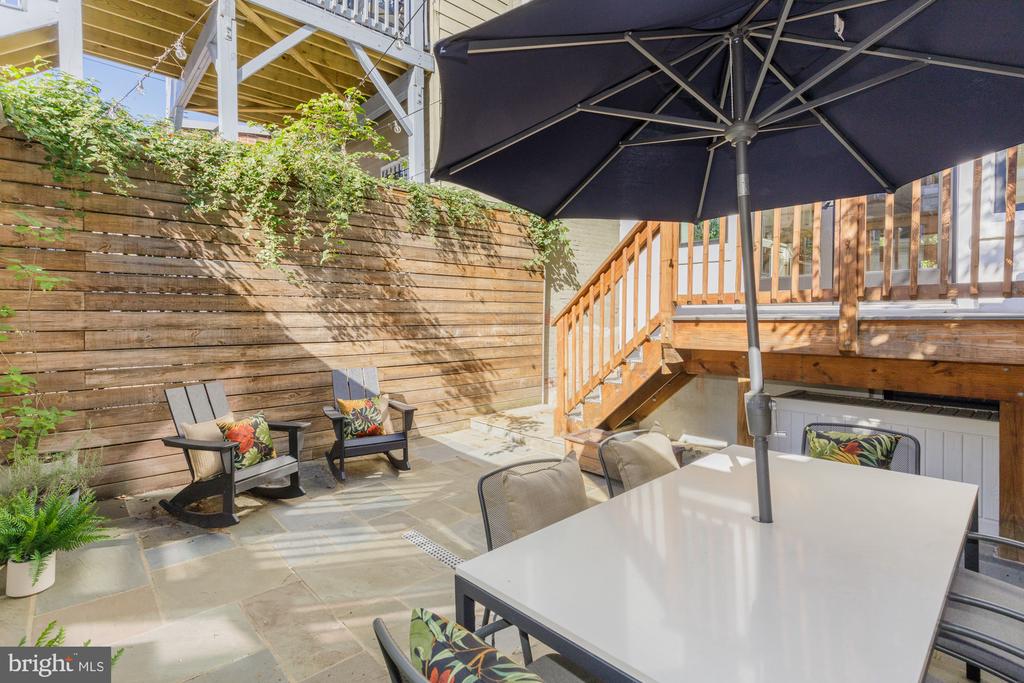
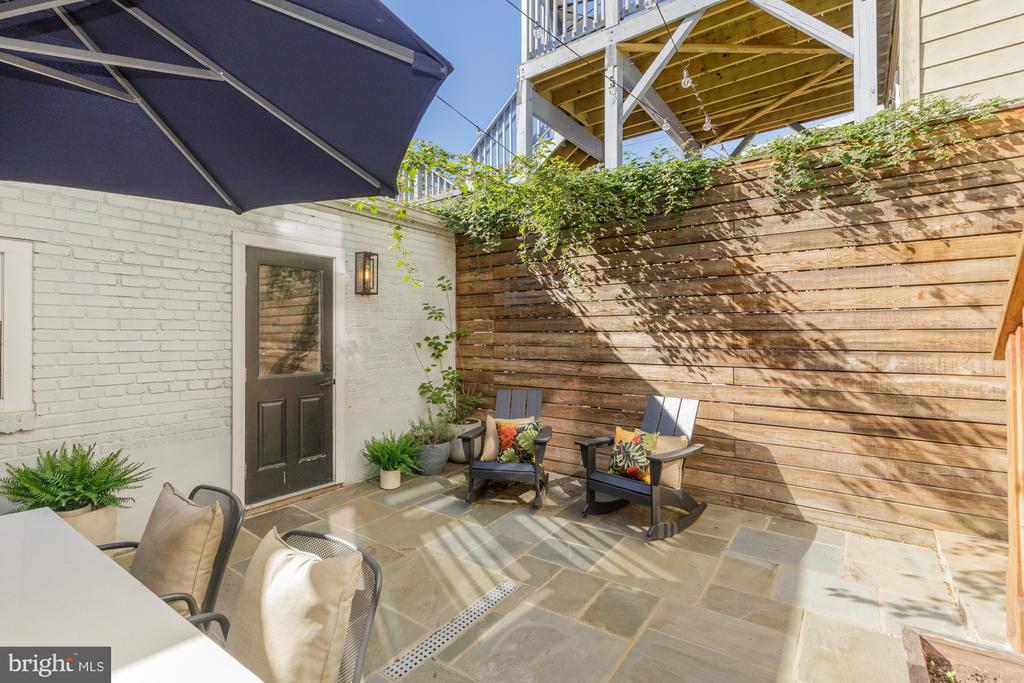
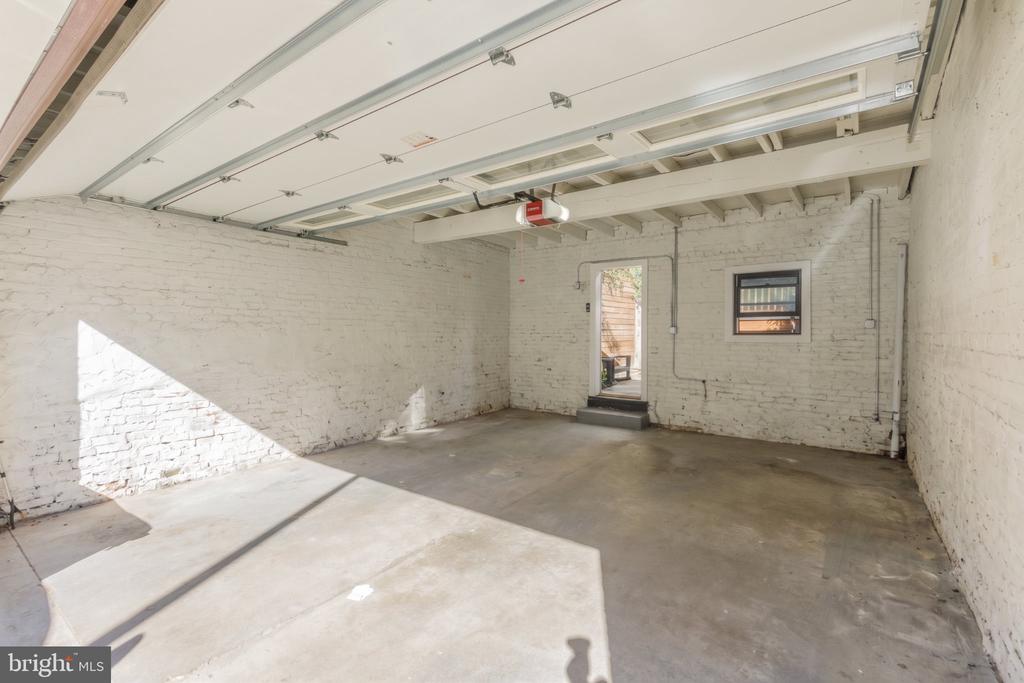
Throughout the home, the craftsmanship is evident, from the soaring ceilings to the bespoke fixtures that catch the light at every turn. Transitioning outdoors, the property continues to impress with a stunning slate patio--an ideal setting for alfresco dining or evening cocktails under the stars. The inclusion of a RARE and hard to find and LARGE TWO CAR garage adds a layer of convenience and privacy that completes this exceptional package.
In a neighborhood known for its vibrant energy and historic charm, this home stands out as a contemporary jewel. It's not just a place to live; it's a meticulously cared-for work of art ready for its next chapter. A MUST is to check out the Westminster Playground only one block away located at 911 Westminster St.
Compass
5471 Wisconsin Avenue - Suite 300
Chevy Chase, MD 20815