

Mobile #: (202) 210-6448
Email: [email protected]
Mobile #: (240) 461-3928
Email: [email protected]
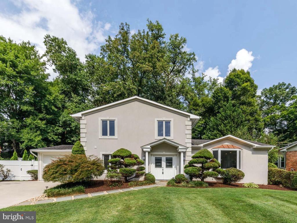
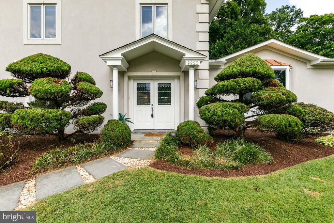
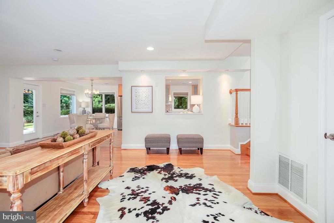
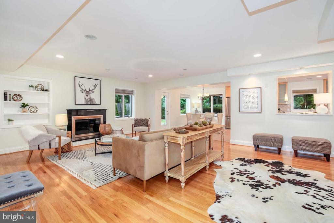
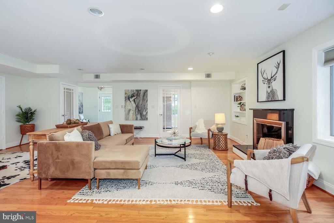
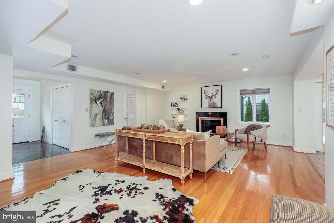
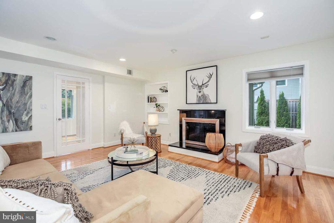
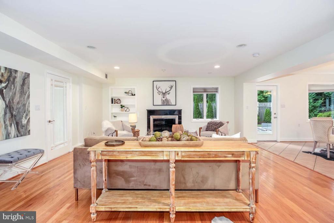
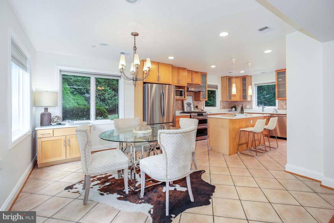
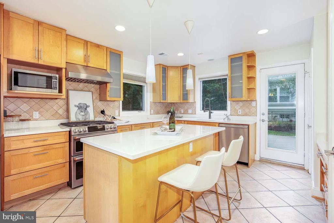
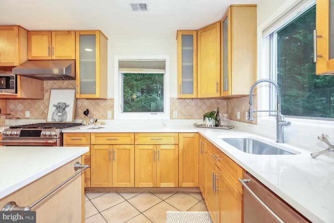
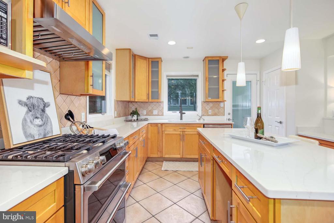
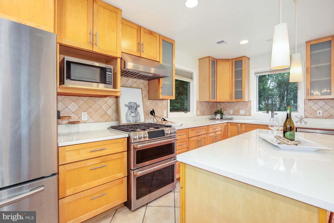
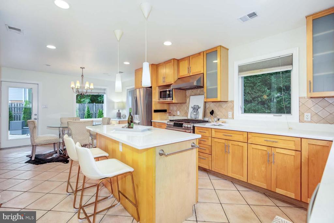
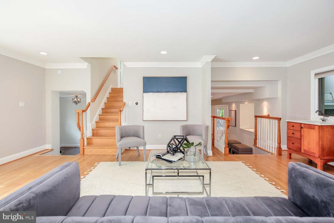
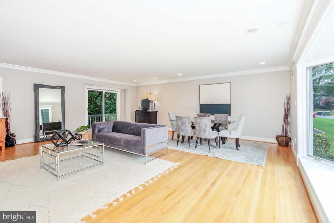
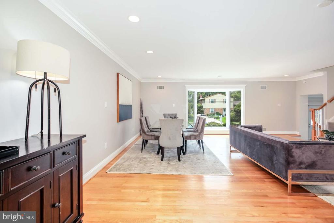
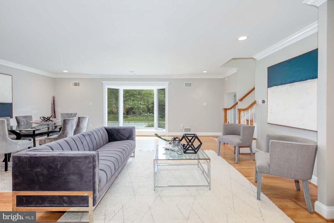
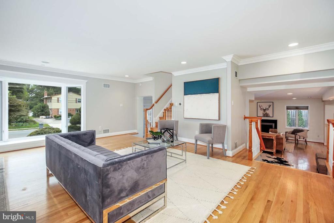
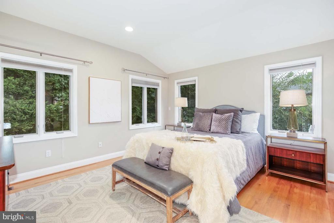
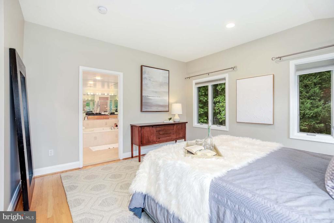
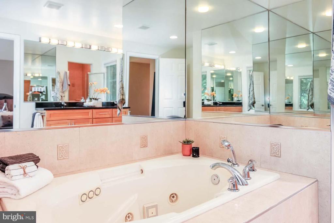
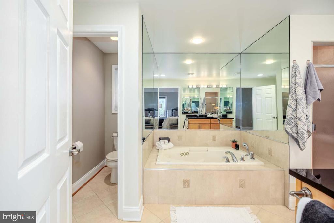
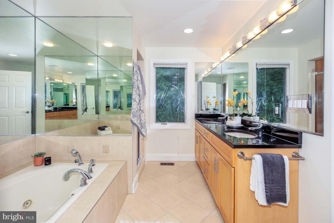
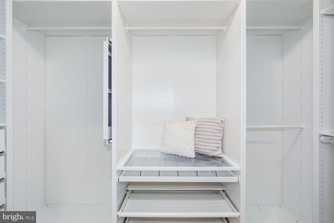
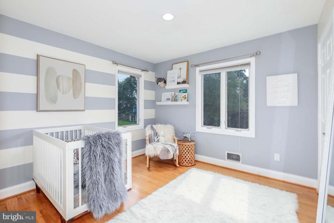
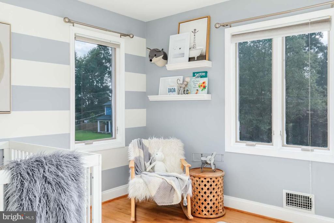
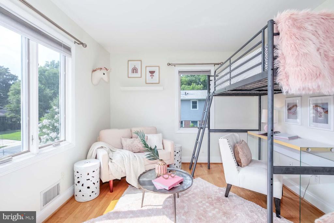
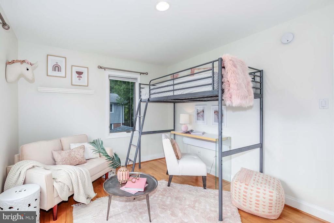
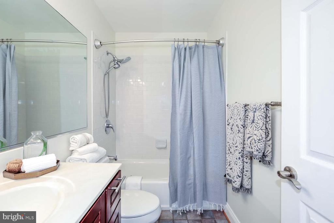
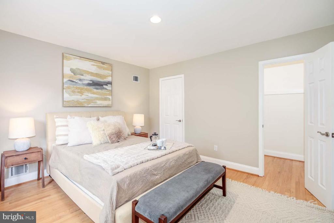
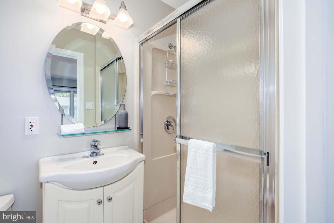
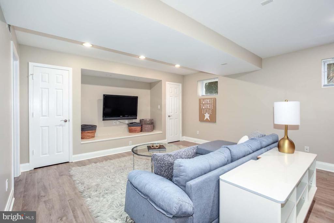
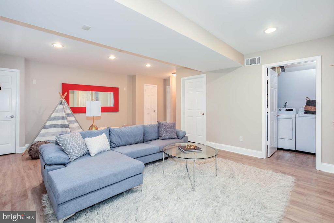
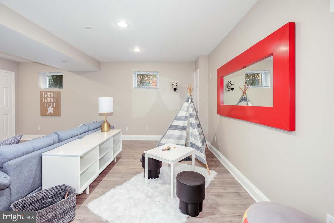
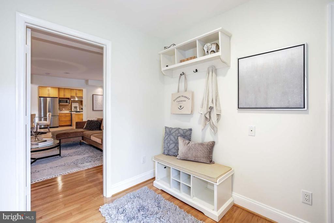
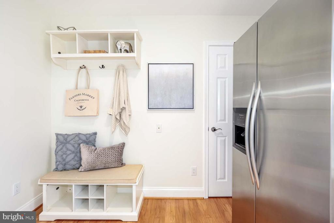
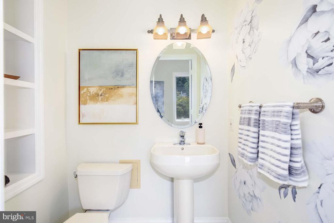
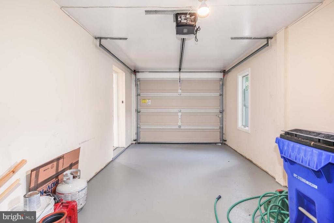
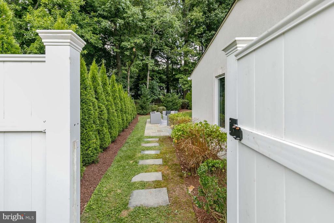
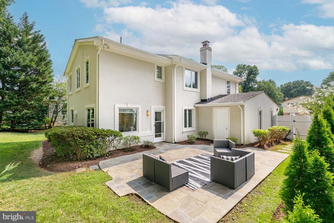
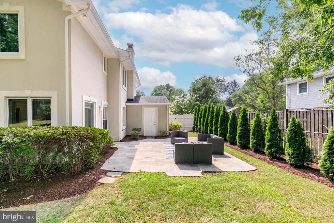
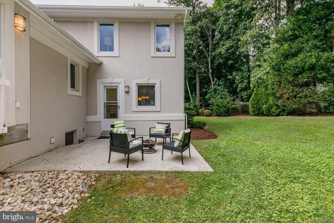
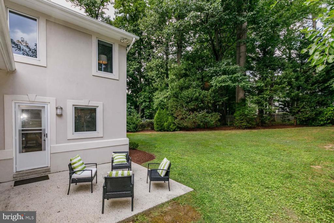
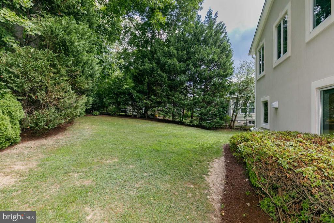
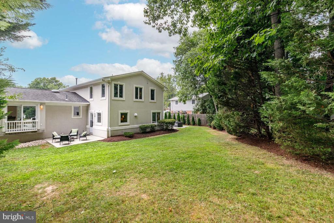
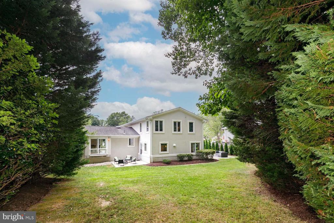
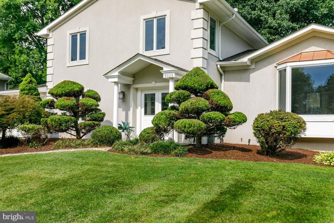
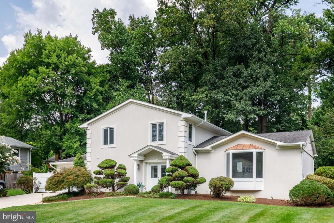
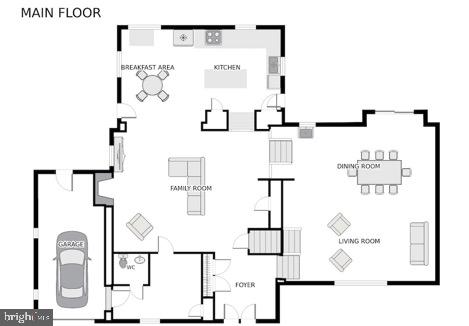
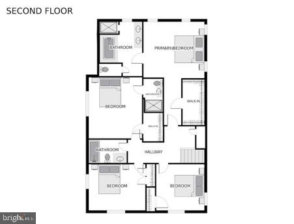
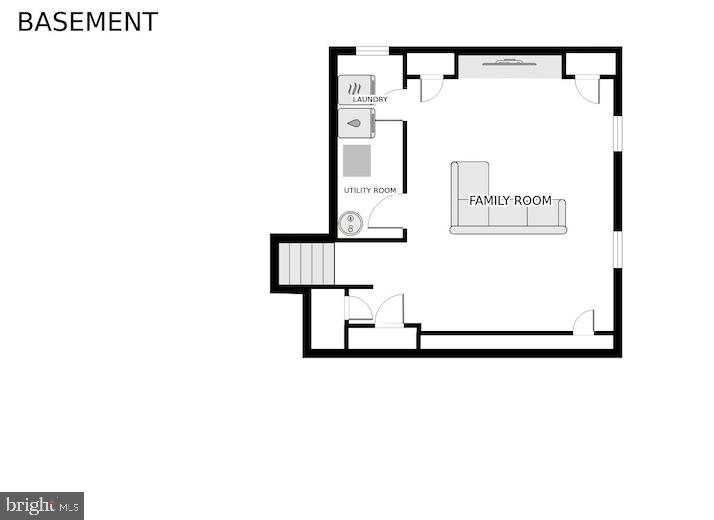
** Rare Floridian style 4 Bed/3.5 Bath home features with updated kitchen, attached garage, enormous backyard and nestled in Bethesda's coveted Stratton Woods. Mature landscaping and double doors welcome you to expansive and versatile living and dining areas anchored by the newly updated center-island kitchen. Perfect for entertaining, enjoy stainless steel appliances, built-in desk with pass-through, pantry closets, abundant cabinetry, breakfast nook, 6-burner gas cooktop and separate wet bar near formal dining. Additional highlights on the main level include a fireplace, oversized windows, Juliette balcony, convenient powder room, and large mudroom with 2nd refrigerator off the 1-car garage. Two separate patios flank the kitchen, making Summer BBQ's a breeze with double access to the verdant and private backyard. Head upstairs to a bright skylight center hall were you'll find hall bath and four generous bedrooms, including the enviable owner's suite with custom walk-in closet and attached bath boasting a double vanity, soaking tub, and separate glass shower. The lower level presents a sizable family room, modern tv wall, additional storage, and separate laundry room. Commuters dream just minutes to 270/495. Equidistant to both Pike & Rose and Bethesda Row for restaurants, shopping and metro access. Centrally located just minutes to Balducci's, Wildwood Shopping center and Montgomery Mall. Walkable to Old Georgetown Swim Club and Walter Johnson Cluster Schools! NEW SYSTEMS a bonus!
Compass
5471 Wisconsin Avenue - Suite 300
Chevy Chase, MD 20815
